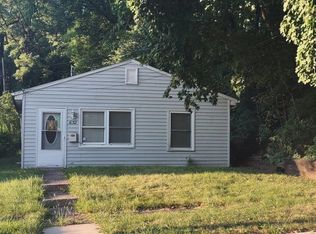
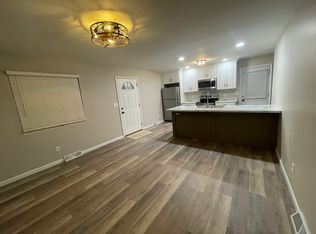
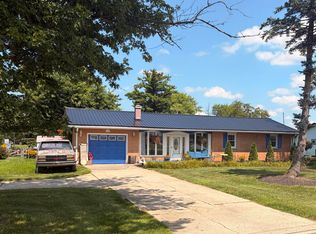
This home offers numerous updates and improvements! The refreshed kitchen features brand-new countertops and flows into an open dining area with beautiful new windows overlooking the wooded backyard. Sliding glass doors off the living room lead to an outdoor patio where you can relax and enjoy the peaceful surroundings.
Additional improvements include new interior doors, new windows, a brand-new furnace, a new metal roof, new gutters, new siding, and a new water heater. The home also features an ADT security system for added peace of mind, along with two sheds for extra storage.
The finished basement features a new sump pump, a drainage system designed to help keep it dry, and a new air cleaner. These improvements were installed by Erie Basements and come with a lifetime transferable warranty.
With so many major improvements already completed, this home is ready for its next chapter. Schedule your showing today!
Includes primary parcel and additional parcels: 01-2210479.024 and 01-2210479.024.
For sale
$190,000
321 Oldham Ave, Sidney, OH 45365
3beds
1,296sqft
Single Family Residence
Built in 1953
0.35 Acres Lot
$186,600 Zestimate®
$147/sqft
$-- HOA
What's special
Brand-new countertopsOutdoor patioFinished basementOpen dining areaNew air cleanerRefreshed kitchenPeaceful surroundings
- 16 hours
- 130
- 4
Zillow last checked:
Listing updated:
Listed by:
Derek Fink 937-416-6779,
Howard Hanna Real Estate Serv
Source: DABR MLS,MLS#: 970773 Originating MLS: Dayton Area Board of REALTORS
Originating MLS: Dayton Area Board of REALTORSFacts & features
Interior
Bedrooms & bathrooms
- Bedrooms: 3
- Bathrooms: 1
- Full bathrooms: 1
- Main level bathrooms: 1
Bedroom
- Level: Main
- Dimensions: 14 x 10
Bedroom
- Level: Main
- Dimensions: 11 x 11
Bedroom
- Level: Main
- Dimensions: 11 x 10
Dining room
- Level: Main
- Dimensions: 21 x 11
Family room
- Level: Basement
- Dimensions: 25 x 16
Kitchen
- Level: Main
- Dimensions: 12 x 10
Living room
- Level: Main
- Dimensions: 23 x 15
Other
- Level: Basement
- Dimensions: 23 x 10
Utility room
- Level: Basement
- Dimensions: 28 x 6
Heating
- Natural Gas
Cooling
- Window Unit(s)
Features
- Basement: Partially Finished
- Has fireplace: Yes
- Fireplace features: Electric
Interior area
- Total structure area: 1,296
- Total interior livable area: 1,296 sqft
Property
Parking
- Parking features: No Garage
Features
- Levels: One
- Stories: 1
- Patio & porch: Patio
- Exterior features: Patio, Storage
Lot
- Size: 0.35 Acres
- Dimensions: 90 x 167
Details
- Additional structures: Shed(s)
- Parcel number: 012210479025
- Zoning: Residential
- Zoning description: Residential
Construction
Type & style
- Home type: SingleFamily
- Architectural style: Ranch
- Property subtype: Single Family Residence
Materials
- Vinyl Siding
Condition
- Year built: 1953
Utilities & green energy
- Water: Public
- Utilities for property: Natural Gas Available, Sewer Available, Water Available
Community & HOA
Community
- Security: Surveillance System
- Subdivision: Sidney View In
HOA
- Has HOA: No
Location
- Region: Sidney
Financial & listing details
- Price per square foot: $147/sqft
- Tax assessed value: $75,470
- Annual tax amount: $917
- Date on market: 10/8/2026
- Listing terms: Conventional,FHA,Other,VA Loan
Estimated market value
$186,600
$177,000 - $196,000
$1,488/mo
Price history
| Date | Event | Price |
|---|---|---|
| 10/9/2026 | Listed for sale | $190,000+8.6%$147/sqft |
Source:  WRIST #1049038 Report a problem WRIST #1049038 Report a problem | ||
| 12/23/2025 | Listing removed | $175,000$135/sqft |
Source: WRIST #1041831 Report a problem | ||
| 11/24/2025 | Price change | $175,000-2.8%$135/sqft |
Source: WRIST #1041831 Report a problem | ||
| 11/12/2025 | Price change | $179,999-2.7%$139/sqft |
Source: WRIST #1041831 Report a problem | ||
| 11/3/2025 | Price change | $184,900-2.6%$143/sqft |
Source: WRIST #1041831 Report a problem | ||
| 10/8/2025 | Listed for sale | $189,900+137.4%$147/sqft |
Source: WRIST #1041831 Report a problem | ||
| 1/26/2024 | Sold | $80,000+0.1%$62/sqft |
Source:  DABR MLS #902375 Report a problem DABR MLS #902375 Report a problem | ||
| 1/25/2024 | Pending sale | $79,900$62/sqft |
Source: WRIST #1029456 Report a problem | ||
| 12/31/2023 | Contingent | $79,900$62/sqft |
Source: WRIST #1029456 Report a problem | ||
| 12/31/2023 | Pending sale | $79,900$62/sqft |
Source: DABR MLS #902375 Report a problem | ||
| 12/29/2023 | Listed for sale | $79,900$62/sqft |
Source: WRIST #1029456 Report a problem | ||
Public tax history
| Year | Property taxes | Tax assessment |
|---|---|---|
| 2025 | $917 -4% | $26,410 |
| 2024 | $955 +7.1% | $26,410 +8.2% |
| 2023 | $892 -2.2% | $24,400 +10.3% |
| 2022 | $912 -1% | $22,130 |
| 2021 | $921 +0% | $22,130 |
| 2020 | $921 0% | $22,130 +14.7% |
| 2019 | $921 +18.9% | $19,300 |
| 2018 | $775 -0.6% | $19,300 |
| 2017 | $780 +8% | $19,300 +8.2% |
| 2016 | $722 -0.3% | $17,840 |
| 2015 | $725 +0% | $17,840 |
| 2014 | $724 -10.7% | $17,840 -3.3% |
| 2013 | $811 +0.2% | $18,450 |
| 2012 | $809 +0.2% | $18,450 |
| 2011 | $808 -19% | $18,450 -21.2% |
| 2010 | $997 -9.1% | $23,410 |
| 2009 | $1,096 +22.8% | $23,410 |
| 2008 | $893 +1.2% | $23,410 +2.6% |
| 2007 | $882 -0.5% | $22,820 |
| 2005 | $887 +2% | $22,820 +4.5% |
| 2004 | $869 +0.2% | $21,830 |
| 2003 | $868 | $21,830 |
| 2002 | $868 | $21,830 |
Find assessor info on the county website
Monthly payment
Est. payment
Payment breakdown
Explore the cost of this home by adjusting the details. Changes won't be saved.Climate risks
Neighborhood: 45365
Nearby schools
Schools provided by the listing agent
- District: Sidney
Source: DABR MLS. This data may not be complete. We recommend contacting the local school district to confirm school assignments for this home.
Similar homes
- $210,0003 bd2 ba1.2k sqft1300 Stephens Rd, Sidney, OH 45365For Sale
 MLS ID #1048902, David Fleming, Bryce Realty, LLC. WRIST
 - $190,0003 bd1 ba1k sqft1326 Grove St, Sidney, OH 45365For Sale
 MLS ID #1048298, Karen Metz, Henderson Land Investment Co.. WRIST
 - $189,9003 bd1 ba1.2k sqft1404 Stephens Rd, Sidney, OH 45365For Sale
 MLS ID #1047579, Pattie Armstrong, Brokers Real Estate. WRIST
 - $189,9003 bd1 ba1.1k sqft1819 Robert Pl, Sidney, OH 45365For Sale
 MLS ID #1046194, Nicole D Loudenback, Glasshouse Realty Group. WRIST
 - $179,0002 bd4 ba1.4k sqft113 Freedom Ct, Sidney, OH 45365For SaleMLS ID #1048891, Dennis Boshears, Realty 2000 Group. WRIST
- $189,9002 bd1 ba1k sqft510 Hall Ave, Sidney, OH 45365For SaleMLS ID #1048523, Caven Risk, Brokers Real Estate. WRIST
- $175,0002 bd1 ba1k sqft1105 N Main Ave, Sidney, OH 45365For SaleMLS ID #1048868, Beth Roe, Realty 2000 Group. WRIST
- $175,0005 bd3 ba1.6k sqft136 Brooklyn Ave, Sidney, OH 45365For SaleMLS ID #1048894, Kevin Lee Frazier-Jones, Realty 2000 Group. WRIST
- $205,0003 bd4 ba1.8k sqft110 Freedom Ct, Sidney, OH 45365For SaleMLS ID #1047808, Beth Roe, Realty 2000 Group. WRIST
- $169,9003 bd1 ba1.2k sqft503 Buckeye Ave, Sidney, OH 45365For SaleMLS ID #1048436, Pattie Armstrong, Brokers Real Estate. WRIST
- $169,5004 bd2 ba1.8k sqft328 S Walnut Ave, Sidney, OH 45365For SaleMLS ID #1048080, Thomas Spayde, Howard Hanna Real Estate Services. WRIST
- $153,0003 bd2 ba1.6k sqft723 Crescent Dr, Sidney, OH 45365For SaleMLS ID #1047964, Misty Wolaver, Howard Hanna Real Estate Services. WRIST
- $235,0003 bd2 ba1.8k sqft1002 N Main Ave, Sidney, OH 45365For SaleMLS ID #1048199, Tracy Comer, Realty 2000 Group. WRIST
- $130,0003 bd1 ba1k sqft419 Riverside Dr, Sidney, OH 45365For SaleMLS ID #1047752, Nicholas Huscroft, Chosen Real Estate Group. WRIST
- $209,0003 bd1 ba1.2k sqft515 Sycamore Ave, Sidney, OH 45365For Sale
 MLS ID #311544, Paula Hill, EXP-Sidney Homes by Hill. WCAR OH
 - $274,0003 bd2 ba1.7k sqft406 E Edgewood St, Sidney, OH 45365For Sale
 MLS ID #970333, Donna M Hughes, Keller Williams Home Town Rlty. DABR MLS
 - $200,0001 bd1 ba1.1k sqft3803 River Rd, Sidney, OH 45365For SaleMLS ID #966002, Gay Smith, Gay Smith/Associates. DABR MLS
- $154,0002 bd1 ba1.3k sqft861 S Miami Ave, Sidney, OH 45365For SaleMLS ID #311454, Paula Hill, EXP-Sidney Homes by Hill. WCAR OH
- $154,5002 bd4 ba1.3k sqft103 Freedom Ct, Sidney, OH 45365For SaleMLS ID #1048097, Amy Rhoades, Emerson Wagner Realty Co., Inc.. WRIST
