Extensively renovated from top to bottom, this 4-bedroom, 2-full-bath home at 216 Pike St offers fresh finishes and major system updates throughout! The renovated kitchen includes a complete appliance package, while both updated bathrooms, new flooring, and fresh paint create a cohesive, refreshed interior. Improvements include a new roof, brand-new siding and windows, and new interior and exterior doors. Behind the finishes, the home features new electrical wiring and panel, new plumbing, and a new HVAC system and furnace. A 2-car garage adds convenient parking and storage. With extensive updates inside and out, this Sidney home is ready for its next chapter. Schedule your showing today!
For sale
$205,000
216 Pike St, Sidney, OH 45365
4beds
1,404sqft
Single Family Residence
Built in 1900
5,153 Square Feet Lot
$-- Zestimate®
$146/sqft
$-- HOA
What's special
Complete appliance packageFresh paintUpdated bathroomsRenovated kitchenNew flooringNew roofBrand-new siding and windows
- 22 hours
- 147
- 11
Zillow last checked:
Listing updated:
Listed by:
Gabrielle Lawson (937)890-9111,
Keller Williams Home Town Rlty
Source: DABR MLS,MLS#: 971760 Originating MLS: Dayton Area Board of REALTORS
Facts & features
Interior
Bedrooms & bathrooms
- Bedrooms: 4
- Bathrooms: 2
- Full bathrooms: 2
- Main level bathrooms: 1
Bedroom
- Level: Main
- Dimensions: 11 x 14
Bedroom
- Level: Second
- Dimensions: 10 x 12
Bedroom
- Level: Second
- Dimensions: 10 x 12
Bedroom
- Level: Second
- Dimensions: 11 x 10
Kitchen
- Level: Main
- Dimensions: 11 x 14
Living room
- Level: Main
- Dimensions: 15 x 14
Utility room
- Level: Main
- Dimensions: 9 x 6
Heating
- Forced Air, Natural Gas
Cooling
- Central Air
Appliances
- Included: Dishwasher, Microwave, Range, Refrigerator
Features
- Basement: Unfinished
Interior area
- Total structure area: 1,404
- Total interior livable area: 1,404 sqft
Property
Parking
- Total spaces: 2
- Parking features: Attached, Garage, Two Car Garage
- Attached garage spaces: 2
Features
- Levels: One and One Half
Lot
- Size: 5,153 Square Feet
- Dimensions: 92 x 56
Details
- Parcel number: 011825404029
- Zoning: Residential
- Zoning description: Residential
Construction
Type & style
- Home type: SingleFamily
- Property subtype: Single Family Residence
Materials
- Vinyl Siding
Condition
- Year built: 1900
Utilities & green energy
- Sewer: Storm Sewer
- Water: Public
- Utilities for property: Natural Gas Available, Sewer Available, Water Available
Community & HOA
Community
- Subdivision: County/Shelby
HOA
- Has HOA: No
Location
- Region: Sidney
Financial & listing details
- Price per square foot: $146/sqft
- Tax assessed value: $82,250
- Annual tax amount: $1,029
- Date on market: 10/22/2026
- Listing terms: Conventional,FHA,USDA Loan,VA Loan
Estimated market value
Not available
Estimated sales range
Not available
$1,321/mo
Price history
| Date | Event | Price |
|---|---|---|
| 10/22/2026 | Listed for sale | $205,000+355.6%$146/sqft |
Source:  WRIST #1049328 Report a problem | ||
| 7/10/2026 | Sold | $45,000-23.7%$32/sqft |
Source: WRIST #1046404 Report a problem | ||
| 6/24/2026 | Pending sale | $59,000$42/sqft |
Source: WRIST #1046404 Report a problem | ||
| 6/16/2026 | Price change | $59,000-21.3%$42/sqft |
Source: WRIST #1046404 Report a problem | ||
| 5/14/2026 | Price change | $75,000-11.8%$53/sqft |
Source: Owner Report a problem | ||
| 5/2/2026 | Pending sale | $85,000$61/sqft |
Source: Owner Report a problem | ||
| 4/3/2026 | Price change | $85,000-5.6%$61/sqft |
Source: Owner Report a problem | ||
| 3/22/2026 | Listed for sale | $90,000+200%$64/sqft |
Source: Owner Report a problem | ||
| 2/20/2010 | Listing removed | $30,000$21/sqft |
Source: foreclosure.com Report a problem | ||
| 1/16/2010 | Listed for sale | $30,000-25%$21/sqft |
Source: foreclosure.com Report a problem | ||
| 1/11/2010 | Sold | $40,000$28/sqft |
Source: Public Record Report a problem | ||
| 1/9/2010 | Listed for sale | -- |
Source: foreclosure.com Report a problem | ||
Public tax history
| Year | Property taxes | Tax assessment |
|---|---|---|
| 2025 | $1,029 -1.4% | $28,790 |
| 2024 | $1,044 -0.9% | $28,790 |
| 2023 | $1,053 +15% | $28,790 +30.2% |
| 2022 | $915 -1% | $22,120 |
| 2021 | $925 +0% | $22,120 |
| 2020 | $924 | $22,120 +9.9% |
| 2019 | $924 +14.4% | $20,120 |
| 2018 | $808 -0.6% | $20,120 |
| 2017 | $813 +4.4% | $20,120 +4.6% |
| 2016 | $779 -0.3% | $19,230 |
| 2015 | $781 +0% | $19,230 |
| 2014 | $781 +0.5% | $19,230 +8.8% |
| 2013 | $776 +0.2% | $17,670 |
| 2012 | $775 +0.2% | $17,670 |
| 2011 | $773 +1.2% | $17,670 -1.5% |
| 2010 | $764 +82.5% | $17,940 |
| 2009 | $418 +22.8% | $17,940 |
| 2008 | $341 +19.2% | $17,940 +9.7% |
| 2007 | $286 -55% | $16,350 |
| 2005 | $636 +8.6% | $16,350 +11.2% |
| 2004 | $585 +0.2% | $14,700 |
| 2003 | $584 | $14,700 |
| 2002 | $584 | $14,700 |
Find assessor info on the county website
Monthly payment
Est. payment
Payment breakdown
Explore the cost of this home by adjusting the details. Changes won't be saved.Climate risks
Neighborhood: 45365
Nearby schools
Schools provided by the listing agent
- District: Sidney
Source: DABR MLS. This data may not be complete. We recommend contacting the local school district to confirm school assignments for this home.
Similar homes
- $189,9004 bd2 ba2k sqft605 N Main Ave, Sidney, OH 45365For Sale
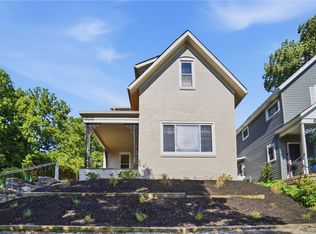
 MLS ID #966098, Lindsey Chaney, Coldwell Banker Heritage. DABR MLS
- $225,0003 bd2 ba1.8k sqft1002 N Main Ave, Sidney, OH 45365For Sale
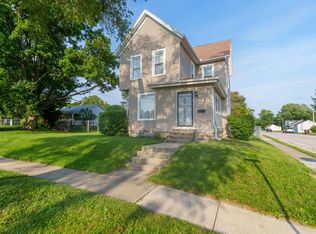
 MLS ID #1048199, Tracy Comer, Realty 2000 Group. WRIST
- $190,0003 bd1 ba1.2k sqft321 Oldham Ave, Sidney, OH 45365For Sale
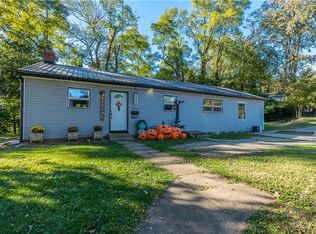 MLS ID #970773, Derek Fink, Howard Hanna Real Estate Serv. DABR MLS
- $210,0003 bd2 ba1.2k sqft1300 Stephens Rd, Sidney, OH 45365For Sale
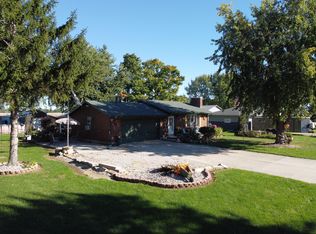 MLS ID #1048902, David Fleming, Bryce Realty, LLC. WRIST
- $209,0003 bd1 ba1.2k sqft515 Sycamore Ave, Sidney, OH 45365For Sale
 MLS ID #311544, Paula Hill, EXP-Sidney Homes by Hill. WCAR OH
- $154,0003 bd1 ba960 sqft803 Dingman St, Sidney, OH 45365For SaleMLS ID #971241, Jeremiah Jenkins, Howard Hanna Real Estate Serv. DABR MLS
- $180,0003 bd2 ba1.6k sqft222 W North St, Sidney, OH 45365For SaleMLS ID #962691, Amanda Wilson, eXp Realty. DABR MLS
- $189,9003 bd1 ba1k sqft1326 Grove St, Sidney, OH 45365For SaleMLS ID #1048298, Karen Metz, Henderson Land Investment Co.. WRIST
- $200,0001 bd1 ba1.1k sqft3803 River Rd, Sidney, OH 45365For SaleMLS ID #966002, Gay Smith, Gay Smith/Associates. DABR MLS
- $148,0003 bd1 ba1.6k sqft334 Park St, Sidney, OH 45365For SaleMLS ID #967216, Jerri Barlage, Howard Hanna Real Estate Serv. DABR MLS
- $164,9003 bd1 ba1.2k sqft503 Buckeye Ave, Sidney, OH 45365For SaleMLS ID #1048436, Pattie Armstrong, Brokers Real Estate. WRIST
- $175,0002 bd1 ba1k sqft1105 N Main Ave, Sidney, OH 45365For SaleMLS ID #1048868, Beth Roe, Realty 2000 Group. WRIST
- $148,0003 bd2 ba1.3k sqft129 Hill Ave, Sidney, OH 45365For SaleMLS ID #1049014, Zach Haney, Choice Properties Real Estate. WRIST
- $189,9003 bd1 ba1.2k sqft1404 Stephens Rd, Sidney, OH 45365For SaleMLS ID #1047579, Pattie Armstrong, Brokers Real Estate. WRIST
- $274,0003 bd2 ba1.7k sqft406 E Edgewood St, Sidney, OH 45365For SaleMLS ID #970333, Donna M Hughes, Keller Williams Home Town Rlty. DABR MLS
- $175,0005 bd3 ba1.6k sqft136 Brooklyn Ave, Sidney, OH 45365For SaleMLS ID #1048894, Kevin Lee Frazier-Jones, Realty 2000 Group. WRIST
- $174,0002 bd4 ba1.4k sqft113 Freedom Ct, Sidney, OH 45365For SaleMLS ID #1048891, Dennis Boshears, Realty 2000 Group. WRIST
- $140,9003 bd1 ba1.2k sqft834 3rd Ave, Sidney, OH 45365For SaleMLS ID #1047329, Shannon Asher, Howard Hanna Real Estate Services. WRIST
- $229,0006 bd2 ba1.7k sqft309-311 S Highland Ave, Sidney, OH 45365For SaleMLS ID #1047958, Jerri Barlage, Howard Hanna Real Estate Services. WRIST
