Be sure to put this ranch home with full basement on your list to see. The brick exterior with vinyl soffits means less maintenance. (2021)The HVAC with whole house humidifier was updated. (2025) electric service installed. (2026) Basement-New stand in shower bathroom, carpet in family area, exhaust fan to be installed. New flooring in kitchen. In addition many rooms have a fresh coat of paint. Entire home has been professionally cleaned from top to bottom.
A fiberglass front door with decorative stained glass adds charm to the entry. Interior offers ceiling fans, a whole house fan and vinyl casement windows throughout. The rafter construction provides generous attic storage space, while the lower level includes a hobby/craft room with a built-in work desk and plenty of storage cabinets. Outdoor living is easy with both a covered porch and a covered patio. The impressive 30 x 24 heated garage boasts a workbench, numerous cabinets and floored attic storage, making it ideal for projects or just extra space. It even has a floor drain! A handy shed provides more options for additional storage. Located in the Northeastern school district.
Active
$227,900
4315 Carona St, Springfield, OH 45503
3beds
1,075sqft
Single Family Residence
Built in 1967
7,405 Square Feet Lot
$225,700 Zestimate®
$212/sqft
$-- HOA
What's special
Covered porchWhole house fanCovered patioCeiling fansGenerous attic storage spaceVinyl casement windows throughout
- 26 days
- 955
- 56
Likely to sell faster than
Zillow last checked:
Listing updated:
Listed by:
Linda M. Schutte 937-202-9324,
Key Realty
Source: WRIST,MLS#: 1049336
Facts & features
Interior
Bedrooms & bathrooms
- Bedrooms: 3
- Bathrooms: 2
- Full bathrooms: 1
- 1/2 bathrooms: 1
Primary bedroom
- Level: First
- Area: 143 Square Feet
- Dimensions: 11.00 x 13.00
Bedroom 2
- Level: First
- Area: 121 Square Feet
- Dimensions: 11.00 x 11.00
Bedroom 3
- Level: First
- Area: 99 Square Feet
- Dimensions: 9.00 x 11.00
Breakfast
- Level: First
- Area: 88 Square Feet
- Dimensions: 8.00 x 11.00
Family room
- Level: Basement
- Area: 220 Square Feet
- Dimensions: 11.00 x 20.00
Kitchen
- Level: First
- Area: 72 Square Feet
- Dimensions: 8.00 x 9.00
Living room
- Level: First
- Area: 240 Square Feet
- Dimensions: 12.00 x 20.00
Other
- Level: Basement
- Area: 91 Square Feet
- Dimensions: 7.00 x 13.00
Other
- Level: Basement
- Area: 130 Square Feet
- Dimensions: 10.00 x 13.00
Rec room
- Level: Basement
- Area: 168 Square Feet
- Dimensions: 12.00 x 14.00
Utility room
- Level: Basement
- Area: 50 Square Feet
- Dimensions: 5.00 x 10.00
Heating
- Forced Air, Natural Gas
Cooling
- Central Air
Appliances
- Included: Microwave, Range, Refrigerator
Features
- Ceiling Fan(s)
- Flooring: Carpet, Laminate
- Windows: Window Coverings
- Basement: Finished,Full
- Attic: Attic
- Has fireplace: No
Interior area
- Total structure area: 1,075
- Total interior livable area: 1,075 sqft
Video & virtual tour
Property
Parking
- Total spaces: 2
- Parking features: Workshop in Garage, Garage Door Opener
- Garage spaces: 2
Features
- Levels: One
- Stories: 1
- Patio & porch: Porch, Patio
Lot
- Size: 7,405 Square Feet
- Dimensions: .177 acre
- Features: Residential Lot
Details
- Additional structures: Shed(s)
- Parcel number: 2200300027405042
- Zoning description: Residential
Construction
Type & style
- Home type: SingleFamily
- Architectural style: Ranch
- Property subtype: Single Family Residence
Materials
- Brick
- Foundation: Block
Condition
- Year built: 1967
Utilities & green energy
- Sewer: Public Sewer
- Water: Supplied Water
- Utilities for property: Natural Gas Connected, Sewer Connected
Community & HOA
Community
- Subdivision: Northridge Sub 11
HOA
- Has HOA: No
Location
- Region: Springfield
Financial & listing details
- Price per square foot: $212/sqft
- Tax assessed value: $174,000
- Annual tax amount: $1,930
- Date on market: 10/23/2026
- Listing terms: Cash,Conventional,FHA,VA Loan
Estimated market value
$225,700
$214,000 - $237,000
$1,559/mo
Price history
| Date | Event | Price |
|---|---|---|
| 10/23/2026 | Listed for sale | $227,900+11.2%$212/sqft |
Source:  WRIST #1049336 Report a problem | ||
| 10/17/2025 | Sold | $205,000+3%$191/sqft |
Source:  DABR MLS #941483 Report a problem | ||
| 9/14/2025 | Pending sale | $199,000$185/sqft |
Source: DABR MLS #941483 Report a problem | ||
| 9/8/2025 | Listed for sale | $199,000$185/sqft |
Source: DABR MLS #941483 Report a problem | ||
Public tax history
| Year | Property taxes | Tax assessment |
|---|---|---|
| 2025 | $1,930 +55.6% | $60,900 +59.5% |
| 2024 | $1,241 +1.2% | $38,170 |
| 2023 | $1,226 -1.8% | $38,170 |
| 2022 | $1,249 -8.9% | $38,170 +5.8% |
| 2021 | $1,371 -0.1% | $36,090 |
| 2020 | $1,372 -1.9% | $36,090 |
| 2019 | $1,398 -11.6% | $36,090 -5.9% |
| 2018 | $1,582 | $38,340 +16.8% |
| 2017 | $1,582 +17.4% | $32,834 |
| 2016 | $1,347 +12.1% | $32,834 +1.1% |
| 2015 | $1,202 | $32,477 |
| 2014 | $1,202 +2.4% | $32,477 |
| 2013 | $1,174 -11.7% | $32,477 -12.5% |
| 2012 | $1,329 +3.9% | $37,097 |
| 2011 | $1,279 +5.4% | $37,097 |
| 2010 | $1,214 +1.8% | $37,097 -7% |
| 2009 | $1,192 -5% | $39,883 |
| 2008 | $1,255 +2.5% | $39,883 |
| 2007 | $1,225 -23% | $39,883 +3.8% |
| 2006 | $1,590 +99.5% | $38,416 |
| 2005 | $797 -70% | $38,416 0% |
| 2004 | $2,656 +15.8% | $38,420 +13% |
| 2003 | $2,294 -0.4% | $33,990 |
| 2002 | $2,302 +12.3% | $33,990 +12.5% |
| 2000 | $2,050 | $30,220 |
Find assessor info on the county website
Monthly payment
Est. payment
Payment breakdown
Explore the cost of this home by adjusting the details. Changes won't be saved.Climate risks
Neighborhood: Northridge
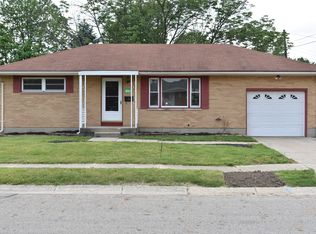

Similar homes
- $239,9003 bd2 ba1k sqft4848 Curtis Dr, Springfield, OH 45503For Sale
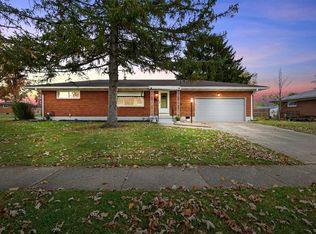
 MLS ID #972532, Arthur Solomon, Coldwell Banker Heritage. DABR MLS
- $230,0003 bd2 ba1.2k sqft1321 Richmoor Rd, Springfield, OH 45503Auction
 MLS ID #967704, Bart K Sheridan, Sheridans LLC. DABR MLS
- $234,9003 bd1 ba1k sqft4413 Randall Dr, Springfield, OH 45503For Sale
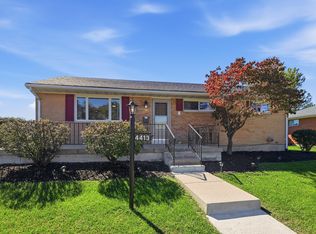
 MLS ID #1049004, Josh Hufford, Roost Real Estate Co.. WRIST
- $220,0003 bd1 ba1.1k sqft700 E Home Rd, Springfield, OH 45503For Sale
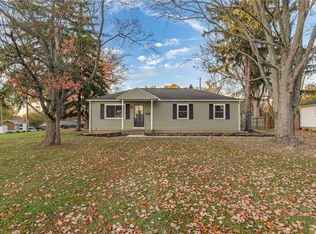 MLS ID #972516, Arthur Solomon, Coldwell Banker Heritage. DABR MLS
- $239,9003 bd2 ba1.3k sqft2141 W Mile Rd, Springfield, OH 45503For SaleMLS ID #970325, Priscilla L McNamee, Roost Real Estate Co. DABR MLS
- $210,0002 bd2 ba1.3k sqft1011 Abington Pl, Springfield, OH 45503For SaleMLS ID #968498, Janet L Miller, RE/MAX HomeBase. DABR MLS
- $200,0003 bd1 ba1.1k sqft1001 Robin Rd, Springfield, OH 45503For SaleMLS ID #972070, Lisa Smedley, Home City Real Estate. DABR MLS
- $234,9002 bd2 ba1.3k sqft1176 Old Farm Ln, Springfield, OH 45503For SaleMLS ID #972459, Tamara Comer, Coldwell Banker Heritage. DABR MLS
- $209,9003 bd1 ba1k sqft4269 Detrick Jordan Pike, Springfield, OH 45502For SaleMLS ID #973328, Sonja M Jenkins, Howard Hanna Real Estate Serv. DABR MLS
- $232,0002 bd2 ba1.3k sqft1284 Pheasant Run, Springfield, OH 45503For SaleMLS ID #965668, Toni Naill, Home City Real Estate. DABR MLS
- $188,6753 bd1 ba950 sqft3208 Tackett St, Springfield, OH 45503For SaleMLS ID #964221, Jason Hodge, Coldwell Banker Heritage. DABR MLS
- $217,9002 bd2 ba1.3k sqft3060 Brixton Dr E, Springfield, OH 45503For SaleMLS ID #1048541, Lynn Schrader, Real Estate II, Inc.. WRIST
- $210,0002 bd2 ba1.3k sqft1167 Old Farm Ln, Springfield, OH 45503For SaleMLS ID #1046256, Tamara Comer, Coldwell Banker Heritage. WRIST
- $314,9003 bd2 ba1.5k sqft1641 Sierra Ave, Springfield, OH 45503For SaleMLS ID #971522, Jeff Horne, Coldwell Banker Heritage. DABR MLS
- $199,0002 bd2 ba1.3k sqft1143 Derby Rd, Springfield, OH 45503For SaleMLS ID #971057, Jason Reynolds, RE/MAX Alpha Real Estate. DABR MLS
- $234,9003 bd2 ba1.2k sqft2752 Danbury Rd, Springfield, OH 45505For SaleMLS ID #968541, Mike Wall, eXp Realty. DABR MLS
- $195,0002 bd2 ba1.3k sqft3059 Brixton Dr W, Springfield, OH 45503For Sale
 MLS ID #226042009, Mark H Sotherden, EMC Realty LLC. Columbus and Central Ohio Regional MLS
- $169,9003 bd1 ba950 sqft3006 Sudbury St, Springfield, OH 45503For SaleMLS ID #972570, Jeff Horne, Coldwell Banker Heritage. DABR MLS
- $259,5002 bd2 ba1.3k sqft1742 Northpoint Ln, Springfield, OH 45503For SaleMLS ID #966513, Mark Kapp, Coldwell Banker Heritage. DABR MLS
- $184,9002 bd1 ba1.1k sqft2683 Home Orchard Dr, Springfield, OH 45503For SaleMLS ID #969021, Jeff Horne, Coldwell Banker Heritage. DABR MLS
