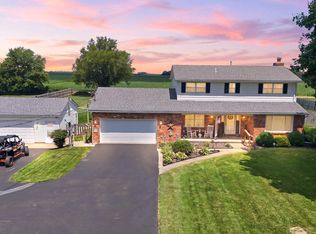
Absolutely fantastic, 4 bedrooms, 3.5 baths, finished basement, an acre, swimming pool, 2 newer HVAC systems, gorgeous views, and updates throughout! This one truly has it all. 2 story traditional brick & vinyl with mature shade trees! Spacious rooms with updated flooring. Sharp, open kitchen/family room area with centered fireplace & sliding doors leading to rear patio. Updated kitchen offering hickory cabinetry, countertops, breakfast bar & stainless steel appliances. So nice! Formal living & dining rooms, too. Huge master suite with sunken bath, walk in closet & private garage staircase entry. The 4th bedroom leads to the grand 12x18 2nd floor deck, overlooking the rear yard. The roofline has been extended recently over this deck to give you plenty of shade while you are mesmerized by the views to the horizon. The recreation room in basement includes pool table and is a great place to entertain friends and family. 2 car attached garage AND an oversized 2 car detached garage AND a 1 car detached garage with workshop. Fantastic! Above ground pool with deck. Patio with swing. Updates include: roof 2024, addition over deck 2025, new half bath in basement 2022, 2 HVAC systems 2020, additional driveway (blacktopped/sealed) 2024, garage doors 2022, privacy fencing 2020, well pump switches 2023, water heater 2026, vanities 2023, pool liner and pump 2019, insulation 2022, interior lighting 2022, chimney liner 2020, security system 2020, sump pump 2021. From gorgeous views outside, to a cozy and updated inside, this is a gem. Come see!
For sale
$424,900
5258 E County Line Rd, Urbana, OH 43078
4beds
1,834sqft
:
Get pre-qualified$2,886/mo
Single Family Residence
Built in 1977
1.09 Acres Lot
$-- Zestimate®
$232/sqft
$-- HOA
What's special
Swimming poolCentered fireplaceFinished basementGorgeous viewsGorgeous views outsidePrivate garage staircase entryHuge master suite
- 2 days |
- 243 |
- 14 |
Zillow last checked:
Listing updated:
Listed by:
David M Stevens (937)469-4798,
RE/MAX Victory + Affiliates
Source: DABR MLS,MLS#: 965501 Originating MLS: Dayton Area Board of REALTORS
Originating MLS: Dayton Area Board of REALTORSFacts & features
Interior
Bedrooms & bathrooms
- Bedrooms: 4
- Bathrooms: 4
- Full bathrooms: 3
- 1/2 bathrooms: 1
- Main level bathrooms: 1
Bedroom
- Level: Second
- Dimensions: 19 x 13
Bedroom
- Level: Second
- Dimensions: 13 x 12
Bedroom
- Level: Second
- Dimensions: 12 x 11
Bedroom
- Level: Second
- Dimensions: 9 x 8
Dining room
- Level: Main
- Dimensions: 12 x 11
Family room
- Level: Main
- Dimensions: 22 x 12
Kitchen
- Level: Main
- Dimensions: 12 x 13
Living room
- Level: Main
- Dimensions: 17 x 12
Recreation
- Level: Basement
- Dimensions: 24 x 12
Utility room
- Level: Main
- Dimensions: 5 x 3
Heating
- Forced Air, Propane
Cooling
- Central Air
Appliances
- Included: Dishwasher, Microwave, Range, Refrigerator, Electric Water Heater
Features
- Ceiling Fan(s)
- Basement: Full,Partially Finished
- Number of fireplaces: 1
- Fireplace features: One, Wood Burning
Interior area
- Total structure area: 1,834
- Total interior livable area: 1,834 sqft
Property
Parking
- Total spaces: 4
- Parking features: Four or more Spaces, Garage
- Garage spaces: 4
Features
- Levels: Two
- Stories: 2
- Patio & porch: Deck, Patio, Porch
- Exterior features: Deck, Fence, Pool, Porch, Patio
- Pool features: Above Ground
Lot
- Size: 1.09 Acres
- Dimensions: 172 x 277
Details
- Parcel number: K411110062300900
- Zoning: Residential
- Zoning description: Residential
Construction
Type & style
- Home type: SingleFamily
- Property subtype: Single Family Residence
Materials
- Brick, Vinyl Siding
Condition
- Year built: 1977
Community & HOA
Community
- Security: Surveillance System
- Subdivision: Wingfield Estate
HOA
- Has HOA: No
Location
- Region: Urbana
Financial & listing details
- Price per square foot: $232/sqft
- Date on market: 7/31/2026
Estimated market value
Not available
Estimated sales range
Not available
Not available
Price history
| Date | Event | Price |
|---|---|---|
| 7/31/2026 | Listed for sale | $424,900$232/sqft |
Source:  DABR MLS #965501 Report a problem DABR MLS #965501 Report a problem | ||
Public tax history
Tax history is unavailable.
Monthly payment
Est. payment
Payment breakdown
Explore the cost of this home by adjusting the details. Changes won't be saved.Climate risks
Neighborhood: 43078
Nearby schools
GreatSchools rating
- 4/10East Elementary SchoolGrades: PK-5Distance: 5.6 mi
- 5/10Urbana Junior High SchoolGrades: 6-8Distance: 5.6 mi
- 5/10Urbana High SchoolGrades: 9-12Distance: 6.8 mi
Schools provided by the listing agent
- District: Urbana
Source: DABR MLS. This data may not be complete. We recommend contacting the local school district to confirm school assignments for this home.
- $424,9004 bd4 ba1.8k sqft5258 E County Line Rd, Springfield, OH 45502For Sale
- $309,4003 bd1 ba1.9k sqft5284 E County Line Rd, Springfield, OH 45502Off Market
- $305,8003 bd2 ba1.3k sqft5218 E County Line Rd, Springfield, OH 45502Off Market
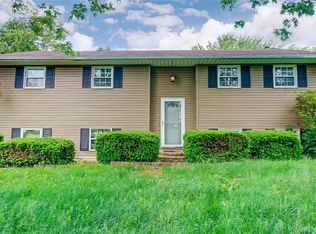
- $293,3004 bd2 ba1.3k sqft5253 E County Line Rd, Springfield, OH 45502Off Market
- $272,4003 bd2 ba1.6k sqft5285 E County Line Rd, Springfield, OH 45502Off Market
- $10,400-- bd-- ba-- sqft5346 E County Line Rd, Springfield, OH 45502Off Market
- $375,2003 bd2 ba1.5k sqft5310 E County Line Rd, Springfield, OH 45502Off Market
- $366,3003 bd2 ba1.5k sqft5184 E County Line Rd, Urbana, OH 43078Off Market
A local agent can set up tours, give advice and negotiate with sellers.
A local lender can help you make sure your offer is ready when you are.
Similar homes
- $424,9004 bd4 ba1.8k sqft5258 E County Line Rd, Springfield, OH 45502For Sale
 MLS ID #1047408, David M Stevens, RE/MAX Victory + Affiliates. WRIST
 - $269,9003 bd2 ba1.5k sqft4049 Walnut Grove Cir, Urbana, OH 43078For Sale
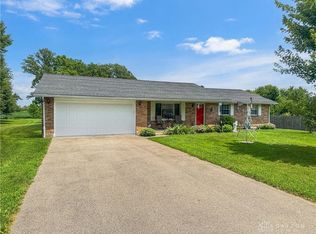
 MLS ID #965540, V Patrick Hamilton, RE/MAX Alliance Realty. DABR MLS
 - $295,0003 bd2 ba1.7k sqft6343 Old Columbus Rd, Springfield, OH 45502For Sale
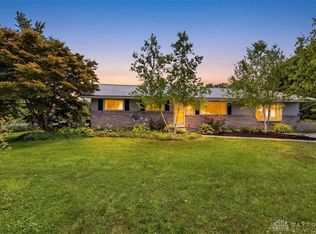 MLS ID #965481, Lisa Smedley, Home City Real Estate. DABR MLS
 - $364,9003 bd2 ba1.6k sqft1319 Perry Rd, Cable, OH 43009For Sale
 MLS ID #965607, V Patrick Hamilton, RE/MAX Alliance Realty. DABR MLS
 - $349,9003 bd2 ba2.5k sqft950 Suncrest Dr, Springfield, OH 45503For SaleMLS ID #965302, Deana Seiber, Real of Ohio. DABR MLS
- $385,0003 bd1 ba1.9k sqft2099 S Mutual Union Rd, Urbana, OH 43078For SaleMLS ID #964406, Jennifer Coey, Coldwell Banker Heritage. DABR MLS
- $500,0006 bd3 ba2.4k sqft13610 State Route 56, Mechanicsburg, OH 43044For SaleMLS ID #1047418, Lisa D. Yates, BHHS Metro & Fields Realty. WRIST
- $315,0003 bd3 ba1.9k sqft373 New Haven Dr, Urbana, OH 43078For SaleMLS ID #964858, Jeannie Fudge, Coldwell Banker Heritage. DABR MLS
- $500,0006 bd3 ba2.4k sqft13610 State Route 56 Rd, Mechanicsburg, OH 43044For Sale
 MLS ID #226028921, LISA YATES, BHHS Metro & Fields Realty. Columbus and Central Ohio Regional MLS
 - $425,0004 bd3 ba2.5k sqft1918 Devon Dr, Springfield, OH 45503For SaleMLS ID #962585, Ashley Johnson, Coldwell Banker Heritage. DABR MLS
- $260,0003 bd2 ba1.4k sqft1473 Knight Rd, Urbana, OH 43078For SaleMLS ID #958944, Maurice Carpenter, Gallery Homes Real Estate, LLC. DABR MLS
- $349,9003 bd2 ba1.7k sqft6436 Manete St, Springfield, OH 45502For SaleMLS ID #965280, Natalie Correa, NavX Realty, LLC. DABR MLS
- $335,0003 bd3 ba2k sqft3039 McClellan Dr, Urbana, OH 43078For SaleMLS ID #1045053, Karen Metz, Henderson Land Investment Co.. WRIST
- $369,9004 bd2 ba1.8k sqft6126 Knollwood Rd, Springfield, OH 45502For SaleMLS ID #960281, Sunil Dhingra, Always Sunny Realty LLC. DABR MLS
- $259,9002 bd1 ba1.1k sqft5755 State Route 55, Urbana, OH 43078For SaleMLS ID #964744, Michele Hines, BHHS Professional Realty. DABR MLS
- $424,9004 bd2 ba1.7k sqft6970 Township Road 150, West Liberty, OH 43357For Sale
 MLS ID #310763, Robbin Kramer, Howard Hanna- Bellefontaine. WCAR OH
 - $425,0003 bd2 ba2k sqft7847 Kings Ridge Cir, Fairborn, OH 45324For SaleMLS ID #965070, Denise Martin, Bella Realty Group. DABR MLS
- $399,9003 bd2 ba1.9k sqft8911 State Highway 161, Mechanicsburg, OH 43044For SaleMLS ID #226017497, LISA YATES, BHHS Metro & Fields Realty. Columbus and Central Ohio Regional MLS
- $399,9003 bd2 ba1.9k sqft8911 State Route 161, Mechanicsburg, OH 43044For SaleMLS ID #1045720, Lisa D. Yates, BHHS Metro & Fields Realty. WRIST
- $439,9005 bd4 ba2.4k sqft2756 Cottonwood Dr, Springfield, OH 45504For SaleMLS ID #960815, David C Guyton II, Glasshouse Realty Group. DABR MLS
