Peaceful country living in this beautifully maintained one level home, tucked away on a quiet cul-de-sac in a small country subdivision with little to no traffic. Situated on a spacious .73-acre lot in the Graham School District, this property offers the perfect blend of comfort, privacy, and convenience. With nearly 1,800 square feet of living space, including the inviting, newer sunroom, this home has been thoughtfully updated and is truly move in ready. Start your day with a cup of coffee on the welcoming, covered front porch or unwind there in the evening while enjoying the peaceful surroundings. Inside, you'll find a large living room featuring a picture window overlooking the front yard and filling the space with natural light. The stunning sunroom is surrounded by walls of windows, offering beautiful backyard views year-round. The eat-in kitchen features updated cabinetry, a center island with seating for two, and all appliances stay, including the range, refrigerator, microwave, and dishwasher. Just off the kitchen is a versatile flex room that's ideal for a home office, craft room, playroom, or additional living space. The spacious primary suite offers ample closet space, a large window overlooking the backyard, and an updated private bath with a walk-in shower. Two additional bedrooms and a second full bath provide plenty of room for family or guests. Additional features include a two-car attached garage and two storage sheds. The 10x20 shed has electricity, making it the perfect workshop, while the 8x10 shed provides excellent storage for lawn equipment and more. The home is totally electric offering central air, forced air furnace (and baseboard heating in the sunroom) eliminating the expense of a propane bill. If you've been searching for the tranquility of country living with modern updates and plenty of space, this exceptional property is ready to welcome you home.
For sale
$269,900
4049 Walnut Grove Cir, Urbana, OH 43078
3beds
1,528sqft
:
Get pre-qualified$1,832/mo
Single Family Residence
Built in 1974
0.73 Acres Lot
$264,500 Zestimate®
$177/sqft
$-- HOA
What's special
Two-car attached garageTwo storage shedsQuiet cul-de-sacSpacious primary suiteUpdated cabinetryWelcoming covered front porchInviting newer sunroom
- 1 day |
- 458 |
- 35 |
Zillow last checked:
Listing updated:
Listed by:
V Patrick Hamilton (937)652-1100,
RE/MAX Alliance Realty
Source: DABR MLS,MLS#: 965540 Originating MLS: Dayton Area Board of REALTORS
Originating MLS: Dayton Area Board of REALTORSFacts & features
Interior
Bedrooms & bathrooms
- Bedrooms: 3
- Bathrooms: 2
- Full bathrooms: 2
- Main level bathrooms: 2
Bedroom
- Level: Main
- Dimensions: 13 x 12
Bedroom
- Level: Main
- Dimensions: 11 x 10
Bedroom
- Level: Main
- Dimensions: 11 x 10
Dining room
- Level: Main
- Dimensions: 14 x 10
Family room
- Level: Main
- Dimensions: 20 x 12
Kitchen
- Level: Main
- Dimensions: 12 x 12
Living room
- Level: Main
- Dimensions: 20 x 14
Other
- Level: Main
- Dimensions: 16 x 15
Heating
- Baseboard, Electric, Forced Air
Cooling
- Central Air
Appliances
- Included: Dishwasher, Microwave, Range, Refrigerator, Water Softener, Electric Water Heater
Interior area
- Total structure area: 1,528
- Total interior livable area: 1,528 sqft
Video & virtual tour
Property
Parking
- Total spaces: 2
- Parking features: Attached, Garage, Two Car Garage, Garage Door Opener
- Attached garage spaces: 2
Features
- Levels: One
- Stories: 1
- Patio & porch: Porch
- Exterior features: Porch, Storage
Lot
- Size: 0.73 Acres
- Dimensions: 0.73 Acre
Details
- Additional structures: Shed(s)
- Parcel number: G210711191300900
- Zoning: Residential
- Zoning description: Residential
Construction
Type & style
- Home type: SingleFamily
- Property subtype: Single Family Residence
Materials
- Brick, Vinyl Siding
- Foundation: Slab
Condition
- Year built: 1974
Utilities & green energy
- Sewer: Septic Tank
- Water: Well
- Utilities for property: Septic Available, Water Available
Community & HOA
Community
- Subdivision: Walnut Grove Estate
HOA
- Has HOA: No
Location
- Region: Urbana
Financial & listing details
- Price per square foot: $177/sqft
- Tax assessed value: $147,610
- Annual tax amount: $1,447
- Date on market: 7/30/2026
- Listing terms: Conventional,FHA,USDA Loan,VA Loan
Estimated market value
$264,500
$251,000 - $278,000
$1,849/mo
Price history
| Date | Event | Price |
|---|---|---|
| 7/31/2026 | Listed for sale | $269,900+54.2%$177/sqft |
Source:  WRIST #1047406 Report a problem WRIST #1047406 Report a problem | ||
| 10/24/2019 | Sold | $175,000-5.4%$115/sqft |
Source:  Columbus and Central Ohio Regional MLS #219031582 Report a problem Columbus and Central Ohio Regional MLS #219031582 Report a problem | ||
| 10/7/2019 | Pending sale | $184,900$121/sqft |
Source: Coldwell Banker Heritage #798973 Report a problem | ||
| 9/20/2019 | Listed for sale | $184,900$121/sqft |
Source: Coldwell Banker Heritage #798973 Report a problem | ||
| 9/4/2019 | Pending sale | $184,900$121/sqft |
Source: Coldwell Banker Heritage #798973 Report a problem | ||
| 8/20/2019 | Listed for sale | $184,900+59.4%$121/sqft |
Source: Coldwell Banker Heritage Roediger #430170 Report a problem | ||
| 4/22/2019 | Sold | $116,000+0.1%$76/sqft |
Source: Public Record Report a problem | ||
| 2/11/2019 | Price change | $115,840-3.5%$76/sqft |
Source: Auction.com Report a problem | ||
| 9/27/2018 | Listed for sale | -- |
Source: Auction.com Report a problem | ||
| 11/12/2004 | Sold | $120,000$79/sqft |
Source: Public Record Report a problem | ||
Public tax history
| Year | Property taxes | Tax assessment |
|---|---|---|
| 2024 | $1,447 -1.4% | $51,670 |
| 2023 | $1,468 -15.9% | $51,670 +5.1% |
| 2022 | $1,745 +14.9% | $49,180 +20.7% |
| 2021 | $1,519 -30.6% | $40,740 |
| 2020 | $2,188 +45.8% | $40,740 |
| 2019 | $1,500 +9.5% | $40,740 +8.4% |
| 2018 | $1,370 +0.9% | $37,590 |
| 2017 | $1,358 +0.8% | $37,590 |
| 2016 | $1,348 +1.8% | $37,590 +4.2% |
| 2015 | $1,324 -1% | $36,080 |
| 2014 | $1,338 -2.1% | $36,080 |
| 2013 | $1,366 +1.1% | $36,080 +3.7% |
| 2012 | $1,352 | $34,780 |
| 2011 | $1,352 +0.7% | $34,780 |
| 2010 | $1,342 -4.6% | $34,780 -6% |
| 2009 | $1,407 +1.2% | $37,000 |
| 2008 | $1,391 +3.1% | $37,000 |
| 2007 | $1,349 -16.7% | $37,000 -17.4% |
| 2006 | $1,620 +8.5% | $44,770 |
| 2005 | $1,493 | $44,770 |
| 2004 | $1,493 -5.9% | $44,770 +1.2% |
| 2003 | $1,586 -55.8% | $44,250 |
| 2002 | $3,584 | $44,250 |
Find assessor info on the county website
Monthly payment
Est. payment
Payment breakdown
Explore the cost of this home by adjusting the details. Changes won't be saved.Climate risks
Neighborhood: 43078
Nearby schools
GreatSchools rating
- 6/10Graham Elementary SchoolGrades: PK-5Distance: 6.1 mi
- 8/10Graham Middle SchoolGrades: 6-8Distance: 6.2 mi
- 6/10Graham High SchoolGrades: 9-12Distance: 4.9 mi
Schools provided by the listing agent
- District: Graham
Source: DABR MLS. This data may not be complete. We recommend contacting the local school district to confirm school assignments for this home.
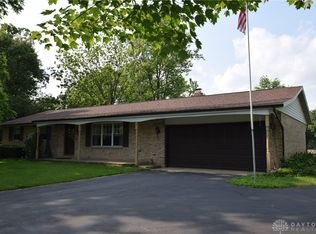
- $225,4003 bd2 ba1.8k sqft4035 Walnut Grove Cir, Urbana, OH 43078Sold
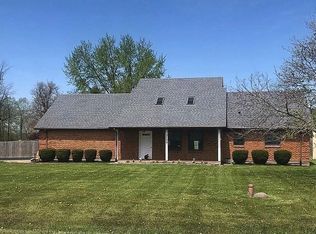
- $328,2003 bd3 ba1.6k sqft5200 State Route 55, Urbana, OH 43078Off Market
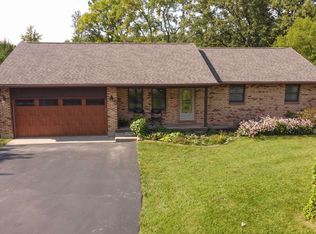
- $249,9003 bd2 ba1.4k sqft5156 Saint Rte #55, Urbana, OH 43078Sold
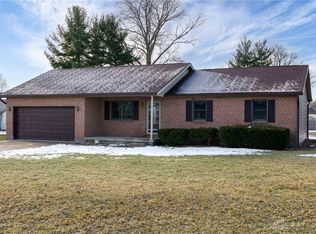
- $270,0003 bd2 ba-- sqft4058 Walnut Grove Cir, Urbana, OH 43078Sold
- $314,0003 bd2 ba1.7k sqft4032 Walnut Grove Cir, Urbana, OH 43078Off Market
- $338,1003 bd3 ba2.1k sqft4042 Walnut Grove Cir, Urbana, OH 43078Off Market
- $241,1003 bd1 ba1.4k sqft5226 State Route 55, Urbana, OH 43078Off Market
- $220,0003 bd2 ba1.4k sqft5146 State Route 55, Urbana, OH 43078Sold
A local agent can set up tours, give advice and negotiate with sellers.
A local lender can help you make sure your offer is ready when you are.
Similar homes
- $259,9002 bd1 ba1.1k sqft5755 State Route 55, Urbana, OH 43078For Sale
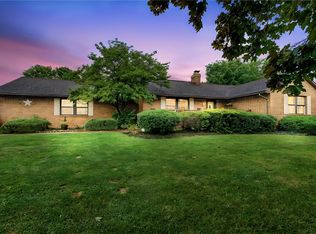
 MLS ID #964744, Michele Hines, BHHS Professional Realty. DABR MLS
 - $265,0003 bd2 ba1.8k sqft131 Hill St, Urbana, OH 43078For Sale
 MLS ID #961208, Lisa Smedley, Home City Real Estate. DABR MLS
 - $204,0002 bd2 ba1.3k sqft3023 Brixton Dr, Springfield, OH 45503For Sale
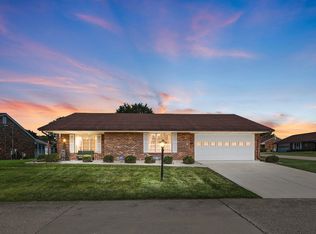
 MLS ID #1047393, Danielle R Chapman, Glasshouse Realty Group. WRIST
 - $289,0003 bd2 ba1.5k sqft720 Cretcher Ave, De Graff, OH 43318For Sale
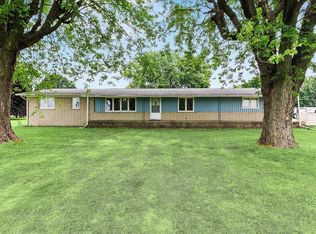 MLS ID #1047355, Brett Yingst, Key Realty. WRIST
 - $245,8403 bd2 ba2.1k sqft1770 Saint Paris Pike, Springfield, OH 45504AuctionMLS ID #1047302, Jeff S. Harvey, Harvey Plus. WRIST
- $--2 bd1 ba1.7k sqft323 Saint Paul Ave, Springfield, OH 45504AuctionAuction.com 2
- $275,0003 bd3 ba1.6k sqft2748 Conestoga St, Springfield, OH 45503For SaleMLS ID #964022, Sunil Dhingra, Always Sunny Realty LLC. DABR MLS
- $218,0002 bd2 ba1.3k sqft3221 Planters Grv, Springfield, OH 45503For SaleMLS ID #1047336, Aliya Shuman, Real of Ohio. WRIST
- $239,9004 bd2 ba1.6k sqft437 Boyce St, Urbana, OH 43078For Sale
 MLS ID #226019220, Tanner Payne, Taylor Made Realty. Columbus and Central Ohio Regional MLS
 - $189,9002 bd1 ba923 sqft424 Mosgrove St, Urbana, OH 43078For SaleMLS ID #1047323, Hannah Smith, Key Realty. WRIST
- $190,0002 bd1 ba1.1k sqft3121 W Columbia St, Springfield, OH 45504For SaleMLS ID #1047398, Aaron Brown, Royer Realty LLC. WRIST
- $289,9004 bd2 ba2k sqft106 W Race St, Mechanicsburg, OH 43044For SaleMLS ID #1047332, Hannah Smith, Key Realty. WRIST
- $269,9003 bd2 ba1.6k sqft1912 Wedgewood Cir, Springfield, OH 45503For SaleMLS ID #1046058, Tamara Comer, Coldwell Banker Heritage. WRIST
- $335,0003 bd3 ba2k sqft3039 McClellan Dr, Urbana, OH 43078For SaleMLS ID #1045053, Karen Metz, Henderson Land Investment Co.. WRIST
- $289,0003 bd2 ba1.5k sqft1524 New Castle Ln, Springfield, OH 45503For SaleMLS ID #1045667, Kellee Markwell, Lagonda Creek Real Estate, LLC. WRIST
- $272,0003 bd2 ba1.1k sqft120 Windmere Dr, Troy, OH 45373For SaleMLS ID #1045747, Tallie Mckinney, Howard Hanna Real Estate Services. WRIST
- $249,9003 bd2 ba936 sqft80 Carlisle Ave, Springfield, OH 45504For SaleMLS ID #1044429, Tim Sisler, Coldwell Banker Heritage. WRIST
- $364,9003 bd2 ba1.6k sqft1319 Perry Rd, Cable, OH 43009For SaleMLS ID #965607, V Patrick Hamilton, RE/MAX Alliance Realty. DABR MLS
- $294,9003 bd2 ba2.1k sqft2323 Lilac Dr, Springfield, OH 45503For SaleMLS ID #1046100, Nancy S. Eubanks, Coldwell Banker Heritage. WRIST
- $159,9003 bd2 ba1.9k sqft638 W Light St, Urbana, OH 43078For SaleMLS ID #1046669, John Crain, Howard Hanna Real Estate Services. WRIST
