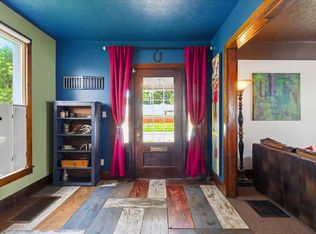
Due to the location in Champaign County there are a number of rural and government backed loans you may qualify for such including USDA check with your favorite lenders! This Old-Style home is a rare find as it's .83 of an acre and conveniently located in very close proximity to downtown and the fairgrounds. In addition to the home this property sits on a total of 3 parcels which includes over a half-acre lot plus loads of parking. It also includes a 21x15 shed, a raised garden area and a tree lined view. A new deck was added in 2023 that spans the back of the house and then wraps around the one side. There is also a welcoming front porch that leads into the main floor which includes a large living room with exposed beams, hardwood floors, and a wood-burning stove. Most of the lighting has been updated in the last few years. French doors open to the dining room and to a completely remodeled spacious kitchen with new GE refrigerator, range, dishwasher plus a built-in whirlpool microwave as well as new cabinets, countertops, flooring, backsplash, sink and flooring. Sitting adjacent to the kitchen is a utility room, a nicely updated half bath, access to the cellar and then the bonus of a cheery window-filled sunroom with views of the beautiful backyard. The bedrooms are on the second floor which has all new flooring in April of 2025. The primary bedroom almost feels like it could have been two rooms originally as it is extra-large with two closets. There is a full bath with a double vanity. The roof was new in 2024, the deck in 2023, the fence that encloses the upper part of yard and privacy fence by the parking area in 2022. The kitchen in 2026. Opportunities like this are rare, don't miss your chance to make this unique property your own.
For sale
Price cut: $10K (7/21)
$265,000
131 Hill St, Urbana, OH 43078
3beds
1,880sqft
:
Get pre-qualified$1,782/mo
Single Family Residence
Built in 1900
0.82 Acres Lot
$260,100 Zestimate®
$141/sqft
$-- HOA
What's special
Raised garden areaTree lined viewWelcoming front porchLoads of parkingNicely updated half bathOver a half-acre lot
- 60 days |
- 814 |
- 55 |
Zillow last checked:
Listing updated:
Listed by:
Lisa Smedley 937-408-7888,
Home City Real Estate
Source: DABR MLS,MLS#: 961208 Originating MLS: Dayton Area Board of REALTORS
Originating MLS: Dayton Area Board of REALTORSFacts & features
Interior
Bedrooms & bathrooms
- Bedrooms: 3
- Bathrooms: 2
- Full bathrooms: 1
- 1/2 bathrooms: 1
- Main level bathrooms: 1
Primary bedroom
- Level: Second
- Dimensions: 23 x 13
Bedroom
- Level: Second
- Dimensions: 13 x 9
Bedroom
- Level: Second
- Dimensions: 13 x 9
Dining room
- Level: Main
- Dimensions: 13 x 13
Florida room
- Level: Main
- Dimensions: 19 x 11
Kitchen
- Level: Main
- Dimensions: 15 x 14
Living room
- Level: Main
- Dimensions: 23 x 15
Utility room
- Level: Main
- Dimensions: 11 x 9
Heating
- Forced Air, Natural Gas
Cooling
- Window Unit(s)
Appliances
- Included: Disposal, Microwave, Range, Refrigerator
Features
- Remodeled
- Basement: Unfinished
- Has fireplace: Yes
- Fireplace features: Stove, Wood Burning
Interior area
- Total structure area: 1,880
- Total interior livable area: 1,880 sqft
Property
Parking
- Parking features: No Garage
Features
- Levels: Two
- Stories: 2
- Patio & porch: Deck, Patio
- Exterior features: Deck, Fence, Patio, Storage
Lot
- Size: 0.82 Acres
- Dimensions: 44 x 152
Details
- Additional structures: Shed(s)
- Parcel number: K482500021400300
- Zoning: Residential
- Zoning description: Residential
Construction
Type & style
- Home type: SingleFamily
- Architectural style: Cape Cod
- Property subtype: Single Family Residence
Materials
- Stucco, Wood Siding
- Foundation: Cellar
Condition
- Year built: 1900
Community & HOA
Community
- Subdivision: S W Hitt Sub
HOA
- Has HOA: No
Location
- Region: Urbana
Financial & listing details
- Price per square foot: $141/sqft
- Tax assessed value: $98,420
- Annual tax amount: $1,449
- Date on market: 6/8/2026
Estimated market value
$260,100
$247,000 - $273,000
$1,698/mo
Price history
| Date | Event | Price |
|---|---|---|
| 7/21/2026 | Price change | $265,000-3.6%$141/sqft |
Source:  WRIST #1046237 Report a problem WRIST #1046237 Report a problem | ||
| 6/22/2026 | Price change | $275,000-3.5%$146/sqft |
Source: WRIST #1046237 Report a problem | ||
| 6/9/2026 | Listed for sale | $285,000+83.9%$152/sqft |
Source: WRIST #1046237 Report a problem | ||
| 5/2/2022 | Sold | $155,000+3.4%$82/sqft |
Source:  Columbus and Central Ohio Regional MLS #222008956 Report a problem Columbus and Central Ohio Regional MLS #222008956 Report a problem | ||
| 3/25/2022 | Contingent | $149,900$80/sqft |
Source: WRIST #1017020 Report a problem | ||
| 3/25/2022 | Listed for sale | $149,900$80/sqft |
Source: WRIST #1017020 Report a problem | ||
Public tax history
| Year | Property taxes | Tax assessment |
|---|---|---|
| 2024 | $1,449 -1.5% | $34,450 |
| 2023 | $1,470 -0.5% | $34,450 |
| 2022 | $1,478 +6.5% | $34,450 +20.2% |
| 2021 | $1,387 -49.3% | $28,650 |
| 2020 | $2,738 +83.2% | $28,650 |
| 2019 | $1,494 +39.1% | $28,650 +33.6% |
| 2018 | $1,074 +5% | $21,450 +2% |
| 2017 | $1,022 -0.2% | $21,020 |
| 2016 | $1,025 -1.5% | $21,020 +3.8% |
| 2015 | $1,040 -0.1% | $20,250 |
| 2014 | $1,041 +17% | $20,250 |
| 2013 | $890 -19.8% | $20,250 -5.6% |
| 2012 | $1,109 +15.5% | $21,460 |
| 2011 | $960 -4.3% | $21,460 |
| 2010 | $1,003 -0.1% | $21,460 -8% |
| 2009 | $1,004 +0.1% | $23,320 |
| 2008 | $1,003 +23.2% | $23,320 |
| 2007 | $814 +84.4% | $23,320 +99.5% |
| 2006 | $442 +2.6% | $11,690 |
| 2005 | $431 | $11,690 |
| 2004 | $431 -32.8% | $11,690 +5.9% |
| 2003 | $641 +60.5% | $11,040 |
| 2002 | $399 | $11,040 |
Find assessor info on the county website
Monthly payment
Est. payment
Payment breakdown
Explore the cost of this home by adjusting the details. Changes won't be saved.Climate risks
Neighborhood: 43078
Nearby schools
GreatSchools rating
- 4/10East Elementary SchoolGrades: PK-5Distance: 1.1 mi
- 5/10Urbana Junior High SchoolGrades: 6-8Distance: 1.1 mi
- 5/10Urbana High SchoolGrades: 9-12Distance: 0.8 mi
Schools provided by the listing agent
- District: Urbana
Source: DABR MLS. This data may not be complete. We recommend contacting the local school district to confirm school assignments for this home.
- $194,5002 bd1 ba992 sqft143 Hill St, Urbana, OH 43078Off Market
- $8,700-- bd-- ba-- sqft131 Hill St, Urbana, OH 43078Off Market
- $14,140-- bd-- ba-- sqft131 Hill St, Urbana, OH 43078Off Market
- $194,0003 bd2 ba2.1k sqft123 Hill St, Urbana, OH 43078Off Market
- $1,950-- bd-- ba-- sqft147 Hill St, Urbana, OH 43078Off Market
- $970-- bd-- ba-- sqft147 Hill St, Urbana, OH 43078Off Market
- $226,3003 bd2 ba1.3k sqft147 Hill St, Urbana, OH 43078Off Market
- $85,0002 bd1 ba962 sqft119 Hill St, Urbana, OH 43078Sold
A local agent can set up tours, give advice and negotiate with sellers.
A local lender can help you make sure your offer is ready when you are.
Similar homes
- $290,4004 bd2 ba2.2k sqft506 S Main St, Urbana, OH 43078For Sale

 MLS ID #963065, Krista Carafa, Red 1 Realty. DABR MLS
 - $270,0004 bd2 ba1.9k sqft213 E Court St, Urbana, OH 43078For Sale
 MLS ID #1045849, Scott Donnelly, Choice Properties Real Estate. WRIST
 - $289,5003 bd2 ba1.7k sqft204 Lafayette Ave, Urbana, OH 43078For Sale
 MLS ID #955651, Sarah Clay, Local Roots Realty. DABR MLS
 - $239,9004 bd2 ba1.6k sqft437 Boyce St, Urbana, OH 43078For Sale
 MLS ID #226019220, Tanner Payne, Taylor Made Realty. Columbus and Central Ohio Regional MLS
 - $249,9004 bd2 ba1.9k sqft236 Lincoln Pl, Urbana, OH 43078For SaleMLS ID #961713, Tiffany A Lobertini, Howard Hanna Real Estate Serv. DABR MLS
- $310,0003 bd3 ba1.9k sqft373 New Haven Dr, Urbana, OH 43078For SaleMLS ID #964858, Jeannie Fudge, Coldwell Banker Heritage. DABR MLS
- $299,9003 bd2 ba1.3k sqft1566 Grimes Ave, Urbana, OH 43078For SaleMLS ID #962677, V Patrick Hamilton, RE/MAX Alliance Realty. DABR MLS
- $260,0003 bd2 ba1.4k sqft1473 Knight Rd, Urbana, OH 43078For SaleMLS ID #958944, Maurice Carpenter, Gallery Homes Real Estate, LLC. DABR MLS
- $139,5002 bd2 ba1k sqft830 S Walnut St, Urbana, OH 43078For SaleMLS ID #1047567, Paige Duff, Choice Properties Real Estate. WRIST
- $249,9003 bd2 ba1.2k sqft5380 Runkle Rd, Saint Paris, OH 43072For SaleMLS ID #963519, V Patrick Hamilton, RE/MAX Alliance Realty. DABR MLS
- $230,0003 bd1 ba1.6k sqft1337 W Dallas Rd, Urbana, OH 43078For SaleMLS ID #960706, V Patrick Hamilton, RE/MAX Alliance Realty. DABR MLS
- $150,0004 bd3 ba2k sqft132 E Reynolds St, Urbana, OH 43078For SaleMLS ID #1047266, Malia K. Hughes, Key Realty. WRIST
- $295,0003 bd2 ba1.7k sqft6343 Old Columbus Rd, Springfield, OH 45502For SaleMLS ID #965481, Lisa Smedley, Home City Real Estate. DABR MLS
- $254,9003 bd2 ba2.7k sqft11 N Main St, Christiansburg, OH 45389For SaleMLS ID #964767, Derek Windle, Keller Williams Home Town Rlty. DABR MLS
- $385,0003 bd1 ba1.9k sqft2099 S Mutual Union Rd, Urbana, OH 43078For SaleMLS ID #964406, Jennifer Coey, Coldwell Banker Heritage. DABR MLS
- $259,9003 bd2 ba1.3k sqft3059 Troehler Rd, Springfield, OH 45505For SaleMLS ID #962794, Priscilla L McNamee, Roost Real Estate Co. DABR MLS
- $289,9004 bd2 ba2k sqft106 W Race St, Mechanicsburg, OH 43044For SaleMLS ID #1047332, Hannah Smith, Key Realty. WRIST
- $234,9003 bd1 ba1.4k sqft6568 Rosewood Quincy Rd, De Graff, OH 43318For SaleMLS ID #965773, Leta Gunnell, Howard Hanna Real Estate Serv. DABR MLS
- $219,0003 bd1 ba1.1k sqft1450 Moorefield Rd, Springfield, OH 45503For SaleMLS ID #1047542, Chelsea Ragon, Coldwell Banker Heritage. WRIST
- $275,0003 bd2 ba1.5k sqft720 Cretcher Ave, De Graff, OH 43318For SaleMLS ID #1047355, Brett Yingst, Key Realty. WRIST
