Welcome home to this beautifully updated 4-bedroom, 2 full bathroom gem just one block from the heart of Urbana's thriving downtown! This charming property perfectly blends modern updates with timeless character, offering the best of both style and convenience. Step inside to find a thoughtfully refreshed interior with spacious living areas, abundant natural light, and finishes that make everyday living feel elevated. The home features all new windows, improving energy efficiency while filling the home with natural light. First-floor laundry adds ease and functionality, while the flexible layout provides plenty of room for both relaxing and entertaining. This home also features an oversized 2-car garage, providing plenty of space for vehicles, storage, hobbies, or a workshop. The property has been upgraded with 200 AMP electrical service, offering ample power for both interior and exterior use--ideal for a workshop, outdoor entertaining areas, or future additions. Outside, enjoy your morning coffee on the inviting screened-in front porch or unwind in the large, fully fenced backyard--perfect for gatherings, pets, or play. With its unbeatable location just steps from local shops, dining, and community events, this home offers the lifestyle you've been looking for. Character, updates, space, and location all in one--don't miss your chance to own a beautiful home near downtown Urbana! Agent is related to the seller.
Pending
Price cut: $6K (8/17)
$284,400
506 S Main St, Urbana, OH 43078
4beds
2,286sqft
Single Family Residence
Built in 1900
10,001 Square Feet Lot
$280,500 Zestimate®
$124/sqft
$-- HOA
What's special
First-floor laundryThoughtfully refreshed interiorInviting screened-in front porchLarge fully fenced backyardAbundant natural lightAll new windows
- 64 days
- 523
- 48
Zillow last checked:
Listing updated:
Listed by:
Krista Carafa (614)585-9020,
Red 1 Realty
Source: DABR MLS,MLS#: 963065 Originating MLS: Dayton Area Board of REALTORS
Originating MLS: Dayton Area Board of REALTORSFacts & features
Interior
Bedrooms & bathrooms
- Bedrooms: 4
- Bathrooms: 2
- Full bathrooms: 2
- Main level bathrooms: 1
Bedroom
- Level: Second
- Dimensions: 16 x 16
Bedroom
- Level: Second
- Dimensions: 15 x 14
Bedroom
- Level: Second
- Dimensions: 15 x 14
Bedroom
- Level: Second
- Dimensions: 15 x 14
Bonus room
- Level: Main
- Dimensions: 12 x 14
Dining room
- Level: Main
- Dimensions: 12 x 14
Living room
- Level: Main
- Dimensions: 26 x 15
Mud room
- Level: Main
- Dimensions: 14 x 15
Heating
- Baseboard, Other
Cooling
- Wall Unit(s)
Appliances
- Included: Dishwasher, Microwave, Range, Refrigerator
Features
- Quartz Counters, Remodeled, Solid Surface Counters
- Windows: Insulated Windows
- Basement: Full
- Has fireplace: Yes
- Fireplace features: Decorative, Multiple
Interior area
- Total structure area: 2,286
- Total interior livable area: 2,286 sqft
Property
Parking
- Total spaces: 2
- Parking features: Garage, Two Car Garage
- Garage spaces: 2
Features
- Levels: Two
- Stories: 2
- Patio & porch: Deck, Porch
- Exterior features: Deck, Porch
Lot
- Size: 10,001 Square Feet
- Dimensions: 50 x 200
Details
- Parcel number: K482500012500400
- Zoning: Residential
- Zoning description: Residential
Construction
Type & style
- Home type: SingleFamily
- Property subtype: Single Family Residence
Materials
- Vinyl Siding
Condition
- Year built: 1900
Community & HOA
Community
- Subdivision: J C Glenn Sub
HOA
- Has HOA: No
Location
- Region: Urbana
Financial & listing details
- Price per square foot: $124/sqft
- Tax assessed value: $185,330
- Annual tax amount: $2,649
- Date on market: 4/6/2026
Estimated market value
$280,500
$266,000 - $295,000
$1,836/mo
Price history
| Date | Event | Price |
|---|---|---|
| 9/10/2026 | Pending sale | $284,400$124/sqft |
Source:  Columbus and Central Ohio Regional MLS #226010498 Report a problem Columbus and Central Ohio Regional MLS #226010498 Report a problem | ||
| 8/28/2026 | Contingent | $284,400$124/sqft |
Source: Columbus and Central Ohio Regional MLS #226010498 Report a problem | ||
| 8/17/2026 | Price change | $284,400-2.1%$124/sqft |
Source: Columbus and Central Ohio Regional MLS #226010498 Report a problem | ||
| 7/20/2026 | Price change | $290,400-1.7%$127/sqft |
Source: Columbus and Central Ohio Regional MLS #226010498 Report a problem | ||
| 6/30/2026 | Price change | $295,400-0.8%$129/sqft |
Source: Columbus and Central Ohio Regional MLS #226010498 Report a problem | ||
| 6/16/2026 | Listed for sale | $297,900$130/sqft |
Source: Columbus and Central Ohio Regional MLS #226010498 Report a problem | ||
| 6/8/2026 | Contingent | $297,900$130/sqft |
Source: Columbus and Central Ohio Regional MLS #226010498 Report a problem | ||
| 6/1/2026 | Price change | $297,900-0.7%$130/sqft |
Source: Columbus and Central Ohio Regional MLS #226010498 Report a problem | ||
| 5/6/2026 | Price change | $299,900-2.3%$131/sqft |
Source: Columbus and Central Ohio Regional MLS #226010498 Report a problem | ||
| 4/22/2026 | Price change | $307,000-1.6%$134/sqft |
Source: Columbus and Central Ohio Regional MLS #226010498 Report a problem | ||
| 4/6/2026 | Listed for sale | $312,000+127.7%$136/sqft |
Source: Columbus and Central Ohio Regional MLS #226010498 Report a problem | ||
| 1/13/2026 | Sold | $137,000+67.1%$60/sqft |
Source: Public Record Report a problem | ||
| 3/6/1995 | Sold | $82,000$36/sqft |
Source: Public Record Report a problem | ||
Public tax history
| Year | Property taxes | Tax assessment |
|---|---|---|
| 2025 | $2,649 +2.8% | $64,870 +25.2% |
| 2024 | $2,577 -1.2% | $51,820 |
| 2023 | $2,610 -0.4% | $51,820 |
| 2022 | $2,621 +34.1% | $51,820 +25.5% |
| 2021 | $1,955 -50.5% | $41,290 |
| 2020 | $3,945 +104.3% | $41,290 |
| 2019 | $1,931 +17.1% | $41,290 +22.5% |
| 2018 | $1,649 +0.7% | $33,710 |
| 2017 | $1,638 -0.2% | $33,710 |
| 2016 | $1,641 +1.1% | $33,710 +4.1% |
| 2015 | $1,624 -0.1% | $32,370 |
| 2014 | $1,626 +17.5% | $32,370 |
| 2013 | $1,383 -22.5% | $32,370 -21.1% |
| 2012 | $1,785 | $41,040 |
| 2011 | $1,785 +0% | $41,040 |
| 2010 | $1,785 -7.1% | $41,040 -8% |
| 2009 | $1,920 +0.1% | $44,610 |
| 2008 | $1,919 +25.9% | $44,610 |
| 2007 | $1,524 +20.1% | $44,610 +26.5% |
| 2006 | $1,268 +2.6% | $35,260 |
| 2005 | $1,237 | $35,260 |
| 2004 | $1,237 -1.7% | $35,260 +1.3% |
| 2003 | $1,258 +0% | $34,820 |
| 2002 | $1,258 | $34,820 |
Find assessor info on the county website
Monthly payment
Est. payment
Payment breakdown
Explore the cost of this home by adjusting the details. Changes won't be saved.Climate risks
Neighborhood: 43078
Nearby schools
Schools provided by the listing agent
- District: Urbana
Source: DABR MLS. This data may not be complete. We recommend contacting the local school district to confirm school assignments for this home.
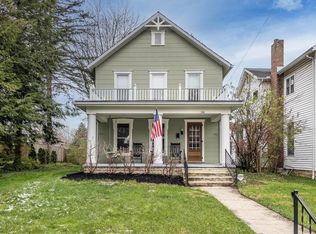
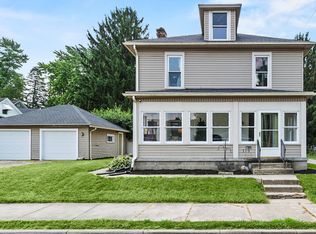
Similar homes
- $325,0003 bd2 ba2.7k sqft596 Scioto St, Urbana, OH 43078For Sale

 MLS ID #968307, Krista Carafa, Red 1 Realty. DABR MLS
 - $250,0003 bd2 ba1.8k sqft131 Hill St, Urbana, OH 43078For Sale
 MLS ID #961208, Lisa Smedley, Home City Real Estate. DABR MLS
 - $259,9004 bd2 ba1.9k sqft213 E Court St, Urbana, OH 43078For Sale

 MLS ID #1045849, Scott Donnelly, Choice Properties Real Estate. WRIST
 - $279,9003 bd2 ba1.7k sqft204 Lafayette Ave, Urbana, OH 43078For Sale
 MLS ID #955651, Sarah Clay, Local Roots Realty. DABR MLS
 - $278,4005 bd3 ba3.4k sqft613 Boyce St, Urbana, OH 43078For SaleMLS ID #961950, Jennifer Coey, Coldwell Banker Heritage. DABR MLS
- $249,9004 bd2 ba1.9k sqft236 Lincoln Pl, Urbana, OH 43078For SaleMLS ID #961713, Tiffany A Lobertini, Howard Hanna Real Estate Serv. DABR MLS
- $415,9005 bd2 ba3.2k sqft590 Scioto St, Urbana, OH 43078For SaleMLS ID #968469, Ronald L Grout, BHHS Professional Realty. DABR MLS
- $310,0003 bd3 ba1.9k sqft373 New Haven Dr, Urbana, OH 43078For SaleMLS ID #964858, Jeannie Fudge, Coldwell Banker Heritage. DABR MLS
- $220,0004 bd2 ba1.6k sqft437 Boyce St, Urbana, OH 43078For Sale
 MLS ID #226019220, Tanner Payne, Taylor Made Realty. Columbus and Central Ohio Regional MLS
 - $379,9005 bd4 ba2.8k sqft448 Lafayette Ave, Urbana, OH 43078For SaleMLS ID #965813, V Patrick Hamilton, RE/MAX Alliance Realty. DABR MLS
- $215,0003 bd1 ba1.2k sqft219 Orange St, Urbana, OH 43078For SaleMLS ID #966265, Maurice Carpenter, Gallery Homes Real Estate, LLC. DABR MLS
- $250,0003 bd3 ba1.2k sqft800 N Main St, Urbana, OH 43078For SaleMLS ID #1046916, Susan Andrews, New Home Star Ohio, LLC. WRIST
- $299,0005 bd2 ba2.2k sqft3230 Glouster St, Springfield, OH 45503For SaleMLS ID #968561, Candace Johnson, Real of Ohio. DABR MLS
- $260,0003 bd2 ba1.4k sqft1473 Knight Rd, Urbana, OH 43078For SaleMLS ID #958944, Maurice Carpenter, Gallery Homes Real Estate, LLC. DABR MLS
- $357,9002 bd2 ba1.8k sqft1152 Kennard Kingscreek Rd, Urbana, OH 43078For SaleMLS ID #966212, Jennifer Coey, Coldwell Banker Heritage. DABR MLS
- $275,0003 bd3 ba3.1k sqft675 S Broadmoor Blvd, Springfield, OH 45504For SaleMLS ID #968671, Ashleigh Crall, Howard Hanna Real Estate Serv. DABR MLS
- $289,9003 bd3 ba2.4k sqft4316 County Road 1, Bellefontaine, OH 43311For SaleMLS ID #1048132, Doug Zimmerman, Zimmerman Realty Ltd.. WRIST
- $244,9003 bd2 ba1.2k sqft5380 Runkle Rd, Saint Paris, OH 43072For SaleMLS ID #963519, V Patrick Hamilton, RE/MAX Alliance Realty. DABR MLS
- $300,0004 bd1 ba2.3k sqft377 Bischoff Rd, New Carlisle, OH 45344For SaleMLS ID #967728, Amanda Wilson, eXp Realty. DABR MLS
- $300,0003 bd2 ba1.7k sqft1243 Student Ave, Springfield, OH 45503For SaleMLS ID #966844, Zhamisaf Shaibov, Irongate Inc.. DABR MLS
