Motivated Seller welcomes offers......Offering over 3,400 sq ft of living space, this 5-bedroom, 2.5-bath masterpiece delivers exquisite quality and character at every turn. An expansive, open-concept family room features a large picture window framed by peaceful views of deer frequenting your private, deeply set backyard. A Chef's Delight: The gourmet kitchen boasts custom cabinetry, durable Corian countertops, a massive walk-in pantry, and an abundance of high-quality storage designed for effortless entertaining. Grand Living: Greet guests in the stately foyer before leading them into the formal dining room, highlighted by soaring ceilings and a classic bay window. Nearby, an elegant front parlor behind French doors offers possibilities of a home office, library, or private retreat. Thoughtfully designed for effortless living, this home features rare dual laundry hookups on both the first and second floors. The main-level utility suite also provides extra storage and room for an extra freezer. Perfect for main-level accessibility, the first-floor full bath showcases a pristine, newly installed walk-in shower equipped with seating and custom grab bars. This turnkey boasts a brand-new natural gas furnace, a newer water heater, new energy-efficient double-pane insulated windows, a newer roof with gutter guards, and an expanded basement fortified with a professional, fully transferable Everdry waterproofing system. Nestled on a large, shaded lot, the exterior serves as your own private sanctuary, complete with a 2+ car garage and a matching storage shed. In 2012, the addition/basement and other upgrades were all done. Also, USA foam insulation throughout.
For sale
Price cut: $15.6K (7/30)
$299,950
613 Boyce St, Urbana, OH 43078
5beds
3,411sqft
:
Get pre-qualified$2,036/mo
Single Family Residence
Built in 1850
0.86 Acres Lot
$298,200 Zestimate®
$88/sqft
$-- HOA
What's special
Matching storage shedLarge picture windowAbundance of high-quality storageSoaring ceilingsCustom cabinetryUsa foam insulation throughoutLarge shaded lot
- 42 days |
- 1,437 |
- 74 |
Zillow last checked:
Listing updated:
Listed by:
Jennifer Coey 937-869-8506,
Coldwell Banker Heritage
Source: DABR MLS,MLS#: 961950 Originating MLS: Dayton Area Board of REALTORS
Originating MLS: Dayton Area Board of REALTORSFacts & features
Interior
Bedrooms & bathrooms
- Bedrooms: 5
- Bathrooms: 3
- Full bathrooms: 2
- 1/2 bathrooms: 1
- Main level bathrooms: 1
Bedroom
- Level: Second
- Dimensions: 12 x 17
Bedroom
- Level: Second
- Dimensions: 17 x 11
Bedroom
- Level: Second
- Dimensions: 11 x 14
Bedroom
- Level: Second
- Dimensions: 10 x 13
Bedroom
- Level: Main
- Dimensions: 9 x 11
Dining room
- Level: Main
- Dimensions: 18 x 11
Entry foyer
- Level: Main
- Dimensions: 4 x 5
Family room
- Level: Main
- Dimensions: 25 x 15
Kitchen
- Features: Eat-in Kitchen
- Level: Main
- Dimensions: 25 x 15
Living room
- Level: Main
- Dimensions: 14 x 14
Other
- Level: Main
- Dimensions: 12 x 12
Heating
- Forced Air, Natural Gas
Cooling
- Central Air
Appliances
- Included: Dryer, Dishwasher, Disposal, Microwave, Range, Refrigerator, Water Softener, Washer
Features
- Ceiling Fan(s), High Speed Internet, Kitchen Island, Kitchen/Family Room Combo, Solid Surface Counters, Vaulted Ceiling(s), Walk-In Closet(s)
- Windows: Double Hung, Double Pane Windows, Insulated Windows, Vinyl
- Basement: Partial,Unfinished
Interior area
- Total structure area: 3,411
- Total interior livable area: 3,411 sqft
Property
Parking
- Total spaces: 2
- Parking features: Detached, Garage, Two Car Garage, Garage Door Opener
- Garage spaces: 2
Features
- Levels: Two
- Stories: 2
- Patio & porch: Patio, Porch
- Exterior features: Fence, Porch, Patio, Storage
- Fencing: Partial
Lot
- Size: 0.86 Acres
- Dimensions: 114 x 330
Details
- Additional structures: Shed(s)
- Parcel number: K482500032205600
- Zoning: Residential
- Zoning description: Residential
Construction
Type & style
- Home type: SingleFamily
- Architectural style: Victorian
- Property subtype: Single Family Residence
Materials
- Frame, Vinyl Siding, Wood Siding
Condition
- Year built: 1850
Utilities & green energy
- Water: Public
- Utilities for property: Natural Gas Available, Sewer Available, Water Available
Community & HOA
Community
- Subdivision: Mary Ryan Add
HOA
- Has HOA: No
Location
- Region: Urbana
Financial & listing details
- Price per square foot: $88/sqft
- Tax assessed value: $218,950
- Annual tax amount: $2,749
- Date on market: 6/22/2026
- Listing terms: Conventional,FHA,USDA Loan,VA Loan
Estimated market value
$298,200
$283,000 - $313,000
$2,822/mo
Price history
| Date | Event | Price |
|---|---|---|
| 7/30/2026 | Price change | $299,950-4.9%$88/sqft |
Source:  DABR MLS #961950 Report a problem DABR MLS #961950 Report a problem | ||
| 7/23/2026 | Price change | $315,500-0.1%$92/sqft |
Source: DABR MLS #961950 Report a problem | ||
| 7/23/2026 | Price change | $315,900-3.1%$93/sqft |
Source:  WRIST #1046564 Report a problem WRIST #1046564 Report a problem | ||
| 7/13/2026 | Price change | $325,900-4.1%$96/sqft |
Source: DABR MLS #961950 Report a problem | ||
| 7/11/2026 | Price change | $339,900-0.9%$100/sqft |
Source: WRIST #1046564 Report a problem | ||
| 7/8/2026 | Price change | $342,900-0.9%$101/sqft |
Source: DABR MLS #961950 Report a problem | ||
| 7/5/2026 | Price change | $345,900-1.2%$101/sqft |
Source: DABR MLS #961950 Report a problem | ||
| 6/30/2026 | Price change | $350,000-1.4%$103/sqft |
Source: DABR MLS #961950 Report a problem | ||
| 6/23/2026 | Listed for sale | $355,000+26.9%$104/sqft |
Source: WRIST #1046564 Report a problem | ||
| 8/11/2022 | Listing removed | -- |
Source:  Coldwell Banker Heritage Realtors Report a problem Coldwell Banker Heritage Realtors Report a problem | ||
| 7/27/2022 | Price change | $279,790-1.8%$82/sqft |
Source: DABR MLS #865960 Report a problem | ||
| 7/23/2022 | Price change | $284,995-0.1%$84/sqft |
Source: WRIST #1018925 Report a problem | ||
| 7/21/2022 | Price change | $285,300-1.5%$84/sqft |
Source: WRIST #1018925 Report a problem | ||
| 7/18/2022 | Price change | $289,500-2%$85/sqft |
Source: WRIST #1018925 Report a problem | ||
| 7/15/2022 | Price change | $295,500-0.8%$87/sqft |
Source:  Columbus and Central Ohio Regional MLS #222025713 Report a problem Columbus and Central Ohio Regional MLS #222025713 Report a problem | ||
| 7/12/2022 | Price change | $297,900-0.7%$87/sqft |
Source: WRIST #1018925 Report a problem | ||
| 6/29/2022 | Price change | $299,900-3.3%$88/sqft |
Source: WRIST #1018925 Report a problem | ||
| 6/16/2022 | Price change | $310,000-1.6%$91/sqft |
Source: WRIST #1018925 Report a problem | ||
| 6/11/2022 | Listed for sale | $315,000+472.7%$92/sqft |
Source: WRIST #1018925 Report a problem | ||
| 8/28/2012 | Sold | $55,000-15.3%$16/sqft |
Source: Public Record Report a problem | ||
| 6/23/2012 | Price change | $64,900-13.4%$19/sqft |
Source: RE/MAX Professionals #335572 Report a problem | ||
| 3/14/2012 | Listed for sale | $74,900+32.1%$22/sqft |
Source: RE/MAX Professionals #335572 Report a problem | ||
| 2/16/2012 | Sold | $56,700-33.2%$17/sqft |
Source: Public Record Report a problem | ||
| 2/11/2012 | Listed for sale | $84,900-28.6%$25/sqft |
Source: RE/MAX Professionals #335572 Report a problem | ||
| 10/13/2005 | Sold | $118,900+23%$35/sqft |
Source: Public Record Report a problem | ||
| 6/3/2005 | Sold | $96,667-2.7%$28/sqft |
Source: Public Record Report a problem | ||
| 8/4/1997 | Sold | $99,400+55.3%$29/sqft |
Source: Public Record Report a problem | ||
| 3/24/1997 | Sold | $64,000$19/sqft |
Source: Public Record Report a problem | ||
Public tax history
| Year | Property taxes | Tax assessment |
|---|---|---|
| 2024 | $2,749 -2.4% | $76,630 |
| 2023 | $2,817 -1.1% | $76,630 |
| 2022 | $2,848 +18.9% | $76,630 +29.1% |
| 2021 | $2,396 -57.8% | $59,360 |
| 2020 | $5,672 +62.1% | $59,360 |
| 2019 | $3,500 +69.9% | $59,360 +16.7% |
| 2018 | $2,060 +0.7% | $50,870 |
| 2017 | $2,046 -0.2% | $50,870 |
| 2016 | $2,051 +0.1% | $50,870 +4% |
| 2015 | $2,049 +1.6% | $48,920 |
| 2014 | $2,018 +69.8% | $48,920 +33.8% |
| 2013 | $1,189 -30.8% | $36,560 -4.7% |
| 2012 | $1,717 | $38,380 |
| 2011 | $1,717 +0% | $38,380 |
| 2010 | $1,717 -4.4% | $38,380 -8% |
| 2009 | $1,795 +0.1% | $41,710 |
| 2008 | $1,794 +25.9% | $41,710 |
| 2007 | $1,425 +3.1% | $41,710 +8.5% |
| 2006 | $1,382 +2.6% | $38,430 |
| 2005 | $1,348 | $38,430 |
| 2004 | $1,348 -1.3% | $38,430 +1.7% |
| 2003 | $1,365 +0% | $37,780 |
| 2002 | $1,365 | $37,780 |
Find assessor info on the county website
Monthly payment
Est. payment
Payment breakdown
Explore the cost of this home by adjusting the details. Changes won't be saved.Climate risks
Neighborhood: 43078
Nearby schools
GreatSchools rating
- 4/10East Elementary SchoolGrades: PK-5Distance: 2.1 mi
- 5/10Urbana Junior High SchoolGrades: 6-8Distance: 2.1 mi
- 5/10Urbana High SchoolGrades: 9-12Distance: 0.1 mi
Schools provided by the listing agent
- District: Urbana
Source: DABR MLS. This data may not be complete. We recommend contacting the local school district to confirm school assignments for this home.
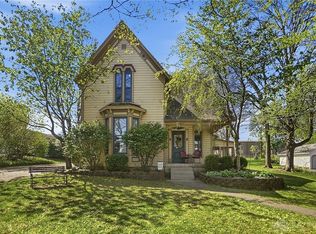
- $264,9004 bd3 ba2.2k sqft625 Boyce St, Urbana, OH 43078Sold
- $168,5003 bd1 ba1.2k sqft625 Carson St, Urbana, OH 43078Off Market
- $209,200-- bd-- ba-- sqft611 Boyce St, Urbana, OH 43078Off Market
- $130,0003 bd2 ba1.3k sqft611 Boyce St, Urbana, OH 43078Sold

- $181,0003 bd1 ba1.4k sqft618 E Lawn Ave, Urbana, OH 43078Sold
- $251,2004 bd1 ba2.4k sqft635 Boyce St, Urbana, OH 43078Off Market
- $203,600-- bd-- ba-- sqft616 E Lawn Ave, Urbana, OH 43078Off Market
- $193,0003 bd1 ba1.2k sqft616 E Lawn Ave, Urbana, OH 43078Sold
A local agent can set up tours, give advice and negotiate with sellers.
A local lender can help you make sure your offer is ready when you are.
Similar homes
- $397,5005 bd4 ba2.8k sqft448 Lafayette Ave, Urbana, OH 43078For Sale

 MLS ID #1047498, V. Patrick Hamilton, RE/MAX Alliance Realty. WRIST
 - $290,4004 bd2 ba2.2k sqft506 S Main St, Urbana, OH 43078For Sale

 MLS ID #963065, Krista Carafa, Red 1 Realty. DABR MLS
 - $315,0003 bd3 ba1.9k sqft373 New Haven Dr, Urbana, OH 43078For Sale
 MLS ID #964858, Jeannie Fudge, Coldwell Banker Heritage. DABR MLS
 - $289,5003 bd2 ba1.7k sqft204 Lafayette Ave, Urbana, OH 43078For Sale
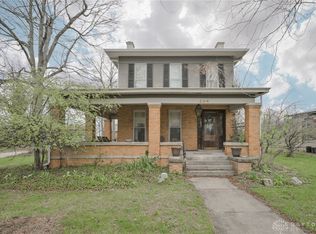 MLS ID #955651, Sarah Clay, Local Roots Realty. DABR MLS
 - $265,0003 bd2 ba1.8k sqft131 Hill St, Urbana, OH 43078For SaleMLS ID #961208, Lisa Smedley, Home City Real Estate. DABR MLS
- $249,9004 bd2 ba1.9k sqft236 Lincoln Pl, Urbana, OH 43078For SaleMLS ID #961713, Tiffany A Lobertini, Howard Hanna Real Estate Serv. DABR MLS
- $280,0004 bd2 ba1.9k sqft213 E Court St, Urbana, OH 43078For SaleMLS ID #1045849, Scott Donnelly, Choice Properties Real Estate. WRIST
- $389,9002 bd2 ba1.8k sqft1152 Kennard Kingscreek Rd, Urbana, OH 43078For SaleMLS ID #1047495, Jennifer Coey, Coldwell Banker Heritage. WRIST
- $325,0004 bd4 ba3k sqft89 E Clark St, North Hampton, OH 45349For SaleMLS ID #965697, Anthony Cooper, BHHS Professional Realty. DABR MLS
- $424,9004 bd4 ba1.8k sqft5258 E County Line Rd, Urbana, OH 43078For SaleMLS ID #965501, David M Stevens, RE/MAX Victory + Affiliates. DABR MLS
- $335,0003 bd3 ba2k sqft3039 McClellan Dr, Urbana, OH 43078For SaleMLS ID #1045053, Karen Metz, Henderson Land Investment Co.. WRIST
- $295,0003 bd2 ba1.7k sqft6343 Old Columbus Rd, Springfield, OH 45502For SaleMLS ID #965481, Lisa Smedley, Home City Real Estate. DABR MLS
- $385,0003 bd1 ba1.9k sqft2099 S Mutual Union Rd, Urbana, OH 43078For SaleMLS ID #964406, Jennifer Coey, Coldwell Banker Heritage. DABR MLS
- $444,9004 bd3 ba2.8k sqft4405 Briarwood Dr, Urbana, OH 43078For SaleMLS ID #962064, V Patrick Hamilton, RE/MAX Alliance Realty. DABR MLS
- $159,9003 bd2 ba1.9k sqft638 W Light St, Urbana, OH 43078For SaleMLS ID #1046669, John Crain, Howard Hanna Real Estate Services. WRIST
- $440,0003 bd3 ba3.7k sqft4185 Briarwood Dr, Urbana, OH 43078For SaleMLS ID #1046689, Brittany Drake, eXp Realty. WRIST
- $270,0005 bd3 ba4k sqft4830 Lower Valley Pike, Springfield, OH 45506AuctionMLS ID #963503, Curtis Mumma, Mumma Realty. DABR MLS
- $150,0004 bd3 ba2k sqft132 E Reynolds St, Urbana, OH 43078For SaleMLS ID #1047266, Malia K. Hughes, Key Realty. WRIST
- $439,9003 bd3 ba1.9k sqft11710 Old Troy Pike, Saint Paris, OH 43072For SaleMLS ID #965744, Stanley D Haper, RE/MAX Victory + Affiliates. DABR MLS
- $289,9004 bd2 ba2k sqft106 W Race St, Mechanicsburg, OH 43044For SaleMLS ID #1047332, Hannah Smith, Key Realty. WRIST
