A rare opportunity to own a distinguished turn-of-the-century Victorian residence in the heart of Urbana. Built in 1900, this home reflects the elegance of its era with Gothic-inspired architectural character, defined by steep rooflines, vertical lines, and refined historic detailing. The home retains much of its original charm while offering opportunity for updates to further enhance its historic appeal. Offering over 2,200 square feet, the home features a graceful circular floor plan with natural flow throughout the main level, where the kitchen serves as the heart of the home. The main floor includes a convenient half bath and well-proportioned living spaces that balance historic character with everyday function. Upstairs, the private bedroom level includes a primary suite with added en suite bath (2020), creating a quiet retreat within the home's historic framework. A spiral staircase leads to a unique loft space, adding charm and versatility. Throughout the home, updated vinyl windows maintain the original design intent, enhancing natural light while preserving architectural character. Dual HVAC systems provide modern comfort on both levels, along with first-floor laundry and abundant storage throughout. A rear addition expands livability, currently used as a dining space but well suited for a mudroom, hobby area, or studio. The dry basement adds valuable storage. Outdoor living includes a large screened-in porch ideal for entertaining, a beautifully landscaped yard, patio area, and partially fenced grounds offering both privacy and charm. Set on a rare oversized lot in central Urbana, the property also includes a detached three-car garage with oversized access for RV or boat storage, plus workshop space. Conveniently located near Urbana High School and downtown dining and shopping, this home offers a rare blend of historic character, space, and everyday convenience. A timeless residence ready for its next chapter.
Sold for $264,900
$264,900
625 Boyce St, Urbana, OH 43078
4beds
2,236sqft
Single Family Residence
Built in 1900
0.72 Acres Lot
$266,100 Zestimate®
$118/sqft
$2,183 Estimated rent
Home value
$266,100
Estimated sales range
Not available
$2,183/mo
Zestimate® history
Owner options
List your home for rent
$2,183/mo
Rent Zestimate®
Find your next renter with Zillow Rental Manager. Plus, with online applications, you can quickly screen prospective tenants – for free.
$2,183/mo
Rent Zestimate®
Refinance and save
$1,690/mo
Est. payment
Refinancing to a lower rate could help reduce your monthly payments and save thousands over the life of the loan.
$1,690/mo
Est. payment
Explore your selling options
Work with a Zillow partner agent
Leverage their expertise and Zillow's premium Showcase listings to get your home seen by more buyers.
Get startedList with your own agent
Get your home in front of millions of buyers by listing it on Zillow.
Learn how to do itSell it yourself
Take full control of how buyers see your home on Zillow by listing For Sale by Owner (FSBO).
List your homeWhat's special
Refined historic detailingGraceful circular floor planGothic-inspired architectural characterFirst-floor laundryWell-proportioned living spacesConvenient half bathPatio area
Zillow last checked:
Listing updated:
Listed by:
Jules LeMaster (937)505-3553,
Gallery Homes Real Estate, LLC
Bought with:
Hannah Smith, 2012000685
Key Realty
Source: DABR MLS,MLS#: 957285 Originating MLS: Dayton Area Board of REALTORS
Originating MLS: Dayton Area Board of REALTORSFacts & features
Interior
Bedrooms & bathrooms
- Bedrooms: 4
- Bathrooms: 3
- Full bathrooms: 2
- 1/2 bathrooms: 1
- Main level bathrooms: 1
Primary bedroom
- Level: Second
- Dimensions: 18 x 12
Bedroom
- Level: Second
- Dimensions: 15 x 12
Bedroom
- Level: Main
- Dimensions: 12 x 15
Bedroom
- Level: Second
- Dimensions: 8 x 12
Dining room
- Level: Main
- Dimensions: 19 x 12
Family room
- Level: Main
- Dimensions: 15 x 15
Kitchen
- Level: Main
- Dimensions: 15 x 12
Living room
- Level: Main
- Dimensions: 15 x 14
Heating
- Forced Air
Cooling
- Central Air
Features
- Basement: Partial
Interior area
- Total structure area: 2,236
- Total interior livable area: 2,236 sqft
Property
Parking
- Total spaces: 3
- Parking features: Detached, Garage
- Garage spaces: 3
Features
- Levels: Two
- Stories: 2
Lot
- Size: 0.72 Acres
- Dimensions: 329 x 102
Details
- Parcel number: K482500032205400
- Zoning: Residential
- Zoning description: Residential
Construction
Type & style
- Home type: SingleFamily
- Architectural style: Victorian
- Property subtype: Single Family Residence
Materials
- Wood Siding
Condition
- Year built: 1900
Community & HOA
Community
- Subdivision: Mary Ryan Add
HOA
- Has HOA: No
Location
- Region: Urbana
Financial & listing details
- Price per square foot: $118/sqft
- Tax assessed value: $209,330
- Annual tax amount: $2,610
- Date on market: 4/22/2026
- Listing terms: Conventional,Other
Price history
| Date | Event | Price |
|---|---|---|
| 6/3/2026 | Sold | $264,900+0.3%$118/sqft |
Source:  DABR MLS #957285 Report a problem DABR MLS #957285 Report a problem | ||
| 4/26/2026 | Pending sale | $264,000$118/sqft |
Source:  WRIST #1045162 Report a problem WRIST #1045162 Report a problem | ||
| 4/23/2026 | Listed for sale | $264,000+82.2%$118/sqft |
Source: WRIST #1045162 Report a problem | ||
| 7/23/2003 | Sold | $144,900$65/sqft |
Source: Public Record Report a problem | ||
Public tax history
| Year | Property taxes | Tax assessment |
|---|---|---|
| 2024 | $2,610 -2.5% | $73,270 |
| 2023 | $2,676 -13% | $73,270 |
| 2022 | $3,075 +14.5% | $73,270 +29.1% |
| 2021 | $2,686 -50.4% | $56,740 |
| 2020 | $5,422 +104.3% | $56,740 |
| 2019 | $2,653 +10.6% | $56,740 +15.7% |
| 2018 | $2,398 +0.7% | $49,030 |
| 2017 | $2,382 -0.2% | $49,030 |
| 2016 | $2,387 +0.9% | $49,030 +4% |
| 2015 | $2,366 -0.1% | $47,160 |
| 2014 | $2,368 +17.5% | $47,160 |
| 2013 | $2,015 +0.7% | $47,160 +2.5% |
| 2012 | $2,000 | $45,990 |
| 2011 | $2,000 +0% | $45,990 |
| 2010 | $2,000 -4.6% | $45,990 -8% |
| 2009 | $2,096 +0.1% | $49,990 |
| 2008 | $2,094 +25.9% | $49,990 |
| 2007 | $1,663 +1.8% | $49,990 +7% |
| 2006 | $1,634 +2.6% | $46,710 |
| 2005 | $1,593 | $46,710 |
| 2004 | $1,593 +14.8% | $46,710 +18.3% |
| 2003 | $1,388 +0% | $39,500 |
| 2002 | $1,388 | $39,500 |
Find assessor info on the county website
Neighborhood: 43078
Nearby homes
- $315,5005 bd3 ba3.4k sqft613 Boyce St, Urbana, OH 43078For Sale

- $181,0003 bd1 ba1.4k sqft618 E Lawn Ave, Urbana, OH 43078Sold
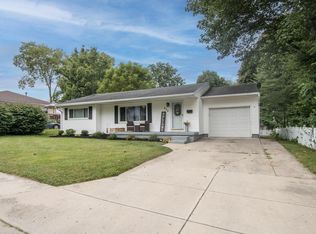
- $248,0004 bd1 ba2.4k sqft635 Boyce St, Urbana, OH 43078Off Market
- $192,000-- bd-- ba-- sqft616 E Lawn Ave, Urbana, OH 43078Off Market
- $193,0003 bd1 ba1.2k sqft616 E Lawn Ave, Urbana, OH 43078Sold
- $190,3003 bd1 ba1.1k sqft614 E Lawn Ave, Urbana, OH 43078Off Market
- $171,2003 bd1 ba1.2k sqft625 Carson St, Urbana, OH 43078Off Market
- $184,300-- bd-- ba-- sqft611 Boyce St, Urbana, OH 43078Off Market
Nearby schools
GreatSchools rating
- 4/10East Elementary SchoolGrades: PK-5Distance: 2.1 mi
- 5/10Urbana Junior High SchoolGrades: 6-8Distance: 2.1 mi
- 5/10Urbana High SchoolGrades: 9-12Distance: 0.1 mi
Schools provided by the listing agent
- District: Urbana
Source: DABR MLS. This data may not be complete. We recommend contacting the local school district to confirm school assignments for this home.


Get pre-qualified for a loan
At Zillow Home Loans, we can pre-qualify you in as little as 5 minutes with no impact to your credit score.An equal housing lender. NMLS #10287.
- Ohio
- Champaign County
- Urbana
- 43078
- 625 Boyce St
Nearby cities
Nearby zip codes
Other Urbana Topics
