Discover the charm of this craftsman style residence, a welcoming haven designed for comfortable living. The exterior boasts a distinctive metal roof and an inviting front porch, enhancing its classic curb appeal with a combination of brick and siding construction. Natural light floods the interior, highlighting the elegant wood floors and freshly installed carpeting found throughout. The living areas are thoughtfully designed for both relaxation and entertaining, with ceiling fans providing comfort. The dining room is open to the kitchen offering ample space for entertaining. The heart of the home features a spacious kitchen equipped with a dishwasher, refrigerator, and microwave, complemented by a stylish kitchen island that is perfect for culinary endeavors and casual dining. Retreat to the comfortable bedrooms, many of which feature plush carpeting and convenient walk-in closets, ensuring ample storage and a serene atmosphere. A full, unfinished basement offers plenty of room for storage or additional use. Outside, a generous deck overlooks a private, fenced backyard, creating an ideal setting for outdoor gatherings and peaceful moments. A detached shed offers practical storage solutions. This home truly combines comfort, style, and functionality.
For sale
Price cut: $10K (7/15)
$249,900
236 Lincoln Pl, Urbana, OH 43078
4beds
1,907sqft
:
Get pre-qualified$1,714/mo
Single Family Residence
Built in 1900
6,860 Square Feet Lot
$244,400 Zestimate®
$131/sqft
$-- HOA
What's special
Comfortable bedroomsClassic curb appealElegant wood floorsCeiling fans providing comfortDistinctive metal roofInviting front porchFreshly installed carpeting
- 38 days |
- 552 |
- 34 |
Zillow last checked:
Listing updated:
Listed by:
Tiffany A Lobertini 937-215-7394,
Howard Hanna Real Estate Serv
Source: DABR MLS,MLS#: 961713 Originating MLS: Dayton Area Board of REALTORS
Originating MLS: Dayton Area Board of REALTORSFacts & features
Interior
Bedrooms & bathrooms
- Bedrooms: 4
- Bathrooms: 2
- Full bathrooms: 2
- Main level bathrooms: 1
Primary bedroom
- Level: Second
- Dimensions: 11 x 11
Bedroom
- Level: Second
- Dimensions: 11 x 11
Bedroom
- Level: Second
- Dimensions: 11 x 9
Bedroom
- Level: Second
- Dimensions: 11 x 11
Dining room
- Level: Main
- Dimensions: 13 x 12
Family room
- Level: Main
- Dimensions: 18 x 11
Kitchen
- Level: Main
- Dimensions: 16 x 14
Living room
- Level: Main
- Dimensions: 18 x 15
Mud room
- Level: Main
- Dimensions: 10 x 5
Other
- Level: Main
- Dimensions: 11 x 6
Heating
- Forced Air, Natural Gas
Cooling
- Central Air
Appliances
- Included: Dryer, Dishwasher, Microwave, Refrigerator, Washer, Electric Water Heater
Features
- Butcher Block Counters, Ceiling Fan(s), Kitchen Island, Laminate Counters, Walk-In Closet(s)
- Basement: Full,Unfinished
Interior area
- Total structure area: 1,907
- Total interior livable area: 1,907 sqft
Property
Parking
- Parking features: No Garage
Features
- Levels: Two
- Stories: 2
- Patio & porch: Deck, Porch
- Exterior features: Deck, Fence, Porch, Storage
Lot
- Size: 6,860 Square Feet
- Dimensions: 48 x 141
Details
- Additional structures: Shed(s)
- Parcel number: K482500031600700
- Zoning: Residential
- Zoning description: Residential
Construction
Type & style
- Home type: SingleFamily
- Property subtype: Single Family Residence
Materials
- Brick, Vinyl Siding
Condition
- Year built: 1900
Community & HOA
Community
- Subdivision: Lincoln Place Add
HOA
- Has HOA: No
Location
- Region: Urbana
Financial & listing details
- Price per square foot: $131/sqft
- Tax assessed value: $141,840
- Annual tax amount: $2,087
- Date on market: 6/23/2026
Estimated market value
$244,400
$232,000 - $257,000
$1,847/mo
Price history
| Date | Event | Price |
|---|---|---|
| 8/1/2026 | Listed for sale | $249,900$131/sqft |
Source:  WRIST #1046588 Report a problem WRIST #1046588 Report a problem | ||
| 7/25/2026 | Pending sale | $249,900$131/sqft |
Source: WRIST #1046588 Report a problem | ||
| 7/15/2026 | Price change | $249,900-3.8%$131/sqft |
Source:  DABR MLS #961713 Report a problem DABR MLS #961713 Report a problem | ||
| 6/23/2026 | Listed for sale | $259,900+116.6%$136/sqft |
Source: DABR MLS #961713 Report a problem | ||
| 10/7/2025 | Sold | $120,000-19.9%$63/sqft |
Source: Public Record Report a problem | ||
| 7/15/2022 | Listing removed | $149,900+114.1%$79/sqft |
Source: WRIST #1016759 Report a problem | ||
| 3/24/2022 | Sold | $70,000-53.3%$37/sqft |
Source: Public Record Report a problem | ||
| 3/15/2022 | Listed for sale | $149,900+99.9%$79/sqft |
Source: WRIST #1016759 Report a problem | ||
| 6/23/1994 | Sold | $75,000$39/sqft |
Source: Public Record Report a problem | ||
Public tax history
| Year | Property taxes | Tax assessment |
|---|---|---|
| 2024 | $2,087 -1.5% | $49,640 |
| 2023 | $2,118 -0.5% | $49,640 |
| 2022 | $2,129 +14.9% | $49,640 +29.6% |
| 2021 | $1,854 -49.3% | $38,290 |
| 2020 | $3,659 +99.8% | $38,290 |
| 2019 | $1,831 +34% | $38,290 +40.3% |
| 2018 | $1,367 +0.7% | $27,300 |
| 2017 | $1,358 -0.2% | $27,300 |
| 2016 | $1,361 +1.1% | $27,300 +4.2% |
| 2015 | $1,346 -0.1% | $26,200 |
| 2014 | $1,347 +17% | $26,200 |
| 2013 | $1,151 -12.8% | $26,200 -11.2% |
| 2012 | $1,321 | $29,520 |
| 2011 | $1,321 +0% | $29,520 |
| 2010 | $1,320 -4.4% | $29,520 -8% |
| 2009 | $1,381 +0.1% | $32,080 |
| 2008 | $1,380 +25.9% | $32,080 |
| 2007 | $1,096 -2% | $32,080 +3.2% |
| 2006 | $1,118 +2.6% | $31,090 |
| 2005 | $1,090 | $31,090 |
| 2004 | $1,090 -1.7% | $31,090 +1.3% |
| 2003 | $1,109 -20.8% | $30,700 |
| 2002 | $1,401 | $30,700 |
Find assessor info on the county website
Monthly payment
Est. payment
Payment breakdown
Explore the cost of this home by adjusting the details. Changes won't be saved.Climate risks
Neighborhood: 43078
Nearby schools
GreatSchools rating
- 4/10East Elementary SchoolGrades: PK-5Distance: 1.9 mi
- 5/10Urbana Junior High SchoolGrades: 6-8Distance: 1.9 mi
- 5/10Urbana High SchoolGrades: 9-12Distance: 0.3 mi
Schools provided by the listing agent
- District: Urbana
Source: DABR MLS. This data may not be complete. We recommend contacting the local school district to confirm school assignments for this home.
- $218,6002 bd1 ba1k sqft230 Lincoln Pl, Urbana, OH 43078Off Market
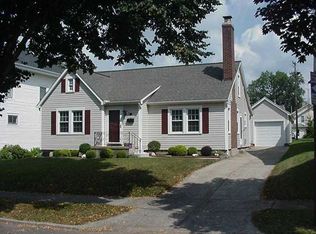
- $186,7003 bd1 ba1.4k sqft302 Lincoln Pl, Urbana, OH 43078Off Market
- $293,4003 bd2 ba2k sqft226 Lincoln Pl, Urbana, OH 43078Off Market
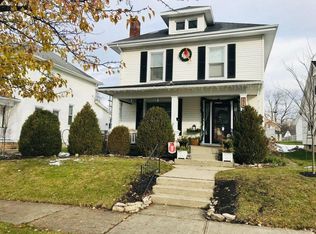
- $239,9003 bd1 ba2k sqft308 Lincoln Pl, Urbana, OH 43078Off Market
- $12,120-- bd-- ba-- sqft308 Lincoln Pl, Urbana, OH 43078Off Market
- $276,0003 bd2 ba2k sqft222 Lincoln Pl, Urbana, OH 43078Off Market
- $248,9003 bd1 ba1.6k sqft312 Lincoln Pl, Urbana, OH 43078Off Market
- $208,9003 bd1 ba1.6k sqft216 Lincoln Pl, Urbana, OH 43078Off Market
A local agent can set up tours, give advice and negotiate with sellers.
A local lender can help you make sure your offer is ready when you are.
Similar homes
- $239,9004 bd2 ba1.6k sqft437 Boyce St, Urbana, OH 43078For Sale
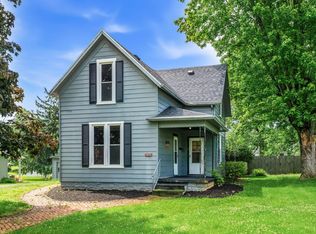
 MLS ID #226019220, Tanner Payne, Taylor Made Realty. Columbus and Central Ohio Regional MLS
 - $265,0003 bd2 ba1.8k sqft131 Hill St, Urbana, OH 43078For Sale

 MLS ID #961208, Lisa Smedley, Home City Real Estate. DABR MLS
 - $290,4004 bd2 ba2.2k sqft506 S Main St, Urbana, OH 43078For Sale
 MLS ID #963065, Krista Carafa, Red 1 Realty. DABR MLS
 - $299,9003 bd2 ba1.3k sqft1566 Grimes Ave, Urbana, OH 43078For Sale
 MLS ID #962677, V Patrick Hamilton, RE/MAX Alliance Realty. DABR MLS
 - $315,0003 bd3 ba1.9k sqft373 New Haven Dr, Urbana, OH 43078For SaleMLS ID #964858, Jeannie Fudge, Coldwell Banker Heritage. DABR MLS
- $260,0003 bd2 ba1.4k sqft1473 Knight Rd, Urbana, OH 43078For SaleMLS ID #958944, Maurice Carpenter, Gallery Homes Real Estate, LLC. DABR MLS
- $249,9003 bd1 ba1.6k sqft1337 W Dallas Rd, Urbana, OH 43078For SaleMLS ID #960706, V Patrick Hamilton, RE/MAX Alliance Realty. DABR MLS
- $259,9002 bd1 ba1.1k sqft5755 State Route 55, Urbana, OH 43078For SaleMLS ID #964744, Michele Hines, BHHS Professional Realty. DABR MLS
- $260,0004 bd2 ba2.2k sqft404 E Chillicothe Ave, Bellefontaine, OH 43311For Sale
 MLS ID #1047330, Heidi Baker, Bell Hankins Realty Group, LLC. WRIST
 - $289,9004 bd2 ba2k sqft106 W Race St, Mechanicsburg, OH 43044For SaleMLS ID #1047332, Hannah Smith, Key Realty. WRIST
- $245,0003 bd2 ba1.6k sqft4841 Ridgewood Rd W, Springfield, OH 45503For SaleMLS ID #961584, Christina Parke, Keller Williams Community Part. DABR MLS
- $238,0003 bd1 ba1.5k sqft421 E Main St, Saint Paris, OH 43072For SaleMLS ID #957333, Jennifer Coey, Coldwell Banker Heritage. DABR MLS
- $259,9002 bd1 ba1.5k sqft829 Runkle St, West Liberty, OH 43357For SaleMLS ID #1045942, Jeremy G. Hankins, Bell Hankins Realty Group, LLC. WRIST
- $279,9004 bd2 ba1.9k sqft1415 Montego Dr, Springfield, OH 45503For SaleMLS ID #955795, Scott Marvin, Team Results Realty. DABR MLS
- $275,0003 bd3 ba1.6k sqft2748 Conestoga St, Springfield, OH 45503For SaleMLS ID #964022, Sunil Dhingra, Always Sunny Realty LLC. DABR MLS
- $269,9003 bd2 ba2.7k sqft11 N Main St, Christiansburg, OH 45389For SaleMLS ID #964767, Derek Windle, Keller Williams Home Town Rlty. DABR MLS
- $289,9003 bd1 ba1.3k sqft6167 State Route 161, Mechanicsburg, OH 43044For SaleMLS ID #1047241, James E. Roediger, Coldwell Banker Heritage. WRIST
- $364,9003 bd2 ba1.6k sqft1319 Perry Rd, Cable, OH 43009For SaleMLS ID #1047407, V. Patrick Hamilton, RE/MAX Alliance Realty. WRIST
- $229,9004 bd2 ba1.7k sqft330 E Main St, South Vienna, OH 45369For SaleMLS ID #963681, Priscilla L McNamee, Roost Real Estate Co. DABR MLS
- $214,9004 bd2 ba1.7k sqft102 W Pike St, Christiansburg, OH 45389For SaleMLS ID #964551, Jeff Horne, Coldwell Banker Heritage. DABR MLS
