Welcome to 11 N. Main Street in Christiansburg, where timeless character meets modern convenience. Offering over 2,700 square feet, this spacious 3-bedroom (4th bedroom on the main floor), 2 full bathroom home sits on a half-acre lot and provides the room and flexibility you've been searching for. Relax on the large covered front porch, perfect for enjoying quiet evenings or your morning coffee. One of the property's unique features is its access from both Main Street and First Street, providing added convenience for guests, parking, and easy access to the home and outbuildings. One of the home's standout features is the oversized main-level bathroom, complete with a soaking tub, and plenty of room to create your own private retreat. The functional layout offers flexibility for growing households, guests, hobbies, or a home office. Outside, the half-acre lot provides space to garden, play, or simply enjoy the outdoors. Multiple detached outbuildings offer exceptional storage, workshop space, or room for projects, making this property ideal for anyone needing extra workspace or equipment storage. Located in the heart of Christiansburg with convenient access to nearby communities, this property combines small-town living with the space and versatility that's hard to find. If you've been looking for a home with character, generous square footage, and endless potential, 11 N. Main Street is ready to welcome you home. This home also includes updated electric and plumbing! Schedule your private showing today!
For sale
Price cut: $10.1K (8/9)
$254,900
11 N Main St, Christiansburg, OH 45389
3beds
2,754sqft
Single Family Residence
Built in 1909
0.51 Acres Lot
$251,500 Zestimate®
$93/sqft
$-- HOA
What's special
Oversized main-level bathroomLarge covered front porchSoaking tub
- 24 days |
- 802 |
- 21 |
Zillow last checked:
Listing updated:
Listed by:
Derek Windle 9377762022,
Keller Williams Home Town Rlty
Source: DABR MLS,MLS#: 964767 Originating MLS: Dayton Area Board of REALTORS
Originating MLS: Dayton Area Board of REALTORSFacts & features
Interior
Bedrooms & bathrooms
- Bedrooms: 3
- Bathrooms: 2
- Full bathrooms: 2
- Main level bathrooms: 1
Bedroom
- Level: Second
- Dimensions: 20 x 15
Bedroom
- Level: Second
- Dimensions: 15 x 16
Bedroom
- Level: Second
- Dimensions: 12 x 12
Dining room
- Level: Main
- Dimensions: 16 x 16
Family room
- Level: Main
- Dimensions: 15 x 16
Florida room
- Level: Main
- Dimensions: 23 x 27
Kitchen
- Level: Main
- Dimensions: 12 x 17
Laundry
- Level: Main
- Dimensions: 6 x 7
Living room
- Level: Main
- Dimensions: 28 x 15
Heating
- Forced Air, Natural Gas
Cooling
- Central Air
Features
- Basement: Unfinished
Interior area
- Total structure area: 2,754
- Total interior livable area: 2,754 sqft
Property
Parking
- Total spaces: 2
- Parking features: Attached, Garage, Two Car Garage
- Attached garage spaces: 2
Features
- Levels: Two
- Stories: 2
Lot
- Size: 0.51 Acres
Details
- Parcel number: E142000010802000
- Zoning: Residential
- Zoning description: Residential
Construction
Type & style
- Home type: SingleFamily
- Property subtype: Single Family Residence
Materials
- Aluminum Siding
Condition
- Year built: 1909
Community & HOA
Community
- Subdivision: Village/Christiansburg
HOA
- Has HOA: No
Location
- Region: Christiansburg
Financial & listing details
- Price per square foot: $93/sqft
- Tax assessed value: $222,060
- Annual tax amount: $3,102
- Date on market: 7/22/2026
Estimated market value
$251,500
$239,000 - $264,000
$1,740/mo
Price history
| Date | Event | Price |
|---|---|---|
| 8/9/2026 | Price change | $254,900-3.8%$93/sqft |
Source:  DABR MLS #964767 Report a problem DABR MLS #964767 Report a problem | ||
| 8/4/2026 | Price change | $264,999-1.8%$96/sqft |
Source: DABR MLS #964767 Report a problem | ||
| 7/22/2026 | Listed for sale | $269,900+54.2%$98/sqft |
Source: DABR MLS #964767 Report a problem | ||
| 10/3/2023 | Sold | $175,000$64/sqft |
Source: DABR MLS #892721 Report a problem | ||
| 9/28/2023 | Pending sale | $175,000$64/sqft |
Source:  WRIST #1027226 Report a problem WRIST #1027226 Report a problem | ||
| 8/30/2023 | Contingent | $175,000$64/sqft |
Source: WRIST #1027226 Report a problem | ||
| 8/21/2023 | Listed for sale | $175,000$64/sqft |
Source: WRIST #1027226 Report a problem | ||
Public tax history
| Year | Property taxes | Tax assessment |
|---|---|---|
| 2025 | $3,102 +5.6% | $77,720 +18.1% |
| 2024 | $2,938 +34.5% | $65,820 |
| 2023 | $2,185 +4.6% | $65,820 +5.5% |
| 2022 | $2,089 +16.8% | $62,360 +20.5% |
| 2021 | $1,789 -44.2% | $51,770 |
| 2020 | $3,206 +83% | $51,770 |
| 2019 | $1,752 +70.3% | $51,770 +55.3% |
| 2018 | $1,028 -1% | $33,330 |
| 2017 | $1,039 +0.7% | $33,330 |
| 2016 | $1,031 -1% | $33,330 |
| 2015 | $1,042 -0.5% | $33,330 |
| 2014 | $1,047 +0.3% | $33,330 |
| 2013 | $1,043 -6.1% | $33,330 -3.7% |
| 2012 | $1,111 | $34,610 |
| 2011 | $1,111 +0.7% | $34,610 |
| 2010 | $1,103 -29% | $34,610 -5% |
| 2009 | $1,554 +5.7% | $36,430 |
| 2008 | $1,470 +0.1% | $36,430 |
| 2007 | $1,468 +34.1% | $36,430 +31.3% |
| 2006 | $1,094 +9.1% | $27,740 |
| 2005 | $1,003 | $27,740 |
| 2004 | $1,003 -6.3% | $27,740 +0% |
| 2003 | $1,071 -2.1% | $27,730 |
| 2002 | $1,093 | $27,730 |
Find assessor info on the county website
Monthly payment
Est. payment
Payment breakdown
Explore the cost of this home by adjusting the details. Changes won't be saved.Climate risks
Neighborhood: 45389
Nearby schools
GreatSchools rating
- 6/10Graham Elementary SchoolGrades: PK-5Distance: 6.7 mi
- 8/10Graham Middle SchoolGrades: 6-8Distance: 6.6 mi
- 6/10Graham High SchoolGrades: 9-12Distance: 7.7 mi
Schools provided by the listing agent
- District: Graham
Source: DABR MLS. This data may not be complete. We recommend contacting the local school district to confirm school assignments for this home.
- $120,0003 bd1 ba884 sqft13 N Main St, Christiansburg, OH 45389Sold

- $60,970-- bd-- ba3.2k sqft7 N Main St, Christiansburg, OH 45389Off Market
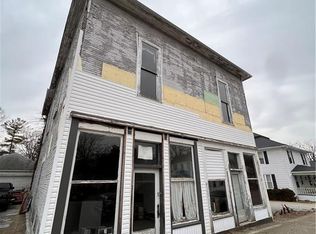
- $196,7004 bd1 ba1.8k sqft5 N Main St, Christiansburg, OH 45389Off Market
- $181,4005 bd2 ba2.4k sqft7 W Pike St, Christiansburg, OH 45389Off Market
- $25,0005 bd1 ba3.3k sqft1 N Main St, Christiansburg, OH 45389Sold
- $330-- bd-- ba-- sqftMain St, Christiansburg, OH 45389Off Market
- $177,9003 bd1 ba1.6k sqft17 W Pike St, Christiansburg, OH 45389Off Market
- $124,1002 bd2 ba1.5k sqft8 N Main St, Christiansburg, OH 45389Off Market
Similar homes
- $320,0003 bd2 ba1.4k sqft3564 Shrine Rd, Springfield, OH 45502For Sale

 MLS ID #966411, Ryan Havenar, Bruns Realty Group, LLC. DABR MLS
 - $265,0004 bd2 ba1.5k sqft722 W Franklin St, Troy, OH 45373For Sale
 MLS ID #965857, Jeanette Violette, Howard Hanna Real Estate Serv. DABR MLS
 - $249,9003 bd2 ba1.5k sqft5916 Longford Rd, Dayton, OH 45424For Sale
 MLS ID #966314, Michelle P Brenner, Streetlight Realty LLC. DABR MLS
 - $230,0003 bd1 ba1.6k sqft7947 E State Route 41, Troy, OH 45373For Sale
 MLS ID #958910, Kim Leis-Anderson, Leis Realty Company. DABR MLS
 - $265,0003 bd2 ba1.8k sqft131 Hill St, Urbana, OH 43078For SaleMLS ID #961208, Lisa Smedley, Home City Real Estate. DABR MLS
- $260,0003 bd2 ba1.4k sqft1473 Knight Rd, Urbana, OH 43078For SaleMLS ID #958944, Maurice Carpenter, Gallery Homes Real Estate, LLC. DABR MLS
- $269,9004 bd2 ba1.6k sqft407 Virginia Ave, Troy, OH 45373For SaleMLS ID #963935, Erika Berner, eXp Realty. DABR MLS
- $279,9003 bd2 ba1.6k sqft1349 Cornish Rd, Troy, OH 45373For SaleMLS ID #965091, Michele Dankworth, Keller Williams Home Town Rlty. DABR MLS
- $234,9003 bd1 ba1.4k sqft6568 Rosewood Quincy Rd, De Graff, OH 43318For SaleMLS ID #965773, Leta Gunnell, Howard Hanna Real Estate Serv. DABR MLS
- $230,0004 bd2 ba2.6k sqft1014 Covington Ave, Piqua, OH 45356For SaleMLS ID #959296, Arin Simmons, eXp Realty. DABR MLS
- $249,9003 bd2 ba1.8k sqft1004 Bristol Dr, Vandalia, OH 45377For SaleMLS ID #965072, Eric Free, Real of Ohio. DABR MLS
- $259,9003 bd2 ba1.9k sqft861 Kenbrook Dr, Vandalia, OH 45377For SaleMLS ID #963382, Julie Young, Glasshouse Realty Group. DABR MLS
- $299,9003 bd2 ba1.9k sqft8871 W National Rd, New Carlisle, OH 45344For SaleMLS ID #963443, Jamie Wilson, Coldwell Banker Heritage. DABR MLS
- $255,0003 bd2 ba1.4k sqft970 W Alkaline Springs Rd, Vandalia, OH 45377For SaleMLS ID #962955, Michael Seagraves, RE/MAX Alliance Realty. DABR MLS
- $275,0003 bd3 ba2.4k sqft2807 Rensselaer St, Springfield, OH 45503For SaleMLS ID #962729, Tyler Robinette, Howard Hanna Real Estate Serv. DABR MLS
- $268,9004 bd3 ba2.6k sqft216 S Short St, Troy, OH 45373For SaleMLS ID #950567, Arthur Solomon, Coldwell Banker Heritage. DABR MLS
- $235,0003 bd1 ba1.5k sqft421 E Main St, Saint Paris, OH 43072For SaleMLS ID #957333, Jennifer Coey, Coldwell Banker Heritage. DABR MLS
- $285,0003 bd3 ba2.1k sqft650 Kenbrook Dr, Vandalia, OH 45377For SaleMLS ID #965304, Mike Seagraves, RE/MAX Alliance Realty. DABR MLS
- $229,9004 bd1 ba1.5k sqft6798 Arnold Ave, Enon, OH 45323For SaleMLS ID #966233, Brittany Hall, Glasshouse Realty Group. DABR MLS
- $225,0003 bd2 ba1.4k sqft5356 Mystic Dr, Dayton, OH 45424For SaleMLS ID #965734, Sarah Back, Coldwell Banker Heritage. DABR MLS
