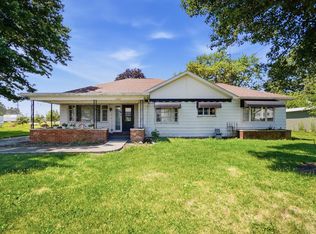
Don't miss this opportunity to own a single-family home where many of the major updates have already been completed. Inside, you'll find a recently renovated kitchen & updated bathroom, offering modern finishes & comfortable living spaces. This home features an impressive list of recent improvements, including a new roof, plumbing, & electrical (2022), a new septic system (2023), & a new well and HVAC system (2024). Partial new windows further enhance the home's efficiency & natural light, giving buyers peace of mind knowing many of the big-ticket items have already been addressed. Outside, the property
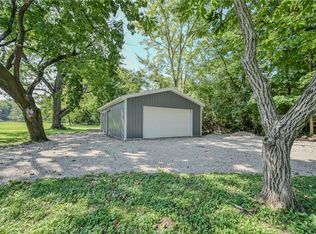
includes a 30' x 40' outbuilding, perfect for a workshop, storage, equipment, or hobbies, as well as an 8' x 10' storage shed for added convenience. The exterior could benefit from some TLC, presenting an excellent opportunity to improve the curb appeal & add your own personal touches. With its extensive mechanical updates, renovated interior, & outstanding outbuildings, this property offers exceptional value and endless potential.
For sale
$234,900
6568 Rosewood Quincy Rd, De Graff, OH 43318
3beds
1,414sqft
Single Family Residence
Built in 1955
0.57 Acres Lot
$228,500 Zestimate®
$166/sqft
$-- HOA
What's special
Modern finishesUpdated bathroomComfortable living spacesOutstanding outbuildingsRecently renovated kitchenRenovated interiorPartial new windows
- 48 days
- 217
- 8
Zillow last checked:
Listing updated:
Listed by:
Leta Gunnell (937)652-2000,
Howard Hanna Real Estate Serv
Source: DABR MLS,MLS#: 965773 Originating MLS: Dayton Area Board of REALTORS
Originating MLS: Dayton Area Board of REALTORSFacts & features
Interior
Bedrooms & bathrooms
- Bedrooms: 3
- Bathrooms: 1
- Full bathrooms: 1
- Main level bathrooms: 1
Primary bedroom
- Level: Main
- Dimensions: 20 x 13
Bedroom
- Level: Main
- Dimensions: 11 x 10
Bedroom
- Level: Main
- Dimensions: 11 x 10
Bonus room
- Level: Main
- Dimensions: 12 x 8
Breakfast room nook
- Level: Main
- Dimensions: 14 x 9
Kitchen
- Level: Main
- Dimensions: 16 x 11
Laundry
- Level: Main
- Dimensions: 15 x 8
Living room
- Level: Main
- Dimensions: 19 x 13
Heating
- Forced Air, Propane
Cooling
- Central Air
Features
- Kitchen/Family Room Combo, Remodeled
- Windows: Aluminum Frames, Double Hung, Insulated Windows, Vinyl
- Basement: Crawl Space
Interior area
- Total structure area: 1,414
- Total interior livable area: 1,414 sqft
Video & virtual tour
Property
Parking
- Total spaces: 2
- Parking features: Attached, Detached, Garage, Two Car Garage
- Attached garage spaces: 2
Features
- Levels: One
- Stories: 1
- Patio & porch: Porch
- Exterior features: Porch, Storage, Propane Tank - Leased
Lot
- Size: 0.57 Acres
- Dimensions: 60 x 216
Details
- Additional structures: Shed(s)
- Parcel number: A010112240311200
- Zoning: Residential
- Zoning description: Residential
Construction
Type & style
- Home type: SingleFamily
- Property subtype: Single Family Residence
Materials
- Aluminum Siding
Condition
- Year built: 1955
Utilities & green energy
- Sewer: Septic Tank
- Water: Well
- Utilities for property: Septic Available, Water Available
Community & HOA
Community
- Subdivision: Pickering Heirs Add
HOA
- Has HOA: No
Location
- Region: De Graff
Financial & listing details
- Price per square foot: $166/sqft
- Date on market: 8/3/2026
- Listing terms: Conventional,Other
Estimated market value
$228,500
$217,000 - $240,000
$1,375/mo
Price history
| Date | Event | Price |
|---|---|---|
| 8/4/2026 | Listed for sale | $234,900$166/sqft |
Source:  DABR MLS #965773 Report a problem DABR MLS #965773 Report a problem | ||
Public tax history
Tax history is unavailable.
Monthly payment
Est. payment
Payment breakdown
Explore the cost of this home by adjusting the details. Changes won't be saved.Climate risks
Neighborhood: 43318
Nearby schools
Schools provided by the listing agent
- District: Graham
Source: DABR MLS. This data may not be complete. We recommend contacting the local school district to confirm school assignments for this home.
- $229,9003 bd1 ba1.4k sqft6568 Rosewood Quincy Rd, Rosewood, OH 43070For Sale

- $206,4002 bd1 ba1.4k sqftRosewood Quincy Rd, De graff, OH 43318Off Market
- $229,9003 bd1 ba1.4k sqft6568 Rosewood Quincy Rd, De Graff, OH 43318For Sale
- $177,9003 bd1 ba1.3k sqft6552 Rosewood Quincy Rd, De Graff, OH 43318Off Market
Similar homes
- $228,9003 bd1 ba1.5k sqft312 Yost St, Quincy, OH 43343For Sale
 MLS ID #968567, Jennifer Coey, Coldwell Banker Heritage. DABR MLS
 - $229,9003 bd1 ba1.5k sqft304 W Miami St, De Graff, OH 43318For Sale

 MLS ID #1048227, Malia K. Hughes, Key Realty. WRIST
 - $215,0003 bd1 ba980 sqft110 Walker St, De Graff, OH 43318For Sale
 MLS ID #1048004, Staci Severt, Key Realty. WRIST
 - $254,9004 bd2 ba2k sqft303 Koke St, De Graff, OH 43318For Sale
 MLS ID #1048366, Joshua Carey, Key Realty. WRIST
 - $262,0003 bd2 ba1.2k sqft760 Humble Dr, De Graff, OH 43318For Sale
 MLS ID #226029391, Chad E Long, Coldwell Banker Realty. Columbus and Central Ohio Regional MLS
 - $219,0003 bd2 ba1.4k sqft7925 South St, Conover, OH 45317For SaleMLS ID #968684, Jennifer Coey, Coldwell Banker Heritage. DABR MLS
- $244,9003 bd2 ba1.2k sqft5380 Runkle Rd, Saint Paris, OH 43072For SaleMLS ID #963519, V Patrick Hamilton, RE/MAX Alliance Realty. DABR MLS
- $249,0003 bd2 ba1.3k sqft463 Towpath Trl, Piqua, OH 45356For SaleMLS ID #967167, Paula Hill, eXp Realty. DABR MLS
- $230,0003 bd2 ba2k sqft1353 Three Mile Rd, Urbana, OH 43078For Sale
 MLS ID #311558, Robbin Kramer, Howard Hanna- Bellefontaine. WCAR OH
 - $249,9004 bd2 ba2.1k sqft7570 Troy Rd, Springfield, OH 45502For SaleMLS ID #966524, Arthur Solomon, Coldwell Banker Heritage. DABR MLS
- $230,0003 bd1 ba1.6k sqft1337 W Dallas Rd, Urbana, OH 43078For SaleMLS ID #960706, V Patrick Hamilton, RE/MAX Alliance Realty. DABR MLS
- $255,0003 bd2 ba1.7k sqft308 W North St, Anna, OH 45302For SaleMLS ID #968875, David Ivey, eXp Realty. DABR MLS
- $320,0003 bd2 ba1.7k sqft3241 Sioux Dr, Piqua, OH 45356For SaleMLS ID #969351, Patty Murphy, Coldwell Banker Heritage. DABR MLS
- $239,0003 bd1 ba1k sqft504 Jefferson Ct, Bellefontaine, OH 43311For SaleMLS ID #1046909, Jennifer Simpson, Howard Hanna Real Estate Services. WRIST
- $239,0003 bd1 ba1k sqft2933 Lisa Dr, Sidney, OH 45365For SaleMLS ID #962822, Gay Smith, Gay Smith/Associates. DABR MLS
- $250,0003 bd2 ba1.8k sqft131 Hill St, Urbana, OH 43078For SaleMLS ID #961208, Lisa Smedley, Home City Real Estate. DABR MLS
- $239,9003 bd3 ba1.1k sqft237 Leonard St, West Liberty, OH 43357For SaleMLS ID #310540, Robbin Kramer, Howard Hanna- Bellefontaine. WCAR OH
- $157,3003 bd1 ba1.6k sqft261 E Main St, Saint Paris, OH 43072For SaleMLS ID #967833, Lindsey Chaney, Coldwell Banker Heritage. DABR MLS
- $224,9002 bd1 ba1.1k sqft108 Pleasant Dr, Bellefontaine, OH 43311For SaleMLS ID #1047531, Andrew Hursh, Westwood Real Estate Co.. WRIST
- $299,0003 bd2 ba1.7k sqft4386 Kite Rd, Saint Paris, OH 43072For SaleMLS ID #968950, Arthur Solomon, Coldwell Banker Heritage. DABR MLS
