Look at this yard! Enjoy the spacious 1/2 acre yard inside the center of De Graff. This property offers a cozy 3 bedroom, 1 bath home, with a 28 x14 1 car garage and an additional 20 x10 garage/shed for your lawn equipment. Have children or pets? 1/2 of the lot is fenced in. Like to entertain? It also has a fire pit seating area. Have a camper, there is a newer gravel spot already waiting for you to arrive. New electric water heater and HVAC in 2024. Water softener owned and installed in 2021. Fence is 3-4 years old. Offering 1 year home warranty!
Active under contract
Price cut: $15K (9/15)
$215,000
110 Walker St, De Graff, OH 43318
3beds
980sqft
Single Family Residence
Built in 1930
0.5 Acres Lot
$206,400 Zestimate®
$219/sqft
$-- HOA
What's special
Fire pit seating area
- 58 days
- 149
- 8
Zillow last checked:
Listing updated:
Listed by:
Staci Severt 877-539-7589,
Key Realty
Source: WRIST,MLS#: 1048004
Facts & features
Interior
Bedrooms & bathrooms
- Bedrooms: 3
- Bathrooms: 1
- Full bathrooms: 1
Bedroom 1
- Level: First
- Area: 169 Square Feet
- Dimensions: 13.00 x 13.00
Bedroom 2
- Level: First
- Area: 143 Square Feet
- Dimensions: 13.00 x 11.00
Bedroom 3
- Level: First
- Area: 77 Square Feet
- Dimensions: 11.00 x 7.00
Kitchen
- Level: First
- Area: 169 Square Feet
- Dimensions: 13.00 x 13.00
Living room
- Level: First
- Area: 169 Square Feet
- Dimensions: 13.00 x 13.00
Utility room
- Level: First
- Area: 72 Square Feet
- Dimensions: 9.00 x 8.00
Heating
- Forced Air, Natural Gas
Cooling
- Central Air
Appliances
- Included: Dishwasher, Dryer, Microwave, Range, Refrigerator, Washer, Water Softener Owned
Features
- Ceiling Fan(s)
- Flooring: Laminate
- Windows: Partial Window Coverings
- Basement: Crawl Space,Partial,Unfinished
- Has fireplace: No
Interior area
- Total structure area: 980
- Total interior livable area: 980 sqft
Video & virtual tour
Property
Parking
- Total spaces: 2
- Parking features: Garage Door Opener
- Garage spaces: 2
Features
- Levels: One
- Stories: 1
- Patio & porch: Porch, Patio
- Exterior features: Other
- Fencing: Fenced
Lot
- Size: 0.5 Acres
- Dimensions: 78 x 280
- Features: Residential Lot
Details
- Additional structures: Shed(s)
- Parcel number: 261170611009000
- Zoning description: Residential
Construction
Type & style
- Home type: SingleFamily
- Architectural style: Ranch
- Property subtype: Single Family Residence
Materials
- Vinyl Siding
- Foundation: Block, Cellar, Stone
Condition
- Year built: 1930
Details
- Warranty included: Yes
Utilities & green energy
- Sewer: Public Sewer
- Water: Supplied Water
- Utilities for property: Natural Gas Connected
Community & HOA
Community
- Security: Smoke Detector(s)
- Subdivision: Boggs Add
HOA
- Has HOA: No
Location
- Region: De Graff
Financial & listing details
- Price per square foot: $219/sqft
- Tax assessed value: $150,750
- Annual tax amount: $1,784
- Date on market: 8/26/2026
- Listing terms: Cash,Conventional,FHA,Rural Housing Service,VA Loan
Estimated market value
$206,400
$196,000 - $217,000
$1,522/mo
Price history
| Date | Event | Price |
|---|---|---|
| 10/7/2026 | Contingent | $215,000$219/sqft |
Source:  WRIST #1048004 Report a problem WRIST #1048004 Report a problem | ||
| 9/15/2026 | Price change | $215,000-6.5%$219/sqft |
Source: WRIST #1048004 Report a problem | ||
| 8/26/2026 | Listed for sale | $230,000+119.3%$235/sqft |
Source: WRIST #1048004 Report a problem | ||
| 7/1/2021 | Sold | $104,900$107/sqft |
Source: Public Record Report a problem | ||
Public tax history
| Year | Property taxes | Tax assessment |
|---|---|---|
| 2025 | $1,784 +25.3% | $52,760 +21% |
| 2024 | $1,424 +0% | $43,590 |
| 2023 | $1,424 -0.1% | $43,590 |
| 2022 | $1,425 +27.4% | $43,590 +35% |
| 2021 | $1,119 +61.2% | $32,280 +65.9% |
| 2020 | $694 +12.5% | $19,460 +13.3% |
| 2019 | $617 +1.7% | $17,170 |
| 2018 | $607 +8% | $17,170 +10% |
| 2016 | $562 +0.4% | $15,610 |
| 2014 | $559 +0.5% | $15,610 |
| 2013 | $557 -21.5% | $15,610 -19.6% |
| 2012 | $709 | $19,410 |
Find assessor info on the county website
Monthly payment
Est. payment
Payment breakdown
Explore the cost of this home by adjusting the details. Changes won't be saved.Climate risks
Neighborhood: 43318
Similar homes
- $262,0003 bd2 ba1.2k sqft760 Humble Dr, De Graff, OH 43318For Sale
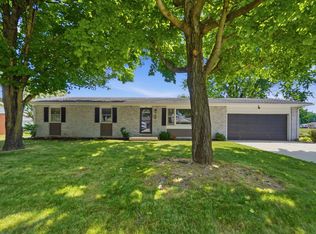
 MLS ID #226029391, Chad E Long, Coldwell Banker Realty. Columbus and Central Ohio Regional MLS
 - $224,9003 bd1 ba1.2k sqft548 Center Ave, Bellefontaine, OH 43311For Sale
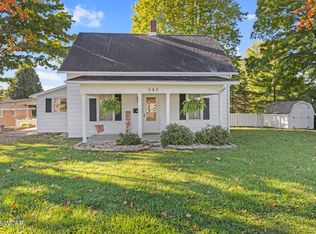
 MLS ID #311845, Bryn Daring-Stewart, Royer Realty LLC. WCAR OH
 - $254,9002 bd1 ba1k sqft8855 Us Highway 36 E, Conover, OH 45317For Sale

 MLS ID #1049194, Pattie Armstrong, Brokers Real Estate. WRIST
 - $205,0004 bd2 ba1.4k sqft216 Pike St, Sidney, OH 45365For Sale
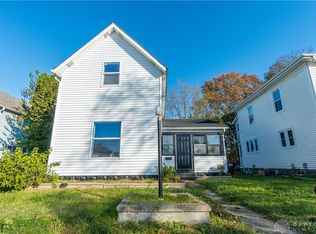
 MLS ID #971760, Gabrielle Lawson, Keller Williams Home Town Rlty. DABR MLS
 - $249,9003 bd2 ba1k sqft522 E Main St, Saint Paris, OH 43072For SaleMLS ID #971441, V Patrick Hamilton, RE/MAX Alliance Realty. DABR MLS
- $220,0003 bd1 ba925 sqft1305 Wright St, Bellefontaine, OH 43311For SaleMLS ID #1047315, Diane (Teri) P. Frymyer, Choice Properties Real Estate. WRIST
- $219,9002 bd1 ba1k sqft404 E Walnut St, Anna, OH 45302For SaleMLS ID #1048980, Nicole D Loudenback, Glasshouse Realty Group. WRIST
- $199,9003 bd1 ba1.3k sqft212 E Spring Ave, Bellefontaine, OH 43311For SaleMLS ID #1047664, Pattie Armstrong, Brokers Real Estate. WRIST
- $244,9993 bd2 ba1.2k sqft112 E Spring Ave, Bellefontaine, OH 43311For SaleMLS ID #311720, Robbin Kramer, Howard Hanna- Bellefontaine. WCAR OH
- $210,0003 bd2 ba1.2k sqft1300 Stephens Rd, Sidney, OH 45365For SaleMLS ID #1048902, David Fleming, Bryce Realty, LLC. WRIST
- $190,0003 bd1 ba1.2k sqft321 Oldham Ave, Sidney, OH 45365For SaleMLS ID #970773, Derek Fink, Howard Hanna Real Estate Serv. DABR MLS
- $219,9002 bd2 ba1k sqft1517 Hawke St, Bellefontaine, OH 43311For SaleMLS ID #1046817, America Morales, Red 1 Realty. WRIST
- $209,9003 bd2 ba1.2k sqft606 S High St, Urbana, OH 43078For SaleMLS ID #970792, V Patrick Hamilton, RE/MAX Alliance Realty. DABR MLS
- $195,0003 bd1 ba864 sqft9004 Walnut St, Lakeview, OH 43331For SaleMLS ID #1048094, Ryan Beelman, Key Realty. WRIST
- $234,9003 bd2 ba1.2k sqft5380 Runkle Rd, Saint Paris, OH 43072For SaleMLS ID #963519, V Patrick Hamilton, RE/MAX Alliance Realty. DABR MLS
- $209,0003 bd1 ba1.2k sqft515 Sycamore Ave, Sidney, OH 45365For SaleMLS ID #311544, Paula Hill, EXP-Sidney Homes by Hill. WCAR OH
- $229,9003 bd2 ba1.3k sqft517 N Elm St, Bellefontaine, OH 43311For SaleMLS ID #1046057, Aaron Francis, Royer Realty LLC. WRIST
- $247,0003 bd2 ba1k sqft233 Leonard St, West Liberty, OH 43357For SaleMLS ID #1048119, James Macaluso, Choice Properties Real Estate. WRIST
- $250,0003 bd2 ba1.3k sqft5080 Glady Creek Dr, Urbana, OH 43078For SaleMLS ID #1047838, Karen Metz, Henderson Land Investment Co.. WRIST
