Welcome to peaceful country living on 1.5 acres in the highly sought-after Graham School District! This spacious property offers a wonderful combination of privacy, functionality, and outdoor space. Mature trees line the property, creating a peaceful and private setting while still providing plenty of usable yard space.
Inside, the home features 3 bedrooms, including a spacious primary suite with a private full bathroom and large walk-in closet. A second full bathroom is conveniently located in the main living area. The home also offers two living rooms, with one featuring a functional wood-burning stove with blower, creating a warm and inviting space for relaxing. The eat-in kitchen includes appliances that convey with the property, and main-floor laundry adds everyday convenience. Home features an on demand hot water system.
The full walk-out basement includes a finished recreation room, along with additional space for storage, hobbies, or future finishing. Enjoy even more living and entertaining space in the three-season room and on the deck, both offering views of the private property.
The attached 2-car garage is climate controlled, providing comfortable year-round use. Outside, the impressive 60' x 32' barn with electric offers an abundance of space for a workshop, hobbies, equipment, storage, or other possibilities.
With a large lot, mature trees, walk-out basement, impressive barn, attached climate-controlled garage, and desirable Graham School District, this property offers the space and privacy you've been looking for!
Accepting backups
$299,000
4386 Kite Rd, Saint Paris, OH 43072
3beds
1,709sqft
Single Family Residence
Built in 1951
1.5 Acres Lot
$298,800 Zestimate®
$175/sqft
$-- HOA
What's special
Finished recreation roomMain-floor laundryLarge lotFull walk-out basementLarge walk-in closet
- 22 days
- 1,775
- 145
Likely to sell faster than
Zillow last checked:
Listing updated:
Listed by:
Arthur Solomon (937)322-0352,
Coldwell Banker Heritage
Source: DABR MLS,MLS#: 968950 Originating MLS: Dayton Area Board of REALTORS
Originating MLS: Dayton Area Board of REALTORSFacts & features
Interior
Bedrooms & bathrooms
- Bedrooms: 3
- Bathrooms: 2
- Full bathrooms: 2
- Main level bathrooms: 2
Primary bedroom
- Level: Main
- Dimensions: 15 x 13
Bedroom
- Level: Main
- Dimensions: 12 x 10
Bedroom
- Level: Main
- Dimensions: 11 x 11
Family room
- Level: Main
- Dimensions: 17 x 14
Living room
- Level: Main
- Dimensions: 14 x 12
Heating
- Forced Air, Propane
Cooling
- Central Air
Features
- Basement: Full,Partial
Interior area
- Total structure area: 1,709
- Total interior livable area: 1,709 sqft
Property
Parking
- Total spaces: 2
- Parking features: Garage, Two Car Garage
- Garage spaces: 2
Features
- Levels: One
- Stories: 1
Lot
- Size: 1.5 Acres
Details
- Parcel number: E110511010704800
- Zoning: Residential
- Zoning description: Residential
Construction
Type & style
- Home type: SingleFamily
- Property subtype: Single Family Residence
Materials
- Brick, Vinyl Siding
Condition
- Year built: 1951
Community & HOA
Community
- Subdivision: Thackery Sub
HOA
- Has HOA: No
Location
- Region: Saint Paris
Financial & listing details
- Price per square foot: $175/sqft
- Tax assessed value: $234,570
- Annual tax amount: $2,863
- Date on market: 9/15/2026
Estimated market value
$298,800
$284,000 - $314,000
$1,835/mo
Price history
| Date | Event | Price |
|---|---|---|
| 9/22/2026 | Pending sale | $299,000$175/sqft |
Source: DABR MLS #968950 Report a problem | ||
| 9/14/2026 | Listed for sale | $299,000$175/sqft |
Source:  WRIST #1048430 Report a problem WRIST #1048430 Report a problem | ||
Public tax history
| Year | Property taxes | Tax assessment |
|---|---|---|
| 2025 | $2,863 +45% | $82,100 +59.1% |
| 2024 | $1,975 -0.2% | $51,610 |
| 2023 | $1,979 +3.2% | $51,610 |
| 2022 | $1,918 +14.7% | $51,610 +20.8% |
| 2021 | $1,673 -28.8% | $42,730 |
| 2020 | $2,348 +44.2% | $42,730 |
| 2019 | $1,629 +23.3% | $42,730 +24.9% |
| 2018 | $1,321 -5.9% | $34,220 |
| 2017 | $1,405 +0.9% | $34,220 |
| 2016 | $1,392 -2.5% | $34,220 |
| 2015 | $1,427 -0.9% | $34,220 |
| 2014 | $1,440 +0.3% | $34,220 |
| 2013 | $1,435 -5.5% | $34,220 -6.6% |
| 2012 | $1,519 | $36,640 |
| 2011 | $1,519 +0.7% | $36,640 |
| 2010 | $1,508 -8.3% | $36,640 -8% |
| 2009 | $1,644 +8.1% | $39,820 |
| 2008 | $1,522 -0.7% | $39,820 |
| 2007 | $1,533 -8.1% | $39,820 -9.3% |
| 2006 | $1,669 +10% | $43,890 |
| 2005 | $1,517 | $43,890 |
| 2004 | $1,517 -5.2% | $43,890 0% |
| 2003 | $1,600 -3.9% | $43,910 |
| 2002 | $1,665 | $43,910 |
Find assessor info on the county website
Monthly payment
Est. payment
Payment breakdown
Explore the cost of this home by adjusting the details. Changes won't be saved.Climate risks
Neighborhood: 43072
Nearby schools
Schools provided by the listing agent
- District: Graham
Source: DABR MLS. This data may not be complete. We recommend contacting the local school district to confirm school assignments for this home.

Similar homes
- $345,0003 bd3 ba1.9k sqft5467 Greg Dr, Saint Paris, OH 43072For Sale
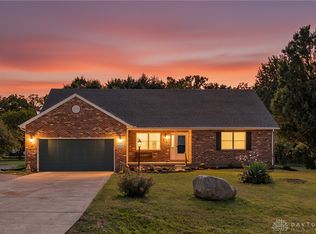
 MLS ID #968120, Krista Carafa, Red 1 Realty. DABR MLS
 - $379,9003 bd2 ba1.8k sqft13493 Old Troy Pike, Saint Paris, OH 43072For Sale
 MLS ID #963573, Joy Haynes, Howard Hanna Real Estate Serv. DABR MLS
 - $324,9004 bd1 ba1.6k sqft4983 E Us Highway 36, Urbana, OH 43078For Sale
 MLS ID #968285, Jessica Bettinger, Glasshouse Realty Group. DABR MLS
 - $249,9003 bd2 ba1.3k sqft2141 W Mile Rd, Springfield, OH 45503For Sale
 MLS ID #970325, Priscilla L McNamee, Roost Real Estate Co. DABR MLS
 - $310,0003 bd2 ba1.6k sqft47 N Wright Ave, Fairborn, OH 45324For Sale
 MLS ID #1048971, Jeff Horne, Coldwell Banker Heritage. WRIST
 - $434,9004 bd1 ba1.6k sqft648 State Route 235 N, Saint Paris, OH 43072For SaleMLS ID #965642, Jennifer Coey, Coldwell Banker Heritage. DABR MLS
- $295,0003 bd2 ba1.4k sqft3080 Magnolia Dr, Troy, OH 45373For SaleMLS ID #970221, Scott Strayer, Glasshouse Realty Group. DABR MLS
- $249,9003 bd3 ba1.9k sqft2105 Fenner Rd, Troy, OH 45373For SaleMLS ID #960089, Carli Amlin, RE/MAX Alliance Realty. DABR MLS
- $275,0004 bd2 ba1.9k sqft4070 Tipp Cowlesville Rd, Tipp City, OH 45371For SaleMLS ID #967206, Cathy McGrail, Keller Williams Home Town Rlty. DABR MLS
- $289,9003 bd2 ba1.9k sqft8871 W National Rd, New Carlisle, OH 45344For SaleMLS ID #963443, Jamie Wilson, Coldwell Banker Heritage. DABR MLS
- $154,9003 bd1 ba1.6k sqft2474 N Heck Hill Rd, Saint Paris, OH 43072For SaleMLS ID #962405, V Patrick Hamilton, RE/MAX Alliance Realty. DABR MLS
- $320,0004 bd2 ba1.8k sqft67 S Brown School Rd, Vandalia, OH 45377For SaleMLS ID #970261, Sherry Couch, Coldwell Banker Heritage. DABR MLS
- $157,3003 bd1 ba1.6k sqft261 E Main St, Saint Paris, OH 43072For SaleMLS ID #967833, Lindsey Chaney, Coldwell Banker Heritage. DABR MLS
- $289,0004 bd1 ba2.3k sqft377 Bischoff Rd, New Carlisle, OH 45344For SaleMLS ID #967728, Amanda Wilson, eXp Realty. DABR MLS
- $299,0003 bd2 ba1.5k sqft675 Wright St, Yellow Springs, OH 45387For SaleMLS ID #956069, Todd Broomhall, Keller Williams Home Town Rlty. DABR MLS
- $295,0003 bd1 ba1.9k sqft4905 Upper Valley Rd, Dayton, OH 45424For SaleMLS ID #967987, Jessica Holbrook, RE/MAX Alliance Realty. DABR MLS
- $289,9003 bd3 ba1.9k sqft373 New Haven Dr, Urbana, OH 43078For SaleMLS ID #964858, Jeannie Fudge, Coldwell Banker Heritage. DABR MLS
- $319,9003 bd2 ba1.7k sqft6436 Manete St, Springfield, OH 45502For SaleMLS ID #965280, Natalie Correa, NavX Realty, LLC. DABR MLS
- $389,9004 bd3 ba2k sqft9901 Ballentine Pike, New Carlisle, OH 45344For SaleMLS ID #966444, Tami Holmes, Tami Holmes Realty. DABR MLS
