LOOK!! Rare Opportunity in Fairborn's Osborn Historic District! Conveniently located close to all amenities, including shopping, restaurants and everyday essentials. Welcome to 47 N. Wright Ave with over 2200 square feet!! This gorgeous 4 bedroom, 2 bathroom home with a full semi-finished basement has tons of storage space and extra space to entertain. Almost everything you could ask for! Updates in 2025 include new flooring throughout, freshly painted, updated kitchen with appliances that convey, granite counter tops and tons of cabinet space, check out the built in spice rack. Upstairs you will find two very large bedrooms with new windows. Outside you will find a nice sun room with an adorable back yard. Also updated in 2025, new architectural TruDefinition roof, freshly sealed flat roof, new flashing, 6'' gutters, updated 200-amp service, and a freshly serviced HVAC system with hot tub hook-up Don't forget about the 2 car de-tatched garage and a fenced in yard. Set up a showing today!! Seller is currently offering a one year home warranty!
For sale
Price cut: $5K (10/19)
$305,000
47 N Wright Ave, Fairborn, OH 45324
4beds
1,675sqft
Single Family Residence
Built in 1940
5,806 Square Feet Lot
$301,200 Zestimate®
$182/sqft
$-- HOA
What's special
Full semi-finished basementBuilt in spice rackGranite counter topsFreshly paintedNew architectural trudefinition roofFenced in yardNew flooring throughout
- 11 days
- 248
- 13
Zillow last checked:
Listing updated:
Listed by:
Jeff Horne (937)322-0352,
Coldwell Banker Heritage,
Taylor Laughlin 937-536-4258,
Coldwell Banker Heritage
Source: DABR MLS,MLS#: 970885 Originating MLS: Dayton Area Board of REALTORS
Originating MLS: Dayton Area Board of REALTORSFacts & features
Interior
Bedrooms & bathrooms
- Bedrooms: 4
- Bathrooms: 2
- Full bathrooms: 2
- Main level bathrooms: 1
Bedroom
- Level: Main
- Dimensions: 11 x 13
Bedroom
- Level: Main
- Dimensions: 11 x 11
Bedroom
- Level: Second
- Dimensions: 13 x 13
Bedroom
- Level: Second
- Dimensions: 11 x 13
Entry foyer
- Level: Main
- Dimensions: 5 x 4
Florida room
- Level: Main
- Dimensions: 8 x 16
Kitchen
- Level: Main
- Dimensions: 22 x 9
Living room
- Level: Main
- Dimensions: 13 x 20
Recreation
- Level: Basement
- Dimensions: 18 x 30
Utility room
- Level: Basement
- Dimensions: 25 x 30
Heating
- Forced Air, Natural Gas
Cooling
- Central Air
Features
- Basement: Full
- Number of fireplaces: 2
- Fireplace features: Decorative, Two
Interior area
- Total structure area: 1,675
- Total interior livable area: 1,675 sqft
Property
Parking
- Total spaces: 2
- Parking features: Detached, Garage, Two Car Garage
- Garage spaces: 2
Features
- Levels: Two
- Stories: 2
Lot
- Size: 5,806 Square Feet
- Dimensions: 71 x 82
Details
- Parcel number: A02000100020028400
- Zoning: Residential
- Zoning description: Residential
Construction
Type & style
- Home type: SingleFamily
- Property subtype: Single Family Residence
Materials
- Brick
Condition
- Year built: 1940
Community & HOA
Community
- Subdivision: Eastview
HOA
- Has HOA: No
Location
- Region: Fairborn
Financial & listing details
- Price per square foot: $182/sqft
- Tax assessed value: $144,420
- Annual tax amount: $2,439
- Date on market: 10/14/2026
- Listing terms: Conventional,FHA,VA Loan
Estimated market value
$301,200
$286,000 - $316,000
$1,699/mo
Price history
| Date | Event | Price |
|---|---|---|
| 10/19/2026 | Price change | $305,000-1.6%$182/sqft |
Source:  Columbus and Central Ohio Regional MLS #226038195 Report a problem Columbus and Central Ohio Regional MLS #226038195 Report a problem | ||
| 10/7/2026 | Listed for sale | $310,000+7.3%$185/sqft |
Source:  WRIST #1048971 Report a problem WRIST #1048971 Report a problem | ||
| 11/18/2025 | Sold | $289,000-0.3%$173/sqft |
Source:  DABR MLS #943975 Report a problem DABR MLS #943975 Report a problem | ||
| 10/15/2025 | Pending sale | $289,900$173/sqft |
Source: DABR MLS #943975 Report a problem | ||
| 9/19/2025 | Listed for sale | $289,900+119.3%$173/sqft |
Source: DABR MLS #943975 Report a problem | ||
| 5/14/2025 | Sold | $132,200$79/sqft |
Source: Public Record Report a problem | ||
| 5/1/2020 | Listing removed | $1,250$1/sqft |
Source: RPM Midwest Report a problem | ||
| 3/27/2020 | Listed for rent | $1,250+4.6%$1/sqft |
Source: RPM MIDWEST Dayton Report a problem | ||
| 3/30/2018 | Listing removed | $1,195$1/sqft |
Source: RPM Midwest Report a problem | ||
| 1/25/2018 | Price change | $1,195-7.7%$1/sqft |
Source: RPM MIDWEST Dayton - Property # 429852 Report a problem | ||
| 11/21/2017 | Listed for rent | $1,295$1/sqft |
Source: RPM MIDWEST Dayton - Property # 429852 Report a problem | ||
| 4/23/2017 | Listing removed | $1,295$1/sqft |
Source: Real Property Management Midwest Report a problem | ||
| 4/11/2017 | Listed for rent | $1,295+12.6%$1/sqft |
Source: RPM MIDWEST Dayton - Property # 317223 Report a problem | ||
| 9/26/2014 | Listing removed | $1,150$1/sqft |
Source: Real Property Management Midwest Report a problem | ||
| 7/24/2014 | Listed for rent | $1,150$1/sqft |
Source: RPM Midwest, LLC Report a problem | ||
| 10/6/2010 | Sold | $132,200-0.5%$79/sqft |
Source: Public Record Report a problem | ||
| 7/26/2010 | Listed for sale | $132,900+8%$79/sqft |
Source: Sibcy Cline Realtors #477294 Report a problem | ||
| 7/16/2001 | Sold | $123,000+7%$73/sqft |
Source: Public Record Report a problem | ||
| 11/29/1999 | Sold | $115,000$69/sqft |
Source: Public Record Report a problem | ||
Public tax history
| Year | Property taxes | Tax assessment |
|---|---|---|
| 2025 | $2,439 +0.7% | $50,550 |
| 2024 | $2,421 -1% | $50,550 |
| 2023 | $2,446 +1.9% | $50,550 +19.8% |
| 2022 | $2,400 -10.5% | $42,190 |
| 2021 | $2,681 +9.5% | $42,190 |
| 2020 | $2,448 +31.8% | $42,190 +31.6% |
| 2019 | $1,858 -22% | $32,050 |
| 2018 | $2,381 +29.7% | $32,050 |
| 2017 | $1,836 -2.1% | $32,050 +0.1% |
| 2016 | $1,876 +4.9% | $32,010 |
| 2015 | $1,789 | $32,010 |
| 2014 | $1,789 -15.2% | $32,010 -20% |
| 2013 | $2,109 +0.1% | $40,030 |
| 2012 | $2,107 +99.5% | $40,030 |
| 2011 | $1,057 -40.8% | $40,030 -3.7% |
| 2010 | $1,784 +0.2% | $41,550 |
| 2009 | $1,781 +1.8% | $41,550 |
| 2008 | $1,749 +0.4% | $41,550 +3.3% |
| 2007 | $1,742 +19.9% | $40,210 |
| 2006 | $1,452 +6% | $40,210 +5.9% |
| 2004 | $1,370 +3.3% | $37,960 0% |
| 2003 | $1,326 -1% | $37,962 |
| 2002 | $1,340 +15.2% | $37,962 +18.7% |
| 2001 | $1,163 -0.3% | $31,973 |
| 2000 | $1,166 | $31,973 |
Find assessor info on the county website
Monthly payment
Est. payment
Payment breakdown
Explore the cost of this home by adjusting the details. Changes won't be saved.Climate risks
Neighborhood: 45324
Nearby schools
Schools provided by the listing agent
- District: Fairborn
Source: DABR MLS. This data may not be complete. We recommend contacting the local school district to confirm school assignments for this home.


Similar homes
- $259,9003 bd2 ba1.7k sqft1419 Arlington Dr, Fairborn, OH 45324For Sale
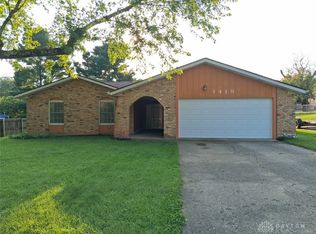
 MLS ID #969835, Michelle R Caldwell, RE/MAX Preferred Group. DABR MLS
 - $160,0003 bd1 ba1.3k sqft121 Powell Ave, Fairborn, OH 45324For Sale
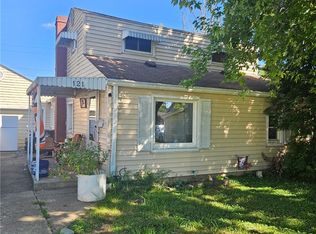 MLS ID #970009, Jill Jackson, Keller Williams Advisors Rlty. DABR MLS
 - $349,0004 bd2 ba2.1k sqft3123 Kemp Rd, Dayton, OH 45431For Sale
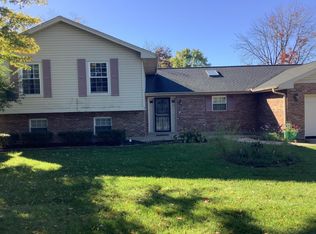
 MLS ID #1049239, Sheila Henry, Coldwell Banker Heritage. WRIST
 - $299,9993 bd2 ba1.4k sqft85 Michaels Rd, Tipp City, OH 45371For Sale
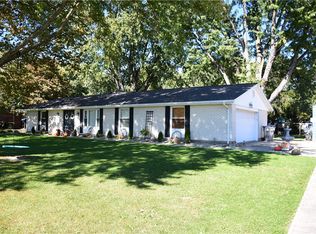 MLS ID #971517, Sandra Webb, RE/MAX Victory + Affiliates. DABR MLS
 - $181,5003 bd1 ba1.1k sqft128 Marchmont Dr, Fairborn, OH 45324For SaleMLS ID #969831, Colton Risk, Howard Hanna Real Estate Serv. DABR MLS
- $269,9993 bd2 ba1.4k sqft4 1st St, Medway, OH 45341For SaleMLS ID #968348, Juanita M Griffin, Red 1 Realty. DABR MLS
- $299,0003 bd2 ba1.7k sqft7860 Allison Ave, Dayton, OH 45415For SaleMLS ID #967215, Michelle Landers, Howard Hanna Real Estate Serv. DABR MLS
- $259,9003 bd2 ba1.6k sqft5760 Old Troy Pike, Dayton, OH 45424For SaleMLS ID #968347, David Fugate, Ownerland Realty, Inc.. DABR MLS
- $305,0003 bd2 ba2.4k sqft8352 Crestway Dr, Clayton, OH 45315For SaleMLS ID #970116, Cheryl A Seaton, Agora Realty Group. DABR MLS
- $296,9003 bd2 ba2k sqft1159 Hemlock Dr, Springfield, OH 45506For SaleMLS ID #1048255, Lynn Schrader, Real Estate II, Inc.. WRIST
- $235,0004 bd2 ba1.4k sqft5608 Storck Dr, Dayton, OH 45424For Sale
 MLS ID #226034353, Audrey Barr, Realty ONE Group Refined. Columbus and Central Ohio Regional MLS
 - $299,8994 bd3 ba2.3k sqft1230 Sunnyview Ave, Dayton, OH 45406For SaleMLS ID #941871, Danielle Roe, Di Lusso Real Estate. DABR MLS
- $315,9004 bd3 ba2.1k sqft5700 S County Road 25a, Tipp City, OH 45371For SaleMLS ID #1039227, Kathy L. Schaeffer, Schaeffer Realty Co.. WRIST
- $284,9003 bd2 ba1.4k sqft802 Louise Dr, Xenia, OH 45385For SaleMLS ID #969824, Anthony K McIlvaine, McIlvaine Realty. DABR MLS
- $245,0003 bd1 ba1.5k sqft5414 Taywell Dr, Springfield, OH 45503For SaleMLS ID #970220, Jason Gelhar, Howard Hanna Real Estate Serv. DABR MLS
- $215,0003 bd2 ba1.3k sqft7151 Harshmanville Rd, Dayton, OH 45424For SaleMLS ID #1049192, Daneesha Harvey, eXp Realty. WRIST
- $329,9004 bd2 ba2.3k sqft1108 N Fountain Ave, Springfield, OH 45504For SaleMLS ID #1048783, Lee Ann Steed, Red 1 Realty. WRIST
- $204,9003 bd2 ba1.5k sqft20 Elm Hill Dr, Dayton, OH 45415For SaleMLS ID #971211, Tammy L Miller, Howard Hanna Real Estate Serv. DABR MLS
- $389,9004 bd3 ba2k sqft5730 Old Clifton Rd, Springfield, OH 45502For SaleMLS ID #1048900, Brandon Adams, Real of Ohio. WRIST
- $349,9004 bd2 ba1.5k sqft5493 Beard Rd, Springfield, OH 45502For SaleMLS ID #1048034, Jennifer L. Salyer, Gathering Place Realty. WRIST
