A 1904 American Foursquare with original woodwork and modern updates, within walking distance of Wittenberg University! Beautiful paver retaining walls and steps lead up to a large front porch, setting the tone for a home that has kept its century-old character while getting the updates that matter most. On the main floor, the immaculate natural woodwork, flooring, and hardware have been preserved, along with many original character features. The rooms are grand and light-filled, perfect for hosting a crowd. The dining room boasts original pocket doors and a beautiful bay window. The large eat-in kitchen is ideal for everyday meals and entertaining, with a convenient half bath just off the kitchen. Upstairs, four bedrooms surround the central hallway, and the full bath features original tile motifs that are classic and timeless. The partially finished attic offers a 3/4 bath, washer and dryer hookups, and a separate 100-amp electrical panel, creating potential for a 5th bedroom or rental income. There's room for everyone! Major updates are done, including updated electric and plumbing and a new roof. Out back, the fenced yard leads to a 20x30 detached garage with alley access, ideal for parking, storage, or a workshop. Authentic Foursquare craftsmanship, updated systems, and a walkable location. Be among the first to see it!
Active
$329,900
1108 N Fountain Ave, Springfield, OH 45504
4beds
2,324sqft
Single Family Residence
Built in 1904
7,840 Square Feet Lot
$318,900 Zestimate®
$142/sqft
$-- HOA
What's special
- 11 days
- 260
- 10
Zillow last checked:
Listing updated:
Listed by:
Lee Ann Steed 614-585-9020,
Red 1 Realty
Source: WRIST,MLS#: 1048783
Facts & features
Interior
Bedrooms & bathrooms
- Bedrooms: 4
- Bathrooms: 2
- Full bathrooms: 1
- 1/2 bathrooms: 1
Bedroom 1
- Level: Second
- Area: 210 Square Feet
- Dimensions: 15.00 x 14.00
Bedroom 2
- Level: Second
- Area: 210 Square Feet
- Dimensions: 15.00 x 14.00
Bedroom 3
- Level: Second
- Area: 182 Square Feet
- Dimensions: 14.00 x 13.00
Bedroom 4
- Level: Second
- Area: 90 Square Feet
- Dimensions: 10.00 x 9.00
Dining room
- Level: First
- Area: 240 Square Feet
- Dimensions: 16.00 x 15.00
Kitchen
- Level: First
- Area: 210 Square Feet
- Dimensions: 15.00 x 14.00
Living room
- Level: First
- Area: 357 Square Feet
- Dimensions: 21.00 x 17.00
Heating
- Baseboard, Electric, Hot Water, Natural Gas, Steam
Cooling
- Window Unit(s)
Appliances
- Included: Range, Refrigerator
Features
- Ceiling Fan(s)
- Flooring: Wood
- Windows: Window Coverings
- Basement: Full,Unfinished
- Number of fireplaces: 2
- Fireplace features: Decorative, Wood Burning Stove, Two Fireplaces
Interior area
- Total structure area: 2,324
- Total interior livable area: 2,324 sqft
Property
Parking
- Total spaces: 2
- Parking features: Garage
- Garage spaces: 2
Features
- Levels: Two
- Stories: 2
- Patio & porch: Porch
- Fencing: Fenced
Lot
- Size: 7,840 Square Feet
- Dimensions: 50 x 156
- Features: Residential Lot
Details
- Parcel number: 3400700035103007
Construction
Type & style
- Home type: SingleFamily
- Architectural style: Craftsman
- Property subtype: Single Family Residence
Materials
- Vinyl Siding, Wood Siding
Condition
- Year built: 1904
Details
- Warranty included: Yes
Utilities & green energy
- Sewer: Public Sewer
- Water: Supplied Water
- Utilities for property: Natural Gas Connected, Sewer Connected
Community & HOA
Community
- Subdivision: Mccreights
HOA
- Has HOA: No
Location
- Region: Springfield
Financial & listing details
- Price per square foot: $142/sqft
- Tax assessed value: $160,140
- Annual tax amount: $2,434
- Date on market: 10/5/2026
- Listing terms: Cash,Conventional,FHA,VA Loan
Estimated market value
$318,900
$303,000 - $335,000
$1,809/mo
Price history
| Date | Event | Price |
|---|---|---|
| 10/5/2026 | Listed for sale | $329,900+144.4%$142/sqft |
Source:  WRIST #1048783 Report a problem WRIST #1048783 Report a problem | ||
| 8/22/2025 | Sold | $135,000+68.8%$58/sqft |
Source: WRIST #1039610 Report a problem | ||
| 6/2/2016 | Sold | $80,000-9%$34/sqft |
Source: Public Record Report a problem | ||
| 5/18/2016 | Pending sale | $87,900$38/sqft |
Source: Real Estate II, Inc. #375532 Report a problem | ||
| 4/1/2016 | Listed for sale | $87,900+3.5%$38/sqft |
Source: Real Estate II, Inc. #375532 Report a problem | ||
| 12/16/2014 | Listing removed | $84,900$37/sqft |
Source: Real Estate II, Inc. #342852 Report a problem | ||
| 6/17/2014 | Price change | $84,900-4.6%$37/sqft |
Source: Real Estate II, Inc. #342852 Report a problem | ||
| 2/25/2014 | Listed for sale | $89,000-10.9%$38/sqft |
Source: Real Estate II, Inc. #342852 Report a problem | ||
| 6/26/2013 | Listed for sale | $99,900-20.1%$43/sqft |
Source: Real Estate II, Inc. #342852 Report a problem | ||
| 11/1/2012 | Listed for sale | $125,000+13.6%$54/sqft |
Source: Real Estate II, Inc. #342852 Report a problem | ||
| 8/4/2012 | Listing removed | $110,000$47/sqft |
Source: Owner Report a problem | ||
| 6/5/2012 | Listed for sale | $110,000-8.3%$47/sqft |
Source: Owner Report a problem | ||
| 2/2/2006 | Sold | $120,000+29%$52/sqft |
Source: Public Record Report a problem | ||
| 8/5/2003 | Sold | $93,000$40/sqft |
Source: Public Record Report a problem | ||
Public tax history
| Year | Property taxes | Tax assessment |
|---|---|---|
| 2025 | $2,434 +22.4% | $56,050 +39.4% |
| 2024 | $1,989 +2.7% | $40,200 |
| 2023 | $1,937 -2.4% | $40,200 |
| 2022 | $1,985 +31% | $40,200 +41.8% |
| 2021 | $1,515 -0.2% | $28,340 |
| 2020 | $1,519 -0.2% | $28,340 |
| 2019 | $1,522 -42.4% | $28,340 +0.1% |
| 2018 | $2,643 | $28,300 0% |
| 2017 | $2,643 +1.2% | $28,301 -3.3% |
| 2016 | $2,612 +52% | $29,281 |
| 2015 | $1,718 | $29,281 |
| 2014 | $1,718 +1.5% | $29,281 |
| 2013 | $1,693 -7.1% | $29,281 -10.8% |
| 2012 | $1,823 -2% | $32,844 |
| 2011 | $1,860 +7.7% | $32,844 |
| 2010 | $1,727 -6.5% | $32,844 -12% |
| 2009 | $1,848 +3% | $37,321 |
| 2008 | $1,795 +1.3% | $37,321 |
| 2007 | $1,772 +15.3% | $37,321 +24.2% |
| 2006 | $1,537 +129.5% | $30,041 |
| 2005 | $670 -71.2% | $30,041 +0% |
| 2004 | $2,328 +4.2% | $30,040 +6% |
| 2003 | $2,235 -0.2% | $28,340 |
| 2002 | $2,239 +14.7% | $28,340 +13.4% |
| 2000 | $1,952 | $25,000 |
Find assessor info on the county website
Monthly payment
Est. payment
Payment breakdown
Explore the cost of this home by adjusting the details. Changes won't be saved.Climate risks
Neighborhood: 45504
Similar homes
- $299,0004 bd3 ba2k sqft1820 Pembrook Rd, Springfield, OH 45504For Sale

 MLS ID #967192, Cindy Waddle, West Parke Real Estate Group. DABR MLS
 - $310,0004 bd3 ba2.9k sqft1535 Winding Trl, Springfield, OH 45503For Sale
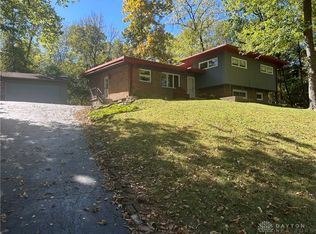 MLS ID #969352, Virginia J Moody, Keller Williams Home Town Rlty. DABR MLS
 - $324,9004 bd3 ba2.7k sqft2801 Wellsford Ln, Springfield, OH 45503For Sale
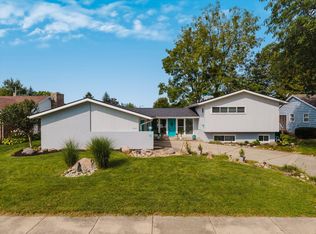
 MLS ID #1048315, Aric Gibson, New Directions Realty, LLC. WRIST
 - $269,9006 bd4 ba3.1k sqft37 E Cassilly St, Springfield, OH 45504For Sale
 MLS ID #1047782, Tyler Hicks, Glasshouse Realty Group. WRIST
 - $349,9004 bd3 ba2.3k sqft2082 Stowe Dr, Springfield, OH 45505For SaleMLS ID #1046406, Linda K. Harper, Howard Hanna Real Estate Services. WRIST
- $210,0003 bd2 ba1.5k sqft2636 Rebecca Dr, Springfield, OH 45503For SaleMLS ID #1049058, Nicholas Huscroft, Chosen Real Estate Group. WRIST
- $400,0004 bd3 ba2k sqft5730 Old Clifton Rd, Springfield, OH 45502For SaleMLS ID #1048900, Brandon Adams, Real of Ohio. WRIST
- $270,0004 bd2 ba1.7k sqft115 Villa Rd, Springfield, OH 45503For SaleMLS ID #969033, Arthur Solomon, Coldwell Banker Heritage. DABR MLS
- $349,9004 bd2 ba1.5k sqft5493 Beard Rd, Springfield, OH 45502For SaleMLS ID #1048034, Jennifer L. Salyer, Gathering Place Realty. WRIST
- $229,9003 bd1 ba2k sqft150 S Kensington Pl, Springfield, OH 45504For SaleMLS ID #957936, Kellee Markwell, Lagonda Creek Real Estate LLC. DABR MLS
- $280,0003 bd2 ba1.4k sqft1418 Titus Rd, Springfield, OH 45502For SaleMLS ID #1048854, Veronika Roberts, Real of Ohio. WRIST
- $304,9005 bd3 ba2.3k sqft204 Golden Gate Ave, Springfield, OH 45505For SaleMLS ID #1047456, Eric Dustin Tackett, Roost Real Estate Co.. WRIST
- $185,0005 bd3 ba3.3k sqft126 E Cassilly St, Springfield, OH 45504For SaleMLS ID #956418, John M Kiefaber, Howard Hanna Real Estate Serv. DABR MLS
- $444,0006 bd4 ba1.8k sqft422 Shrine Rd, Springfield, OH 45504For SaleMLS ID #1046590, John Michael Hart, Assist2Sell Your Home Listed/Sold. WRIST
- $269,9004 bd2 ba1.9k sqft1415 Montego Dr, Springfield, OH 45503For SaleMLS ID #955795, Scott Marvin, Team Results Realty. DABR MLS
- $259,9004 bd2 ba1.7k sqft2802 Seymour Ln, Springfield, OH 45503For SaleMLS ID #1048114, Michael King, Howard Hanna Real Estate Services. WRIST
- $425,0004 bd4 ba3.2k sqft3131 Imperial Blvd, Springfield, OH 45503For SaleMLS ID #1048015, Sunny R Dhingra, Always Sunny Realty, LLC. WRIST
- $169,9004 bd2 ba2.4k sqft311 Ludlow Ave, Springfield, OH 45505For SaleMLS ID #968394, Nathan Evans, Coldwell Banker Heritage. DABR MLS
- $174,9004 bd2 ba2k sqft127 E Grand Ave, Springfield, OH 45505For Sale
 MLS ID #226034328, Greg L Waite, Home Central Realty. Columbus and Central Ohio Regional MLS
