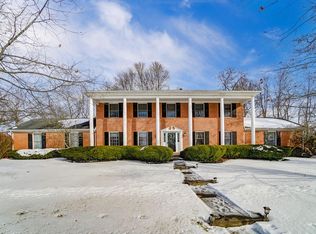
Beautiful brick home in Imperial Village offering 4 bedrooms with 2 lower level bonus rooms, 4 bathrooms and over 4,500 sqft of living space! Step inside to a large, beautiful foyer that sets the tone for this exceptional property. From there, you'll find a family room, a dining area, and a chef's dream kitchen featuring granite countertops, a double oven, and a range vent to the outdoors. The kitchen is open to the living room, where gorgeous stone fireplace work serves as a true showstopper. From the kitchen, step out to the deck and take in the pretty views, a perfect spot for morning coffee or evening relaxation. The main floor also offers a bedroom with a bathroom, ideal for guests or multi-generational living; along with 1st floor laundry and a 3-car attached garage. Upstairs, you'll find 3 additional bedrooms and 2 full baths, including a primary suite complete with an en suite bath and walk-in closets. The upstairs also offers a study. The finished lower level offers great space for entertainment, a rec room, or hobbies, with 2 bonus rooms and a full bath, perfect for a home gym, office, or possible 5th & 6th bedrooms. Situated in the desirable Imperial Village subdivision, this well-maintained, move-in ready home is just minutes from shopping and dining. Just waiting for the next buyer to call it home!
Active
$450,000
3131 Imperial Blvd, Springfield, OH 45503
4beds
3,246sqft
Single Family Residence
Built in 1989
0.41 Acres Lot
$440,200 Zestimate®
$139/sqft
$-- HOA
What's special
Beautiful brick homeGranite countertopsLarge beautiful foyerFamily roomGorgeous stone fireplace workDining areaDouble oven
- 33 days
- 418
- 29
Zillow last checked:
Listing updated:
Listed by:
Sunny R Dhingra 937-308-1122,
Always Sunny Realty, LLC
Source: WRIST,MLS#: 1048015
Facts & features
Interior
Bedrooms & bathrooms
- Bedrooms: 4
- Bathrooms: 4
- Full bathrooms: 4
Bedroom 1
- Level: First
- Area: 195 Square Feet
- Dimensions: 13.00 x 15.00
Bedroom 2
- Level: Second
- Area: 252 Square Feet
- Dimensions: 14.00 x 18.00
Bedroom 3
- Level: Second
- Area: 144 Square Feet
- Dimensions: 12.00 x 12.00
Bedroom 4
- Level: Second
- Area: 144 Square Feet
- Dimensions: 12.00 x 12.00
Breakfast
- Level: First
- Area: 88 Square Feet
- Dimensions: 8.00 x 11.00
Dining room
- Level: First
- Area: 210 Square Feet
- Dimensions: 15.00 x 14.00
Other
- Level: First
- Area: 154 Square Feet
- Dimensions: 14.00 x 11.00
Family room
- Level: First
- Area: 330 Square Feet
- Dimensions: 22.00 x 15.00
Kitchen
- Level: First
- Area: 176 Square Feet
- Dimensions: 16.00 x 11.00
Living room
- Level: First
- Area: 238 Square Feet
- Dimensions: 14.00 x 17.00
Study
- Level: Second
- Area: 270 Square Feet
- Dimensions: 15.00 x 18.00
Heating
- Forced Air, Natural Gas
Cooling
- Central Air
Appliances
- Included: Cooktop, Dishwasher, Disposal, Microwave, Range, Refrigerator
Features
- Cathedral Ceiling(s), Ceiling Fan(s), Central Vacuum
- Windows: Window Coverings
- Basement: Finished,Full
- Has fireplace: Yes
- Fireplace features: Decorative
Interior area
- Total structure area: 3,246
- Total interior livable area: 3,246 sqft
Video & virtual tour
Property
Parking
- Total spaces: 3
- Parking features: Garage Door Opener
- Attached garage spaces: 3
Features
- Levels: Two
- Stories: 2
- Patio & porch: Porch, Deck
- Has private pool: Yes
- Has spa: Yes
- Spa features: Bath
Lot
- Size: 0.41 Acres
- Dimensions: 148 x 121
- Features: Residential Lot
Details
- Parcel number: 3400300025112008
- Zoning description: Residential
Construction
Type & style
- Home type: SingleFamily
- Architectural style: Colonial
- Property subtype: Single Family Residence
Materials
- Brick
Condition
- Year built: 1989
Utilities & green energy
- Sewer: Public Sewer
- Water: Supplied Water
Community & HOA
Community
- Subdivision: Imperial Village
HOA
- Has HOA: No
Location
- Region: Springfield
Financial & listing details
- Price per square foot: $139/sqft
- Tax assessed value: $531,960
- Annual tax amount: $8,086
- Date on market: 8/25/2026
- Listing terms: Cash,Conventional,FHA,VA Loan
Estimated market value
$440,200
$418,000 - $462,000
$2,917/mo
Price history
| Date | Event | Price |
|---|---|---|
| 8/25/2026 | Listed for sale | $450,000+63.1%$139/sqft |
Source:  WRIST #1048015 Report a problem WRIST #1048015 Report a problem | ||
| 4/14/1999 | Sold | $275,900$85/sqft |
Source: Public Record Report a problem | ||
Public tax history
| Year | Property taxes | Tax assessment |
|---|---|---|
| 2025 | $8,086 +14.5% | $186,190 +30.5% |
| 2024 | $7,061 +2.7% | $142,700 |
| 2023 | $6,877 -2.4% | $142,700 |
| 2022 | $7,045 +15.9% | $142,700 +25.5% |
| 2021 | $6,080 -0.2% | $113,710 |
| 2020 | $6,094 -0.2% | $113,710 |
| 2019 | $6,109 +3.6% | $113,710 +7.8% |
| 2018 | $5,899 | $105,470 -13.1% |
| 2017 | $5,899 -0.1% | $121,339 |
| 2016 | $5,902 +9% | $121,339 +11.3% |
| 2015 | $5,417 | $108,987 |
| 2014 | $5,417 +1.5% | $108,987 |
| 2013 | $5,336 +2.7% | $108,987 -1.7% |
| 2012 | $5,195 -2% | $110,849 |
| 2011 | $5,300 +4.7% | $110,849 |
| 2010 | $5,064 -22.9% | $110,849 -16.6% |
| 2009 | $6,571 +3% | $132,906 |
| 2008 | $6,382 +1.3% | $132,906 |
| 2007 | $6,298 +6.7% | $132,906 +14.2% |
| 2006 | $5,905 +94.2% | $116,390 -17% |
| 2005 | $3,041 -72% | $140,298 0% |
| 2004 | $10,870 +7.1% | $140,300 +9% |
| 2003 | $10,150 -0.2% | $128,720 |
| 2002 | $10,169 +19.6% | $128,720 +18.2% |
| 2000 | $8,502 | $108,880 |
Find assessor info on the county website
Monthly payment
Est. payment
Payment breakdown
Explore the cost of this home by adjusting the details. Changes won't be saved.Climate risks
Neighborhood: 45503
Similar homes
- $339,9004 bd3 ba2.7k sqft2801 Wellsford Ln, Springfield, OH 45503For Sale
 MLS ID #1048315, Aric Gibson, New Directions Realty, LLC. WRIST
 - $349,0004 bd3 ba3k sqft2727 Wellsford Ln, Springfield, OH 45503For Sale

 MLS ID #964808, Liz Simonton, Sibcy Cline Inc.. DABR MLS
 - $439,9004 bd3 ba3.6k sqft5373 Upper Valley Pike, Springfield, OH 45502For Sale
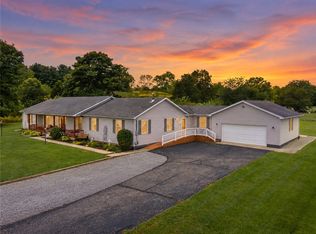 MLS ID #969292, Mason James, Howard Hanna Real Estate Serv. DABR MLS
 - $379,9004 bd3 ba2.1k sqft1084 Kingsgate Rd, Springfield, OH 45503For Sale
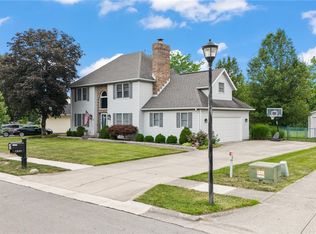 MLS ID #967397, Patty Vore, Coldwell Banker Heritage. DABR MLS
 - $395,0003 bd3 ba2.1k sqft4146 Ashton Ln, Springfield, OH 45503For SaleMLS ID #967619, Tamara Comer, Coldwell Banker Heritage. DABR MLS
- $409,9003 bd3 ba2.2k sqft3730 Old Columbus Rd, Springfield, OH 45503For SaleMLS ID #967055, Eric Stoner, NavX Realty, LLC. DABR MLS
- $439,9005 bd4 ba2.4k sqft2756 Cottonwood Dr, Springfield, OH 45504For SaleMLS ID #960815, David C Guyton II, Glasshouse Realty Group. DABR MLS
- $299,0005 bd2 ba2.2k sqft3230 Glouster St, Springfield, OH 45503For SaleMLS ID #968561, Candace Johnson, Real of Ohio. DABR MLS
- $469,9003 bd2 ba2.1k sqft1980 Appian Way, Springfield, OH 45503For SaleMLS ID #1047227, Diedre M. Koik, Roost Real Estate Co.. WRIST
- $259,9004 bd2 ba1.7k sqft2802 Seymour Ln, Springfield, OH 45503For SaleMLS ID #1048114, Michael King, Howard Hanna Real Estate Services. WRIST
- $459,0006 bd4 ba1.8k sqft422 Shrine Rd, Springfield, OH 45504For SaleMLS ID #1046590, John Michael Hart, Assist2Sell Your Home Listed/Sold. WRIST
- $429,9003 bd3 ba3.7k sqft4185 Briarwood Dr, Urbana, OH 43078For SaleMLS ID #1046689, Brittany Drake, eXp Realty. WRIST
- $415,0005 bd3 ba2.9k sqft2684 Arthur Rd, Springfield, OH 45502For SaleMLS ID #959518, Michele Hines, BHHS Professional Realty. DABR MLS
- $379,9004 bd3 ba2.5k sqft1783 Northpoint Ln, Springfield, OH 45503For SaleMLS ID #1047535, Kristin E. Howard, Coldwell Banker Heritage. WRIST
- $370,0004 bd3 ba2.3k sqft2082 Stowe Dr, Springfield, OH 45505For SaleMLS ID #1046406, Linda K. Harper, Howard Hanna Real Estate Services. WRIST
- $329,9004 bd3 ba2.3k sqft3161 Sherwood Park Dr, Springfield, OH 45505For SaleMLS ID #967356, Justen Fain, Coldwell Banker Heritage. DABR MLS
- $499,0004 bd4 ba4k sqft2538 Muirfield Dr, Dayton, OH 45431For SaleMLS ID #969838, Teena Jackson, Redfin Corporation. DABR MLS
- $299,0004 bd3 ba2k sqft1820 Pembrook Rd, Springfield, OH 45504For SaleMLS ID #967192, Cindy Waddle, West Parke Real Estate Group. DABR MLS
- $519,9004 bd3 ba2.5k sqft2579 Karok Dr, London, OH 43140For Sale
 MLS ID #226034758, Joyce A Crace, e-Merge Real Estate. Columbus and Central Ohio Regional MLS
 - $425,0003 bd2 ba1.9k sqft2600 Karok Dr, London, OH 43140For SaleMLS ID #226033380, Chelsea M Toops, ERA Martin & Associates. Columbus and Central Ohio Regional MLS
