WoW~3,592 square foot home! This wooded lot bi-level could be a 5-6 bedroom home. Everyone loves Mumper with tree lined street and farms fields to the front and back of the lot. Open floor with the living room, dining area and kitchen. More seating at the bar stool area. First floor laundry! The owners suite has new full bathroom/walk in shower and double sinks. Another full bath off the hall. Two staircases to the lower level showcasing family room with cherry wood, half bath, office and two other rooms for your hobby dreams or bedrooms In 2000, an addition was added to expand the kitchen, lower level with stairs and back door. Roof Espenosa 2025- Anderson Windows 2009- geo thermal furance, radon system 2006 - added insulation in attic. Shed 12 x 20. Central vacuum. NO PETS. What a gem of a property!!! Buyer to verifly square footage.
Active
$440,000
3601 Mumper Rd, Springfield, OH 45502
4beds
3,592sqft
Single Family Residence
Built in 1976
1.25 Acres Lot
$429,700 Zestimate®
$122/sqft
$-- HOA
What's special
First floor laundryTree lined streetCentral vacuumWooded lot
- 7 days
- 420
- 11
Zillow last checked:
Listing updated:
Listed by:
Kimberly A. Marshall 937-215-9701,
2Marshalls Real Estate
Source: WRIST,MLS#: 1049407
Facts & features
Interior
Bedrooms & bathrooms
- Bedrooms: 4
- Bathrooms: 3
- Full bathrooms: 2
- 1/2 bathrooms: 1
Primary bedroom
- Level: First
Bedroom 2
- Level: First
Bedroom 3
- Level: First
Bedroom 4
- Level: Lower
Dining room
- Level: First
Other
- Level: First
Family room
- Level: Lower
Kitchen
- Level: First
Living room
- Level: First
Office
- Level: Lower
Utility room
- Level: First
Heating
- Forced Air, Geothermal
Cooling
- Central Air, Geothermal
Appliances
- Included: Built-In Electric Oven, Cooktop, Dishwasher, Dryer, Electric Water Heater, Microwave, Refrigerator, Washer, Water Softener Owned
Features
- Ceiling Fan(s)
- Flooring: Carpet
- Basement: Finished,Full
- Attic: Attic
- Has fireplace: No
Interior area
- Total structure area: 3,592
- Total interior livable area: 3,592 sqft
Video & virtual tour
Property
Parking
- Total spaces: 2
- Parking features: Garage
- Garage spaces: 2
Features
- Levels: Bi-Level
- Patio & porch: Patio
Lot
- Size: 1.25 Acres
- Dimensions: 1.25
- Features: Residential Lot, Wooded
Details
- Parcel number: 2200300011000034
- Zoning description: Residential
Construction
Type & style
- Home type: SingleFamily
- Architectural style: See Remarks
- Property subtype: Single Family Residence
Materials
- Brick
Condition
- Year built: 1976
Utilities & green energy
- Sewer: Septic Tank
- Water: Well
Community & HOA
HOA
- Has HOA: No
Location
- Region: Springfield
Financial & listing details
- Price per square foot: $122/sqft
- Tax assessed value: $264,870
- Annual tax amount: $3,141
- Date on market: 10/27/2026
- Listing terms: Cash,Conventional,FHA
Estimated market value
$429,700
$408,000 - $451,000
$2,223/mo
Price history
| Date | Event | Price |
|---|---|---|
| 10/27/2026 | Listed for sale | $440,000$122/sqft |
Source:  WRIST #1049407 Report a problem | ||
Public tax history
| Year | Property taxes | Tax assessment |
|---|---|---|
| 2025 | $3,141 +10.5% | $92,710 +24% |
| 2024 | $2,842 +2.4% | $74,770 |
| 2023 | $2,775 -1% | $74,770 |
| 2022 | $2,803 +5.5% | $74,770 +21% |
| 2021 | $2,657 -0.1% | $61,790 |
| 2020 | $2,659 -1.9% | $61,790 |
| 2019 | $2,710 +12.6% | $61,790 +14.5% |
| 2018 | $2,407 | $53,950 0% |
| 2017 | $2,407 +17.5% | $53,957 |
| 2016 | $2,048 +4.7% | $53,957 +7.2% |
| 2015 | $1,956 | $50,320 |
| 2014 | $1,956 +2.4% | $50,320 |
| 2013 | $1,910 -7.6% | $50,320 -4.7% |
| 2012 | $2,067 +3.9% | $52,816 |
| 2011 | $1,989 +5.4% | $52,816 |
| 2010 | $1,887 -4.1% | $52,816 -7% |
| 2009 | $1,968 +1.7% | $56,788 |
| 2008 | $1,936 +2.5% | $56,788 |
| 2007 | $1,889 -13.4% | $56,788 +7.7% |
| 2006 | $2,183 +99.5% | $52,745 |
| 2005 | $1,094 -70% | $52,745 +0% |
| 2004 | $3,646 +17.8% | $52,740 +15% |
| 2003 | $3,096 -0.4% | $45,870 |
| 2002 | $3,107 +19.6% | $45,870 +19.8% |
| 2000 | $2,598 | $38,300 |
Find assessor info on the county website
Monthly payment
Est. payment
Payment breakdown
Explore the cost of this home by adjusting the details. Changes won't be saved.Climate risks
Neighborhood: 45502

Similar homes
- $439,9004 bd3 ba3.6k sqft5373 Upper Valley Pike, Springfield, OH 45502For Sale
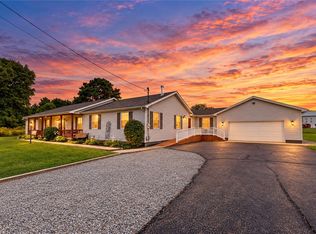
 MLS ID #969292, Mason James, Howard Hanna Real Estate Serv. DABR MLS
- $350,0004 bd4 ba1.8k sqft1315 Northfield Ct, Springfield, OH 45502For Sale

 MLS ID #1049486, Douglas Haney, Coldwell Banker Heritage. WRIST
- $369,9003 bd2 ba1.8k sqft6407 Floyd Dr, Springfield, OH 45502For Sale
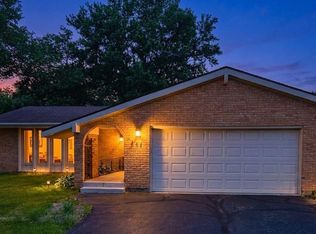 MLS ID #1046067, Linda K. Harper, Howard Hanna Real Estate Services. WRIST
- $429,9003 bd3 ba3.7k sqft4185 Briarwood Dr, Urbana, OH 43078For Sale
 MLS ID #1046689, Brittany Drake, eXp Realty. WRIST
- $355,0004 bd2 ba1.8k sqft4989 Willowdale Rd, Springfield, OH 45502For SaleMLS ID #971408, Matthew J Sadler, Keller Williams Community Part. DABR MLS
- $399,9003 bd3 ba2.2k sqft3730 Old Columbus Rd, Springfield, OH 45503For SaleMLS ID #967055, Eric Stoner, NavX Realty, LLC. DABR MLS
- $359,9004 bd2 ba2.7k sqft796 S Broadmoor Blvd, Springfield, OH 45504For SaleMLS ID #972112, Maurice Carpenter, Gallery Homes Real Estate, LLC. DABR MLS
- $225,0004 bd3 ba4.2k sqft4954 E County Line Rd, Springfield, OH 45502For SaleMLS ID #1044354, Kathy L. Schaeffer, Schaeffer Realty Co.. WRIST
- $299,0004 bd3 ba3.6k sqft4765 E National Rd, Springfield, OH 45505For SaleMLS ID #1049248, Marissa Pruett, Red 1 Realty. WRIST
- $515,0004 bd3 ba3.2k sqft500 Bowman Rd, Springfield, OH 45505For SaleMLS ID #970351, Tamara Comer, Coldwell Banker Heritage. DABR MLS
- $368,9003 bd3 ba2.7k sqft617 Donnelly Ave, Springfield, OH 45503For Sale
 MLS ID #226040133, Caroline Hanks, Coldwell Banker Realty. Columbus and Central Ohio Regional MLS
- $379,9004 bd2 ba2.4k sqft964 Bon Air Dr, Urbana, OH 43078For SaleMLS ID #969851, V Patrick Hamilton, RE/MAX Alliance Realty. DABR MLS
- $409,9004 bd2 ba2.7k sqft286 N Broadmoor Blvd, Springfield, OH 45504For SaleMLS ID #1048424, Ryan William King, Real Estate II, Inc.. WRIST
- $515,0004 bd4 ba4.5k sqft1974 Appian Way, Springfield, OH 45503For SaleMLS ID #970678, Danielle Chapman, Glasshouse Realty Group. DABR MLS
- $399,0005 bd4 ba3.7k sqft1824 Crescent Dr, Springfield, OH 45504For SaleMLS ID #959729, Tamara Comer, Coldwell Banker Heritage. DABR MLS
- $349,9004 bd3 ba2.3k sqft2082 Stowe Dr, Springfield, OH 45505For SaleMLS ID #1046406, Linda K. Harper, Howard Hanna Real Estate Services. WRIST
- $310,0004 bd3 ba2.9k sqft1535 Winding Trl, Springfield, OH 45503For SaleMLS ID #969352, Virginia J Moody, Keller Williams Home Town Rlty. DABR MLS
- $339,5004 bd3 ba2.2k sqft742 Hartford Dr, Springfield, OH 45503For SaleMLS ID #968343, Tamara Comer, Coldwell Banker Heritage. DABR MLS
