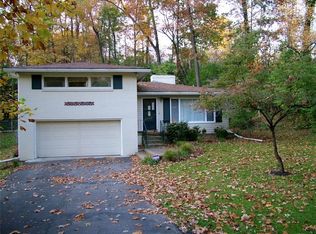
The warmth of two fireplaces anchors the living spaces of this four-story residential property, with one located in the living room and another in the family room. Situated in Springfield, this single-family home offers 2,986 square feet of living area with four bedrooms and three full bathrooms.
Inside, the kitchen features appliances including a dishwasher, range, and refrigerator. Laundry needs are met with a washer and dryer, including a stack washer and dryer added in the last year. A new hot water heater was also installed this year. The family room area offers the possibility of a handicap suite, featuring a roll-in shower.
Outdoor living is highlighted by a private patio with roll-in access, a porch, and a storage shed, alongside a large storage barn. Parking options include a two-car detached garage with two additional parking spaces located in front of the storage barn. The exterior is also fitted with new storm doors installed in the last couple of years.
Set on 0.64 acres, the property is surrounded by a natural setting. This peaceful environment provides a serene backdrop for daily life.
Schedule a tour today to experience all the unique features this Springfield property has to offer.
For sale
$310,000
1535 Winding Trl, Springfield, OH 45503
4beds
2,986sqft
Multi Family, Single Family Residence
Built in 1957
0.64 Acres Lot
$303,000 Zestimate®
$104/sqft
$-- HOA
What's special
Two-car detached garageStorage shedLarge storage barnWasher and dryerTwo additional parking spacesNew storm doors
- 6 days
- 288
- 11
Zillow last checked:
Listing updated:
Listed by:
Virginia J Moody (937)890-9111,
Keller Williams Home Town Rlty
Source: DABR MLS,MLS#: 969352 Originating MLS: Dayton Area Board of REALTORS
Originating MLS: Dayton Area Board of REALTORSFacts & features
Interior
Bedrooms & bathrooms
- Bedrooms: 4
- Bathrooms: 3
- Full bathrooms: 3
Bedroom
- Level: Second
- Dimensions: 16 x 17
Bedroom
- Level: Second
- Dimensions: 11 x 12
Bedroom
- Level: Second
- Dimensions: 11 x 10
Bedroom
- Level: Lower
- Dimensions: 10 x 10
Breakfast room nook
- Level: Main
- Dimensions: 10 x 6
Dining room
- Level: Main
- Dimensions: 12 x 11
Entry foyer
- Level: Main
- Dimensions: 9 x 7
Family room
- Level: Lower
- Dimensions: 22 x 17
Kitchen
- Level: Main
- Dimensions: 15 x 9
Living room
- Level: Main
- Dimensions: 20 x 11
Heating
- Forced Air, Natural Gas
Cooling
- Central Air
Appliances
- Included: Dryer, Dishwasher, Range, Refrigerator, Washer, Gas Water Heater
Features
- Ceiling Fan(s), Pantry, Vaulted Ceiling(s)
- Windows: Vinyl
- Basement: Partial,Unfinished
- Number of fireplaces: 2
- Fireplace features: Two
Interior area
- Total structure area: 2,986
- Total interior livable area: 2,986 sqft
Property
Parking
- Total spaces: 2
- Parking features: Detached, Garage, Two Car Garage, Storage
- Garage spaces: 2
Features
- Levels: Three Or More
- Patio & porch: Patio, Porch
- Exterior features: Porch, Patio, Storage
Lot
- Size: 0.64 Acres
- Dimensions: 2140 x 1590
Details
- Additional structures: Shed(s)
- Parcel number: 3400700030401014
- Zoning: Residential
- Zoning description: Residential
Construction
Type & style
- Home type: SingleFamily
- Architectural style: Other,Multi-Level
- Property subtype: Multi Family, Single Family Residence
Materials
- Brick, Frame
Condition
- Year built: 1957
Details
- Builder model: Split
Utilities & green energy
- Water: Public
- Utilities for property: Natural Gas Available, Sewer Available, Water Available
Community & HOA
Community
- Security: Smoke Detector(s)
- Subdivision: Miracle Mile Add
HOA
- Has HOA: No
Location
- Region: Springfield
Financial & listing details
- Price per square foot: $104/sqft
- Tax assessed value: $238,580
- Annual tax amount: $3,188
- Date on market: 9/20/2026
- Date available: 10/14/2025
- Listing terms: Conventional
Estimated market value
$303,000
$288,000 - $318,000
$2,179/mo
Price history
| Date | Event | Price |
|---|---|---|
| 9/21/2026 | Listed for sale | $310,000$104/sqft |
Source:  DABR MLS #969352 Report a problem DABR MLS #969352 Report a problem | ||
| 9/12/2026 | Listing removed | $310,000$104/sqft |
Source: DABR MLS #945712 Report a problem | ||
| 7/31/2026 | Price change | $310,000-8.8%$104/sqft |
Source: DABR MLS #945712 Report a problem | ||
| 5/11/2026 | Price change | $339,900-2.9%$114/sqft |
Source: DABR MLS #945712 Report a problem | ||
| 3/11/2026 | Price change | $350,000-6.7%$117/sqft |
Source: DABR MLS #945712 Report a problem | ||
| 10/15/2025 | Listed for sale | $375,000+299.4%$126/sqft |
Source: DABR MLS #945712 Report a problem | ||
| 11/6/1996 | Sold | $93,900$31/sqft |
Source: Public Record Report a problem | ||
Public tax history
| Year | Property taxes | Tax assessment |
|---|---|---|
| 2025 | $3,188 +8.3% | $83,500 +20.9% |
| 2024 | $2,943 +1.6% | $69,060 |
| 2023 | $2,897 -3.1% | $69,060 |
| 2022 | $2,988 +48.2% | $69,060 +49% |
| 2021 | $2,016 -0.2% | $46,360 |
| 2020 | $2,020 -0.2% | $46,360 |
| 2019 | $2,025 +1.3% | $46,360 +4.5% |
| 2018 | $2,000 | $44,380 +5.8% |
| 2017 | $2,000 -0.1% | $41,951 |
| 2016 | $2,001 +13.8% | $41,951 +1.7% |
| 2015 | $1,758 | $41,255 |
| 2014 | $1,758 +1.5% | $41,255 |
| 2013 | $1,732 -21.6% | $41,255 -22.9% |
| 2012 | $2,210 -19.2% | $53,537 |
| 2011 | $2,736 +4.7% | $53,537 |
| 2010 | $2,614 +6.4% | $53,537 -5% |
| 2009 | $2,456 -9.4% | $56,358 |
| 2008 | $2,710 +1.3% | $56,358 |
| 2007 | $2,674 +20.7% | $56,358 +30% |
| 2006 | $2,215 +149.3% | $43,341 +5.7% |
| 2005 | $889 -72% | $40,999 0% |
| 2004 | $3,177 +2.2% | $41,000 +4% |
| 2003 | $3,108 -0.2% | $39,420 |
| 2002 | $3,114 +13.9% | $39,420 +12.6% |
| 2000 | $2,735 | $35,020 |
Find assessor info on the county website
Monthly payment
Est. payment
Payment breakdown
Explore the cost of this home by adjusting the details. Changes won't be saved.Climate risks
Neighborhood: 45503
Nearby schools
Schools provided by the listing agent
- District: Springfield
Source: DABR MLS. This data may not be complete. We recommend contacting the local school district to confirm school assignments for this home.
Similar homes
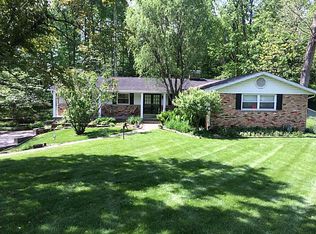
- $349,0004 bd3 ba3k sqft2727 Wellsford Ln, Springfield, OH 45503For Sale

 MLS ID #964808, Liz Simonton, Sibcy Cline Inc.. DABR MLS
 - $299,0005 bd2 ba2.2k sqft3230 Glouster St, Springfield, OH 45503For Sale
 MLS ID #968561, Candace Johnson, Real of Ohio. DABR MLS
 - $270,0003 bd2 ba1.7k sqft115 Villa Rd, Springfield, OH 45503For Sale
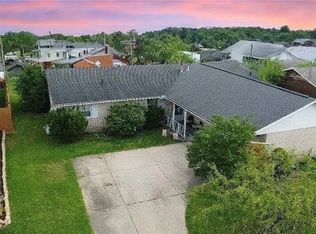 MLS ID #969033, Arthur Solomon, Coldwell Banker Heritage. DABR MLS
 - $329,9003 bd2 ba1.8k sqft1707 Longview Dr, Springfield, OH 45504For Sale
 MLS ID #969735, Tamara Comer, Coldwell Banker Heritage. DABR MLS
 - $329,9004 bd3 ba2.3k sqft3161 Sherwood Park Dr, Springfield, OH 45505For SaleMLS ID #967356, Justen Fain, Coldwell Banker Heritage. DABR MLS
- $299,0004 bd3 ba2k sqft1820 Pembrook Rd, Springfield, OH 45504For SaleMLS ID #967192, Cindy Waddle, West Parke Real Estate Group. DABR MLS
- $300,0003 bd2 ba1.7k sqft1243 Student Ave, Springfield, OH 45503For SaleMLS ID #966844, Zhamisaf Shaibov, Irongate Inc.. DABR MLS
- $399,9004 bd3 ba2.5k sqft1918 Devon Dr, Springfield, OH 45503For SaleMLS ID #962585, Ashley Johnson, Coldwell Banker Heritage. DABR MLS
- $269,9004 bd2 ba1.9k sqft1415 Montego Dr, Springfield, OH 45503For SaleMLS ID #955795, Scott Marvin, Team Results Realty. DABR MLS
- $379,9003 bd3 ba3.2k sqft1231 White Oak Dr, Springfield, OH 45504For SaleMLS ID #969104, Theresa L Jennings, RE/MAX Victory + Affiliates. DABR MLS
- $304,9005 bd3 ba2.3k sqft204 Golden Gate Ave, Springfield, OH 45505For Sale
 MLS ID #1047456, Eric Dustin Tackett, Roost Real Estate Co.. WRIST
 - $370,0004 bd3 ba2.3k sqft2082 Stowe Dr, Springfield, OH 45505For SaleMLS ID #1046406, Linda K. Harper, Howard Hanna Real Estate Services. WRIST
- $409,9003 bd3 ba2.2k sqft3730 Old Columbus Rd, Springfield, OH 45503For SaleMLS ID #967055, Eric Stoner, NavX Realty, LLC. DABR MLS
- $265,0003 bd3 ba1.6k sqft2748 Conestoga St, Springfield, OH 45503For SaleMLS ID #964022, Sunil Dhingra, Always Sunny Realty LLC. DABR MLS
- $188,9004 bd2 ba1.7k sqft1309-1311 W Cedarview Dr, Springfield, OH 45503For SaleMLS ID #1048352, Linda M. Schutte, Key Realty. WRIST
- $319,9003 bd2 ba1.7k sqft6436 Manete St, Springfield, OH 45502For SaleMLS ID #965280, Natalie Correa, NavX Realty, LLC. DABR MLS
- $439,9005 bd4 ba2.4k sqft2756 Cottonwood Dr, Springfield, OH 45504For SaleMLS ID #960815, David C Guyton II, Glasshouse Realty Group. DABR MLS
- $300,0004 bd1 ba2.3k sqft377 Bischoff Rd, New Carlisle, OH 45344For SaleMLS ID #967728, Amanda Wilson, eXp Realty. DABR MLS
- $439,9004 bd3 ba3.6k sqft5373 Upper Valley Pike, Springfield, OH 45502For SaleMLS ID #969292, Mason James, Howard Hanna Real Estate Serv. DABR MLS
- $179,9004 bd2 ba2.4k sqft311 Ludlow Ave, Springfield, OH 45505For SaleMLS ID #968394, Nathan Evans, Coldwell Banker Heritage. DABR MLS
