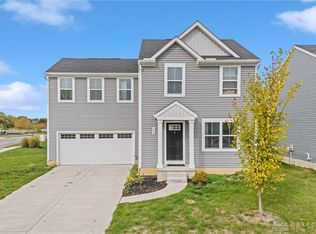
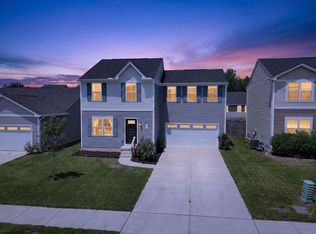
Welcome to the beautiful Bridgewater community, part of the Shawnee school district, where this 5 bedroom, 2.5 bath, 2200 square ft., nearly new home boasts accommodating features and updates! First level features a spacious open concept layout w/ white craftsman cabinets in the kitchen and a large island w/ bar seating, pantry, all new matching Samsung appliance suite and striking black hardware, sink & faucet. Upstairs you'll find a massive master with 2 adjoining walk in closets and full bath with dual sink vanity and walk in shower w/ full size window for unique natural lighting. 3 more generously sized bedrooms, 2 more walk in closets, dedicated laundry room with a washer & dryer included!!....a study/play area & another full bath w/ linen closet complete the upper level. Attractive array of stylish lighting, faucets, fans, mirrors, colors & window coverings throughout make the whole place very charming! The basement features a large 5th bedroom w/ walk in closet & barn style sliding door, poured wall construction and has roughed in plumbing for a bathroom should you choose to finish more space down there, great for workout, play & storage areas! High efficiency gas furnace w/ central air as well. Attractive design inside and out with craftsman style touches and modern appeal, concrete 2 car driveway for off street parking & 2 car garage w/ garage door windows matching the entry door adds to the exterior symmetry! The back yard is fully fenced and quite inviting w/ string lights, canopy and huge paver patio! Sidewalks, street lights, community play area and close to commerce, food & activities make the neighborhood an excellent place to live! 2385 sq ft of finished space includes 2200 sq ft on the upper 2 levels and the approximately 185 finished in the basement. please rely on your own inspections. Listing agent has a financial interest in the property through a business affiliation with the owner.
Active
Price cut: $5K (9/25)
$304,900
204 Golden Gate Ave, Springfield, OH 45505
5beds
2,385sqft
Single Family Residence
Built in 2020
5,227 Square Feet Lot
$303,200 Zestimate®
$128/sqft
$36/mo HOA
What's special
Spacious open concept layout
- 70 days
- 315
- 28
Zillow last checked:
Listing updated:
Listed by:
Eric Dustin Tackett 937-390-3715,
Roost Real Estate Co.
Source: WRIST,MLS#: 1047456
Facts & features
Interior
Bedrooms & bathrooms
- Bedrooms: 5
- Bathrooms: 3
- Full bathrooms: 2
- 1/2 bathrooms: 1
Primary bedroom
- Level: Second
- Area: 224 Square Feet
- Dimensions: 14.00 x 16.00
Bedroom 1
- Level: Second
- Area: 156 Square Feet
- Dimensions: 12.00 x 13.00
Bedroom 2
- Level: Second
- Area: 144 Square Feet
- Dimensions: 12.00 x 12.00
Bedroom 3
- Level: Second
- Area: 110 Square Feet
- Dimensions: 10.00 x 11.00
Bedroom 4
- Level: Basement
- Area: 135 Square Feet
- Dimensions: 9.00 x 15.00
Primary bathroom
- Level: Second
- Area: 55 Square Feet
- Dimensions: 5.00 x 11.00
Half bathroom
- Level: First
- Area: 18 Square Feet
- Dimensions: 3.00 x 6.00
Bathroom 2
- Level: Second
- Area: 63 Square Feet
- Dimensions: 7.00 x 9.00
Breakfast
- Level: First
- Area: 132 Square Feet
- Dimensions: 11.00 x 12.00
Kitchen
- Level: First
- Area: 169 Square Feet
- Dimensions: 13.00 x 13.00
Living room
- Level: First
- Area: 464 Square Feet
- Dimensions: 16.00 x 29.00
Study
- Level: Second
- Area: 120 Square Feet
- Dimensions: 10.00 x 12.00
Utility room
- Level: Second
- Area: 30 Square Feet
- Dimensions: 5.00 x 6.00
Heating
- Forced Air, Natural Gas
Cooling
- Central Air
Appliances
- Included: Dishwasher, Microwave, Range, Refrigerator
Features
- Walk-In Closet(s), Ceiling Fan(s)
- Flooring: Carpet, Vinyl
- Windows: Window Coverings
- Basement: Full,Partially Finished,Concrete
- Attic: Attic
- Has fireplace: No
Interior area
- Total structure area: 2,385
- Total interior livable area: 2,385 sqft
Video & virtual tour
Property
Parking
- Total spaces: 2
- Parking features: Garage Door Opener
- Attached garage spaces: 2
Features
- Levels: Two
- Stories: 2
- Patio & porch: Patio
- Fencing: Fenced
Lot
- Size: 5,227 Square Feet
- Dimensions: 51 x 105
- Features: Residential Lot
Details
- Additional parcels included: 3050700016204069T
- Parcel number: 3050700016204069
Construction
Type & style
- Home type: SingleFamily
- Property subtype: Single Family Residence
Materials
- Vinyl Siding
Condition
- Year built: 2020
Utilities & green energy
- Sewer: Public Sewer
- Water: Supplied Water
- Utilities for property: Natural Gas Connected, Sewer Connected
Community & HOA
Community
- Security: Smoke Detector(s)
- Subdivision: Bridgewater Ph I
HOA
- Has HOA: Yes
- Services included: Maintenance Grounds
- HOA fee: $430 annually
Location
- Region: Springfield
Financial & listing details
- Price per square foot: $128/sqft
- Tax assessed value: $1,940
- Annual tax amount: $5,518
- Date on market: 8/2/2026
- Listing terms: Cash,Conventional,FHA
Estimated market value
$303,200
$288,000 - $318,000
$2,344/mo
Price history
| Date | Event | Price |
|---|---|---|
| 9/25/2026 | Price change | $304,900-1.6%$128/sqft |
Source:  WRIST #1047456 Report a problem WRIST #1047456 Report a problem | ||
| 9/14/2026 | Price change | $309,900-1.6%$130/sqft |
Source: WRIST #1047456 Report a problem | ||
| 9/9/2026 | Price change | $314,900-1.3%$132/sqft |
Source: WRIST #1047456 Report a problem | ||
| 8/14/2026 | Price change | $318,900-1.8%$134/sqft |
Source: WRIST #1047456 Report a problem | ||
| 8/2/2026 | Listed for sale | $324,900+33.5%$136/sqft |
Source: WRIST #1047456 Report a problem | ||
| 9/18/2020 | Sold | $243,400$102/sqft |
Source: Public Record Report a problem | ||
Public tax history
| Year | Property taxes | Tax assessment |
|---|---|---|
| 2025 | $5,518 -0.5% | $680 |
| 2024 | $5,544 +2.4% | $680 |
| 2023 | $5,413 +27.6% | $680 -99.1% |
| 2022 | $4,243 -9% | $79,890 +1% |
| 2021 | $4,665 +1178.4% | $79,110 +1188.4% |
| 2020 | $365 | $6,140 |
Find assessor info on the county website
Monthly payment
Est. payment
Payment breakdown
Explore the cost of this home by adjusting the details. Changes won't be saved.Climate risks
Neighborhood: 45505
Similar homes
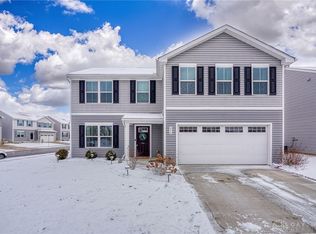
- $279,0004 bd3 ba2.2k sqft224 Roebling St, Springfield, OH 45505For Sale
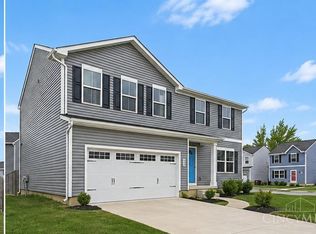
 MLS ID #1890626, Najwa Altai, Plum Tree Realty. Cincy MLS
 - $300,0004 bd3 ba1.9k sqft517 Skyway Dr, Springfield, OH 45505For Sale
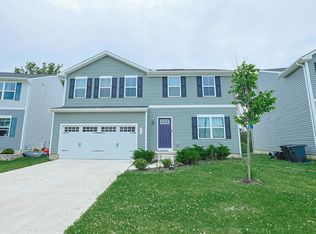
 MLS ID #1045494, Tina Benton, Sibcy Cline, Inc.. WRIST
 - $276,0004 bd3 ba1.6k sqft508 Skyway Dr, Springfield, OH 45505For Sale
 MLS ID #1046750, Andrea White, Michel Realty RE/MAX Winners. WRIST
 - $349,9004 bd3 ba2.3k sqft2082 Stowe Dr, Springfield, OH 45505For Sale
 MLS ID #1046406, Linda K. Harper, Howard Hanna Real Estate Services. WRIST
 - $280,0003 bd2 ba1.4k sqft1418 Titus Rd, Springfield, OH 45502For SaleMLS ID #1048854, Veronika Roberts, Real of Ohio. WRIST
- $242,9004 bd2 ba1.6k sqft362 Ludlow Ave, Springfield, OH 45505For SaleMLS ID #1046948, Cecilia Hill, Coldwell Banker Heritage. WRIST
- $292,0002 bd2 ba1.6k sqft21 Mill Run Pl, Springfield, OH 45502For Sale
 MLS ID #970201, Sunil Dhingra, Always Sunny Realty LLC. DABR MLS
 - $296,9003 bd2 ba2k sqft1159 Hemlock Dr, Springfield, OH 45506For SaleMLS ID #1048255, Lynn Schrader, Real Estate II, Inc.. WRIST
- $299,9003 bd2 ba1.6k sqft2743 Ironwood Dr, Springfield, OH 45504For SaleMLS ID #968811, Tawny Boyle, Howard Hanna Real Estate Serv. DABR MLS
- $349,9004 bd2 ba1.5k sqft5493 Beard Rd, Springfield, OH 45502For SaleMLS ID #1048034, Jennifer L. Salyer, Gathering Place Realty. WRIST
- $174,9004 bd2 ba2k sqft127 E Grand Ave, Springfield, OH 45505For Sale
 MLS ID #226034328, Greg L Waite, Home Central Realty. Columbus and Central Ohio Regional MLS
