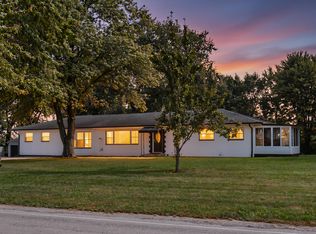
Welcome to this exceptional, custom-built brick ranch offering the perfect blend of spacious single-level living and pristine, meticulous care. Situated beautifully at the end of a quiet cul-de-sac, this 4-bedroom, 3-bathroom home features a completely step-free layout, providing ultimate accessibility and a true sprawling ranch feel.
Step inside to find an inviting interior that has been freshly painted throughout and features professionally cleaned carpets, making it entirely move-in ready. The heart of the home is the beautifully remodeled kitchen (updated approximately 7 years ago), designed to offer excellent functionality and style for both daily living and entertaining.
The highlights continue outdoors with a gorgeous, park-like backyard that serves as your own private retreat--perfect for relaxing, gardening, or hosting gatherings. Back inside, the practical layout includes an attached garage complete with a dedicated storage room to keep your space perfectly organized. Combining quality custom construction, modern updates, and a premier location, this well-cared-for gem is ready for its next chapter! Plus, the home is located in the highly sought after Clark Shawnee School District! Photos with furniture have been digitally created.
Active
Price cut: $20.1K (9/29)
$349,900
2082 Stowe Dr, Springfield, OH 45505
4beds
2,306sqft
Single Family Residence
Built in 1967
0.74 Acres Lot
$347,000 Zestimate®
$152/sqft
$-- HOA
What's special
Custom-built brick ranchAttached garageCompletely step-free layoutSpacious single-level livingInviting interiorBeautifully remodeled kitchenFreshly painted throughout
- 116 days
- 514
- 21
Zillow last checked:
Listing updated:
Listed by:
Linda K. Harper 937-652-2000,
Howard Hanna Real Estate Services
Source: WRIST,MLS#: 1046406
Facts & features
Interior
Bedrooms & bathrooms
- Bedrooms: 4
- Bathrooms: 3
- Full bathrooms: 3
Primary bedroom
- Level: First
Bedroom 2
- Level: First
Bedroom 3
- Level: First
Bedroom 4
- Level: First
Primary bathroom
- Level: First
Breakfast
- Level: First
Dining room
- Level: First
Other
- Level: First
Family room
- Level: First
Kitchen
- Level: First
Living room
- Level: First
Utility room
- Level: First
Heating
- Natural Gas
Cooling
- Central Air
Features
- Ceiling Fan(s)
- Basement: None
- Number of fireplaces: 1
- Fireplace features: One Fireplace
Interior area
- Total structure area: 2,306
- Total interior livable area: 2,306 sqft
Video & virtual tour
Property
Parking
- Total spaces: 2
- Parking features: Garage - Attached
- Attached garage spaces: 2
Features
- Levels: One
- Stories: 1
Lot
- Size: 0.74 Acres
- Dimensions: .739 Acres
- Features: Residential Lot
Details
- Parcel number: 3000700021408005
- Other equipment: Intercom
Construction
Type & style
- Home type: SingleFamily
- Architectural style: Ranch
- Property subtype: Single Family Residence
Materials
- Brick
Condition
- Year built: 1967
Utilities & green energy
- Sewer: Septic Tank
- Water: Well
Community & HOA
Community
- Subdivision: Breezy Hills Sub
HOA
- Has HOA: No
Location
- Region: Springfield
Financial & listing details
- Price per square foot: $152/sqft
- Tax assessed value: $278,020
- Annual tax amount: $3,816
- Date on market: 6/16/2026
- Listing terms: Cash,Conventional,FHA,VA Loan
Estimated market value
$347,000
$330,000 - $364,000
$2,473/mo
Price history
| Date | Event | Price |
|---|---|---|
| 9/29/2026 | Price change | $349,900-5.4%$152/sqft |
Source:  WRIST #1046406 Report a problem WRIST #1046406 Report a problem | ||
| 8/26/2026 | Price change | $370,000-5.1%$160/sqft |
Source: WRIST #1046406 Report a problem | ||
| 7/21/2026 | Price change | $389,900-2.5%$169/sqft |
Source: WRIST #1046406 Report a problem | ||
| 6/16/2026 | Listed for sale | $399,900$173/sqft |
Source: WRIST #1046406 Report a problem | ||
Public tax history
| Year | Property taxes | Tax assessment |
|---|---|---|
| 2025 | $3,816 +31.1% | $97,300 +43.7% |
| 2024 | $2,910 +1.7% | $67,700 |
| 2023 | $2,862 +0.1% | $67,700 |
| 2022 | $2,859 +20.6% | $67,700 +29% |
| 2021 | $2,370 -0.8% | $52,490 |
| 2020 | $2,389 -1.5% | $52,490 |
| 2019 | $2,426 +13.8% | $52,490 +12.5% |
| 2018 | $2,132 | $46,670 +0% |
| 2017 | $2,132 +7.9% | $46,666 |
| 2016 | $1,977 +1% | $46,666 +3.5% |
| 2015 | $1,957 | $45,077 |
| 2014 | $1,957 +14.7% | $45,077 |
| 2013 | $1,706 -7.7% | $45,077 -8.3% |
| 2012 | $1,847 +0% | $49,172 |
| 2011 | $1,847 +5.6% | $49,172 |
| 2010 | $1,749 +7.3% | $49,172 -7% |
| 2009 | $1,630 +0.4% | $52,868 |
| 2008 | $1,623 -5.5% | $52,868 |
| 2007 | $1,716 +1.1% | $52,868 +25.7% |
| 2006 | $1,697 +100.6% | $42,057 |
| 2005 | $846 -67.3% | $42,057 0% |
| 2004 | $2,585 -1% | $42,060 |
| 2003 | $2,612 -0.4% | $42,060 |
| 2002 | $2,622 +10.4% | $42,060 +13.4% |
| 2000 | $2,375 | $37,090 |
Find assessor info on the county website
Monthly payment
Est. payment
Payment breakdown
Explore the cost of this home by adjusting the details. Changes won't be saved.Climate risks
Neighborhood: 45505
Similar homes
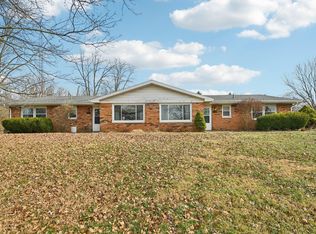
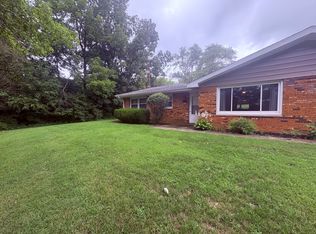
- $349,9004 bd2 ba1.5k sqft5493 Beard Rd, Springfield, OH 45502For Sale
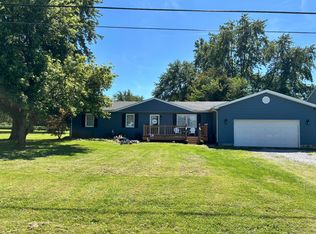
 MLS ID #1048034, Jennifer L. Salyer, Gathering Place Realty. WRIST
 - $239,9003 bd2 ba1.2k sqft2752 Danbury Rd, Springfield, OH 45505For Sale
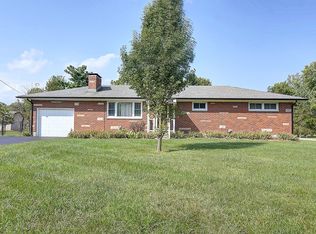
 MLS ID #968541, Mike Wall, eXp Realty. DABR MLS
 - $400,0004 bd3 ba2k sqft5730 Old Clifton Rd, Springfield, OH 45502For Sale
 MLS ID #1048900, Brandon Adams, Real of Ohio. WRIST
 - $304,9005 bd3 ba2.3k sqft204 Golden Gate Ave, Springfield, OH 45505For Sale
 MLS ID #1047456, Eric Dustin Tackett, Roost Real Estate Co.. WRIST
 - $310,0004 bd3 ba2.9k sqft1535 Winding Trl, Springfield, OH 45503For SaleMLS ID #969352, Virginia J Moody, Keller Williams Home Town Rlty. DABR MLS
- $329,9004 bd2 ba2.3k sqft1108 N Fountain Ave, Springfield, OH 45504For SaleMLS ID #1048783, Lee Ann Steed, Red 1 Realty. WRIST
- $324,9004 bd3 ba2.7k sqft2801 Wellsford Ln, Springfield, OH 45503For SaleMLS ID #1048315, Aric Gibson, New Directions Realty, LLC. WRIST
- $399,9003 bd3 ba2.2k sqft3730 Old Columbus Rd, Springfield, OH 45503For SaleMLS ID #967055, Eric Stoner, NavX Realty, LLC. DABR MLS
- $369,9003 bd2 ba1.8k sqft6407 Floyd Dr, Springfield, OH 45502For SaleMLS ID #1046067, Linda K. Harper, Howard Hanna Real Estate Services. WRIST
- $296,9003 bd2 ba2k sqft1159 Hemlock Dr, Springfield, OH 45506For SaleMLS ID #1048255, Lynn Schrader, Real Estate II, Inc.. WRIST
- $300,0004 bd3 ba1.9k sqft517 Skyway Dr, Springfield, OH 45505For SaleMLS ID #1045494, Tina Benton, Sibcy Cline, Inc.. WRIST
- $280,0003 bd2 ba1.4k sqft1418 Titus Rd, Springfield, OH 45502For SaleMLS ID #1048854, Veronika Roberts, Real of Ohio. WRIST
- $299,9003 bd2 ba1.2k sqft5348 Penny Pike, Springfield, OH 45502For SaleMLS ID #970479, Teresa Burch, Real of Ohio. DABR MLS
- $415,0005 bd3 ba2.9k sqft2684 Arthur Rd, Springfield, OH 45502For SaleMLS ID #959518, Michele Hines, BHHS Professional Realty. DABR MLS
- $242,9004 bd2 ba1.6k sqft362 Ludlow Ave, Springfield, OH 45505For SaleMLS ID #1046948, Cecilia Hill, Coldwell Banker Heritage. WRIST
- $299,9003 bd2 ba1.6k sqft2743 Ironwood Dr, Springfield, OH 45504For SaleMLS ID #968811, Tawny Boyle, Howard Hanna Real Estate Serv. DABR MLS
- $359,9004 bd3 ba2.4k sqft1419 Grimes Cir, Urbana, OH 43078For SaleMLS ID #1048855, Lisa Brandeberry, Howard Hanna Real Estate Services. WRIST
- $385,0005 bd3 ba1.4k sqft4310 Yale St, Springfield, OH 45502For SaleMLS ID #1048007, Tyler Hicks, Glasshouse Realty Group. WRIST
- $270,0004 bd2 ba1.7k sqft115 Villa Rd, Springfield, OH 45503For SaleMLS ID #969033, Arthur Solomon, Coldwell Banker Heritage. DABR MLS
- $425,0004 bd4 ba3.2k sqft3131 Imperial Blvd, Springfield, OH 45503For SaleMLS ID #1048015, Sunny R Dhingra, Always Sunny Realty, LLC. WRIST
