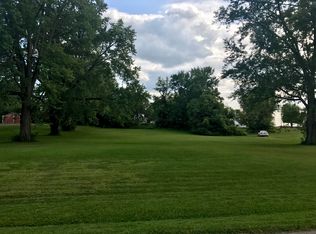
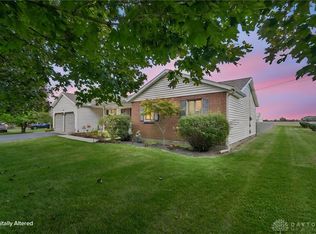
Motivated Seller! Looking for space without giving up the convenience of single-level living? 4310 Yale St. delivers! Situated on approximately 0.81 acres in Moorefield Township, this spacious ranch offers an impressive 5 bedrooms, 3 bathrooms, and an attached two-car garage with plenty of room both inside and out. Step inside to a bright, open living space where the kitchen and main living area flow together perfectly for everyday life or entertaining. The updated kitchen features crisp cabinetry, stainless steel appliances, generous counter space, and a large center island with additional seating. Just off the kitchen, the living room offers plenty of space to unwind along with a stylish fireplace feature wall, while recessed lighting, updated flooring, and neutral finishes keep the home feeling fresh and inviting. With five bedrooms, there's flexibility for home offices, guest rooms, hobby space, or whatever fits your needs. Outside, the nearly acre-sized lot provides plenty of room to enjoy the outdoors, while mature trees, established landscaping, a front deck, and an attached two-car garage round out the property. Motivated seller and ready for the next owner to make this one home! Add in central air, natural gas heat, and the space that's becoming harder to find, and 4310 Yale St. offers a whole lot of home in a comfortable Moorefield Township setting!
Active
Price cut: $10K (9/20)
$385,000
4310 Yale St, Springfield, OH 45502
5beds
1,434sqft
Single Family Residence
Built in 1978
0.81 Acres Lot
$379,700 Zestimate®
$268/sqft
$-- HOA
What's special
Bright open living spaceRecessed lightingNeutral finishesStainless steel appliancesEstablished landscapingFront deckAttached two-car garage
- 46 days
- 539
- 14
Zillow last checked:
Listing updated:
Listed by:
Tyler Hicks 937-949-0006,
Glasshouse Realty Group
Source: WRIST,MLS#: 1048007
Facts & features
Interior
Bedrooms & bathrooms
- Bedrooms: 5
- Bathrooms: 3
- Full bathrooms: 2
- 1/2 bathrooms: 1
Primary bedroom
- Level: First
- Area: 132 Square Feet
- Dimensions: 11.00 x 12.00
Bedroom 1
- Level: First
- Area: 110 Square Feet
- Dimensions: 10.00 x 11.00
Bedroom 2
- Level: First
- Area: 132 Square Feet
- Dimensions: 11.00 x 12.00
Bedroom 3
- Level: First
- Area: 143 Square Feet
- Dimensions: 11.00 x 13.00
Bedroom 4
- Level: First
- Area: 80 Square Feet
- Dimensions: 8.00 x 10.00
Kitchen
- Level: First
- Area: 180 Square Feet
- Dimensions: 12.00 x 15.00
Living room
- Level: First
- Area: 204 Square Feet
- Dimensions: 12.00 x 17.00
Utility room
- Level: First
- Area: 15 Square Feet
- Dimensions: 3.00 x 5.00
Heating
- Forced Air, Natural Gas
Cooling
- Central Air
Appliances
- Included: Water Softener Owned
Features
- Basement: Block,Crawl Space,Partial
- Has fireplace: No
Interior area
- Total structure area: 1,434
- Total interior livable area: 1,434 sqft
Video & virtual tour
Property
Parking
- Total spaces: 2
- Parking features: Garage Door Opener
- Attached garage spaces: 2
Features
- Levels: One
- Stories: 1
- Patio & porch: Porch
- Fencing: Fenced
Lot
- Size: 0.81 Acres
- Features: Residential Lot
Details
- Parcel number: 2200300010400021
Construction
Type & style
- Home type: SingleFamily
- Architectural style: Ranch
- Property subtype: Single Family Residence
Materials
- Brick, Vinyl Siding
- Foundation: Block
Condition
- Year built: 1978
Utilities & green energy
- Sewer: Septic Tank
- Water: Well
- Utilities for property: Natural Gas Connected
Community & HOA
Community
- Subdivision: Wilson
HOA
- Has HOA: No
Location
- Region: Springfield
Financial & listing details
- Price per square foot: $268/sqft
- Tax assessed value: $196,770
- Annual tax amount: $2,678
- Date on market: 8/25/2026
- Listing terms: Cash,Conventional,FHA
Estimated market value
$379,700
$361,000 - $399,000
$2,162/mo
Price history
| Date | Event | Price |
|---|---|---|
| 9/20/2026 | Price change | $385,000-2.5%$268/sqft |
Source:  WRIST #1048007 Report a problem WRIST #1048007 Report a problem | ||
| 9/2/2026 | Price change | $395,000-1.3%$275/sqft |
Source: WRIST #1048007 Report a problem | ||
| 8/25/2026 | Listed for sale | $400,000+180.7%$279/sqft |
Source: WRIST #1048007 Report a problem | ||
| 10/20/2020 | Sold | $142,500+1.9%$99/sqft |
Source: WRIST #1005711 Report a problem | ||
| 9/12/2020 | Pending sale | $139,900$98/sqft |
Source: Coldwell Banker Heritage #825593 Report a problem | ||
| 9/10/2020 | Listed for sale | $139,900$98/sqft |
Source: Coldwell Banker Heritage #1005711 Report a problem | ||
Public tax history
| Year | Property taxes | Tax assessment |
|---|---|---|
| 2025 | $2,678 +0.1% | $68,870 +15% |
| 2024 | $2,677 +3.3% | $59,900 |
| 2023 | $2,590 -0.4% | $59,900 |
| 2022 | $2,600 +3.4% | $59,900 +22% |
| 2021 | $2,515 0% | $49,090 +0.1% |
| 2020 | $2,515 -1.9% | $49,050 |
| 2019 | $2,563 +121.2% | $49,050 +15.3% |
| 2018 | $1,158 | $42,540 +0% |
| 2017 | $1,158 +51.4% | $42,536 |
| 2016 | $765 +5.5% | $42,536 +7.4% |
| 2015 | $726 | $39,610 |
| 2014 | $726 -20.2% | $39,610 |
| 2013 | $909 -46% | $39,610 +9% |
| 2012 | $1,685 +3.9% | $36,337 |
| 2011 | $1,622 +5.4% | $36,337 |
| 2010 | $1,538 +4.9% | $36,337 -7% |
| 2009 | $1,466 -6.7% | $39,074 |
| 2008 | $1,572 +2.5% | $39,074 |
| 2007 | $1,534 +7.2% | $39,074 +13% |
| 2006 | $1,431 | $34,577 |
| 2005 | -- | $34,577 0% |
| 2004 | $2,391 +12.7% | $34,580 +10% |
| 2003 | $2,122 -0.4% | $31,440 |
| 2002 | $2,130 -4.1% | $31,440 -4% |
| 2000 | $2,221 | $32,740 |
Find assessor info on the county website
Monthly payment
Est. payment
Payment breakdown
Explore the cost of this home by adjusting the details. Changes won't be saved.Climate risks
Neighborhood: 45502
Similar homes
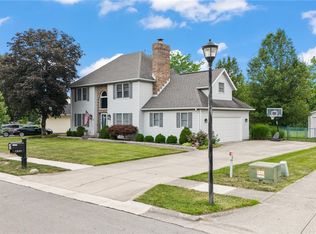
- $349,9003 bd2 ba1.5k sqft5800 Middle Urbana Rd, Springfield, OH 45502For Sale
 MLS ID #970244, Heather Williams, e-Merge Real Estate. DABR MLS
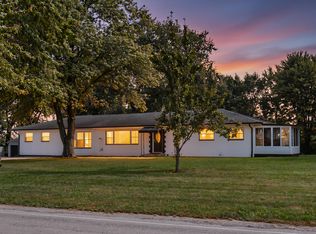
 - $379,9004 bd3 ba2.1k sqft1084 Kingsgate Rd, Springfield, OH 45503For Sale
 MLS ID #967397, Patty Vore, Coldwell Banker Heritage. DABR MLS
 - $400,0004 bd3 ba2k sqft5730 Old Clifton Rd, Springfield, OH 45502For Sale
 MLS ID #1048900, Brandon Adams, Real of Ohio. WRIST
 - $395,0003 bd3 ba2.1k sqft4146 Ashton Ln, Springfield, OH 45503For Sale
 MLS ID #967619, Tamara Comer, Coldwell Banker Heritage. DABR MLS
 - $317,5003 bd2 ba1.5k sqft4268 Joshane St, Springfield, OH 45502For SaleMLS ID #968888, Kimberly I Clark-Boggs, Keller Williams Home Town Rlty. DABR MLS
- $349,9003 bd2 ba1.7k sqft3620 Old Mill Rd, Springfield, OH 45502For SaleMLS ID #965747, Michelle Sukola, Glasshouse Realty Group. DABR MLS
- $379,5003 bd1 ba1.2k sqft2332 Villa Rd, Springfield, OH 45503For SaleMLS ID #1043885, Linda M. Schutte, Key Realty. WRIST
- $295,0003 bd2 ba1.8k sqft186 Meadow Ln, Springfield, OH 45505For SaleMLS ID #969928, Danielle Chapman, Glasshouse Realty Group. DABR MLS
- $399,9003 bd2 ba1.8k sqft4461 New Carlisle Pike, Springfield, OH 45504For SaleMLS ID #964078, Philip L Herman, RE/MAX Real Estate Specialists. DABR MLS
- $425,0003 bd2 ba1.9k sqft2600 Karok Dr, London, OH 43140For Sale
 MLS ID #226033380, Chelsea M Toops, ERA Martin & Associates. Columbus and Central Ohio Regional MLS
 - $300,0003 bd2 ba1.7k sqft1243 Student Ave, Springfield, OH 45503For SaleMLS ID #966844, Zhamisaf Shaibov, Irongate Inc.. DABR MLS
- $249,9003 bd2 ba1.3k sqft2141 W Mile Rd, Springfield, OH 45503For SaleMLS ID #970325, Priscilla L McNamee, Roost Real Estate Co. DABR MLS
- $389,9003 bd2 ba1.7k sqft2400 Yuma Dr, London, OH 43140For SaleMLS ID #967168, Joy Crace, e-Merge Real Estate. DABR MLS
- $259,9004 bd2 ba1.7k sqft2802 Seymour Ln, Springfield, OH 45503For SaleMLS ID #1048114, Michael King, Howard Hanna Real Estate Services. WRIST
- $329,9003 bd2 ba1.8k sqft1707 Longview Dr, Springfield, OH 45504For SaleMLS ID #969735, Tamara Comer, Coldwell Banker Heritage. DABR MLS
- $475,0003 bd2 ba1.9k sqft560 S Urbana Lisbon Rd, South Vienna, OH 45369For SaleMLS ID #226037562, Catherine A Kaufman, Century 21 Excellence Realty. Columbus and Central Ohio Regional MLS
- $315,0003 bd2 ba1.4k sqft9661 Jones Rd, South Vienna, OH 45369For SaleMLS ID #1046565, Priscilla L. McNamee, Roost Real Estate Co.. WRIST
- $279,9003 bd2 ba1.5k sqft1345 S Dugan Rd, Urbana, OH 43078For SaleMLS ID #226034243, Susan L Ehlers, RE/MAX Revealty. Columbus and Central Ohio Regional MLS
- $299,9003 bd2 ba1.6k sqft2743 Ironwood Dr, Springfield, OH 45504For SaleMLS ID #968811, Tawny Boyle, Howard Hanna Real Estate Serv. DABR MLS
- $419,9003 bd2 ba1.4k sqft8161 Milton Carlisle Rd, New Carlisle, OH 45344For SaleMLS ID #967431, Sonja M Jenkins, Howard Hanna Real Estate Serv. DABR MLS
