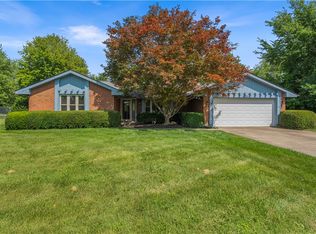
Discover unparalleled tranquility and spacious living in this wonderful Springfield home, perfectly set on a generous 1.1-acre lot. This property offers a fantastic opportunity for anyone seeking comfort and a true connection with nature, providing a peaceful escape without giving up urban conveniences. The expansive outdoor space is a major highlight, inviting quiet reflection and providing plenty of room for all sorts of activities and fun. The single-story layout spans 1769 square feet of thoughtfully designed living space, featuring three comfortable bedrooms and two full bathrooms. A spacious kitchen provides a comfortable and functional setting for everyday living. Step directly outside to a charming deck, an ideal spot for relaxing or hosting gatherings amidst the natural beauty of the surroundings. This welcoming exterior feature truly enhances the home's appeal, creating a smooth transition between the indoors and the great outdoors. Located in Springfield, this home benefits from a great spot, offering a calm residential feel while still being easily accessible to local amenities and services. The substantial acreage provides a private retreat, perfect for enjoying nature right at your doorstep. This residence beautifully combines functional living with a picturesque setting, offering excellent value for buyers looking for a harmonious blend of comfort and natural charm.
For sale
Price cut: $4.9K (9/14)
$355,000
3620 Old Mill Rd, Springfield, OH 45502
3beds
1,769sqft
Single Family Residence
Built in 1988
1.1 Acres Lot
$349,900 Zestimate®
$201/sqft
$-- HOA
What's special
Three comfortable bedroomsSingle-story layoutCharming deckPrivate retreatExpansive outdoor spaceSpacious kitchen
- 44 days
- 839
- 41
Zillow last checked:
Listing updated:
Listed by:
Michelle Sukola (937)949-0006,
Glasshouse Realty Group
Source: DABR MLS,MLS#: 965747 Originating MLS: Dayton Area Board of REALTORS
Originating MLS: Dayton Area Board of REALTORSFacts & features
Interior
Bedrooms & bathrooms
- Bedrooms: 3
- Bathrooms: 2
- Full bathrooms: 2
- Main level bathrooms: 2
Primary bedroom
- Level: Main
- Dimensions: 16 x 15
Bedroom
- Level: Main
- Dimensions: 13 x 13
Bedroom
- Level: Main
- Dimensions: 12 x 10
Dining room
- Level: Main
- Dimensions: 13 x 16
Family room
- Level: Main
- Dimensions: 14 x 14
Kitchen
- Level: Main
- Dimensions: 21 x 9
Laundry
- Level: Main
- Dimensions: 7 x 9
Living room
- Level: Main
- Dimensions: 16 x 13
Heating
- Forced Air
Cooling
- Central Air
Appliances
- Included: Dishwasher, Microwave, Range, Refrigerator, Water Softener
Features
- Windows: Vinyl
- Basement: Crawl Space
- Has fireplace: Yes
- Fireplace features: Wood Burning
Interior area
- Total structure area: 1,769
- Total interior livable area: 1,769 sqft
Video & virtual tour
Property
Parking
- Total spaces: 2
- Parking features: Garage, Two Car Garage
- Garage spaces: 2
Features
- Levels: One
- Stories: 1
- Patio & porch: Deck
- Exterior features: Deck
Lot
- Size: 1.1 Acres
- Dimensions: 1.1 Acres
Details
- Parcel number: 1800600013000054
- Zoning: Residential
- Zoning description: Residential
Construction
Type & style
- Home type: SingleFamily
- Architectural style: Ranch
- Property subtype: Single Family Residence
Materials
- Brick, Frame
Condition
- Year built: 1988
Community & HOA
Community
- Subdivision: Mrs
HOA
- Has HOA: No
Location
- Region: Springfield
Financial & listing details
- Price per square foot: $201/sqft
- Tax assessed value: $294,280
- Annual tax amount: $4,931
- Date on market: 8/3/2026
Estimated market value
$349,900
$332,000 - $367,000
$1,880/mo
Price history
| Date | Event | Price |
|---|---|---|
| 9/14/2026 | Price change | $355,000-1.4%$201/sqft |
Source:  DABR MLS #965747 Report a problem DABR MLS #965747 Report a problem | ||
| 9/10/2026 | Listed for sale | $359,900$203/sqft |
Source: DABR MLS #965747 Report a problem | ||
| 8/25/2026 | Pending sale | $359,900$203/sqft |
Source: DABR MLS #965747 Report a problem | ||
| 8/4/2026 | Listed for sale | $359,900+199.9%$203/sqft |
Source: DABR MLS #965747 Report a problem | ||
| 7/29/1996 | Sold | $120,000+5.3%$68/sqft |
Source: Public Record Report a problem | ||
| 7/7/1995 | Sold | $114,000$64/sqft |
Source: Public Record Report a problem | ||
Public tax history
| Year | Property taxes | Tax assessment |
|---|---|---|
| 2025 | $4,931 +6.2% | $103,000 +21.3% |
| 2024 | $4,643 +2.4% | $84,890 |
| 2023 | $4,535 +0.1% | $84,890 |
| 2022 | $4,531 +22.4% | $84,890 +38% |
| 2021 | $3,703 -0.3% | $61,520 |
| 2020 | $3,712 -1.4% | $61,520 |
| 2019 | $3,763 +137.2% | $61,520 +21.4% |
| 2018 | $1,586 | $50,690 +0% |
| 2017 | $1,586 +14.1% | $50,680 |
| 2016 | $1,390 +7.6% | $50,680 +11.6% |
| 2015 | $1,291 | $45,395 |
| 2014 | $1,291 -43.5% | $45,395 |
| 2013 | $2,284 -13.9% | $45,395 -14% |
| 2012 | $2,653 +1.1% | $52,770 |
| 2011 | $2,624 +2.1% | $52,770 |
| 2010 | $2,571 +23.6% | $52,770 -4.9% |
| 2009 | $2,080 -5.9% | $55,497 |
| 2008 | $2,211 +0.4% | $55,497 |
| 2007 | $2,202 -8% | $55,497 -3.2% |
| 2006 | $2,392 +103.8% | $57,310 |
| 2005 | $1,174 -67.4% | $57,310 |
| 2004 | $3,596 +10.4% | $57,310 +11% |
| 2003 | $3,257 -1.3% | $51,620 |
| 2002 | $3,300 +19.2% | $51,620 +16.4% |
| 2000 | $2,769 | $44,360 |
Find assessor info on the county website
Monthly payment
Est. payment
Payment breakdown
Explore the cost of this home by adjusting the details. Changes won't be saved.Climate risks
Neighborhood: 45502
Nearby schools
Schools provided by the listing agent
- District: Greenon
Source: DABR MLS. This data may not be complete. We recommend contacting the local school district to confirm school assignments for this home.
Similar homes
- $319,9003 bd2 ba1.7k sqft6436 Manete St, Springfield, OH 45502For Sale
 MLS ID #965280, Natalie Correa, NavX Realty, LLC. DABR MLS
 - $399,9004 bd3 ba2.5k sqft2470 Leon Ln, Springfield, OH 45502For Sale
 MLS ID #967848, Morgan Marie Means, Irongate Inc.. DABR MLS
 - $289,9003 bd2 ba1.7k sqft3789 New Carlisle Pike, Springfield, OH 45504For Sale
 MLS ID #968732, Priscilla L McNamee, Roost Real Estate Co. DABR MLS
 - $367,9004 bd2 ba1.8k sqft6126 Knollwood Rd, Springfield, OH 45502For Sale
 MLS ID #960281, Sunil Dhingra, Always Sunny Realty LLC. DABR MLS
 - $339,0003 bd2 ba1.4k sqft150 Park Meadows Dr, Yellow Springs, OH 45387For SaleMLS ID #967607, Charlotte McQueen, Keller Williams Advisors Rlty. DABR MLS
- $329,9003 bd3 ba1.9k sqft1268 Ponderosa Ct, Fairborn, OH 45324For SaleMLS ID #968775, David E Barlow, Sell For One Percent. DABR MLS
- $439,9005 bd4 ba2.4k sqft2756 Cottonwood Dr, Springfield, OH 45504For SaleMLS ID #960815, David C Guyton II, Glasshouse Realty Group. DABR MLS
- $324,9003 bd2 ba1.4k sqft135 Lisa Ln, Yellow Springs, OH 45387For SaleMLS ID #968627, Shelly K Blackman, Plum Tree Realty. DABR MLS
- $329,9004 bd3 ba2.3k sqft3161 Sherwood Park Dr, Springfield, OH 45505For SaleMLS ID #967356, Justen Fain, Coldwell Banker Heritage. DABR MLS
- $249,9004 bd2 ba2.1k sqft7570 Troy Rd, Springfield, OH 45502For SaleMLS ID #966524, Arthur Solomon, Coldwell Banker Heritage. DABR MLS
- $325,0003 bd2 ba2k sqft6675 Loblolly Dr, Dayton, OH 45424For SaleMLS ID #968702, Amanda Wilson, eXp Realty. DABR MLS
- $232,0003 bd1 ba1k sqft4269 Detrick Jordan Pike, Springfield, OH 45502For SaleMLS ID #966769, Peter Davies, Irongate Inc.. DABR MLS
- $349,9004 bd3 ba2.5k sqft1424 Glen View Rd, Yellow Springs, OH 45387For SaleMLS ID #956778, Minerva Bieri, Coldwell Banker Heritage. DABR MLS
- $350,0003 bd2 ba1.6k sqft433 Kent Rd, Tipp City, OH 45371For Sale
 MLS ID #1047982, Bryan Ogletree, RE/MAX Alliance Realty Inc.. WRIST
 - $409,9003 bd3 ba2.2k sqft3730 Old Columbus Rd, Springfield, OH 45503For SaleMLS ID #967055, Eric Stoner, NavX Realty, LLC. DABR MLS
- $325,0003 bd1 ba1.4k sqft1005 Free Rd, New Carlisle, OH 45344For SaleMLS ID #967904, Ana Krohn, eXp Realty. DABR MLS
- $350,0002 bd1 ba968 sqft1692 Funderburg Rd, New Carlisle, OH 45344For SaleMLS ID #968035, Gail Derr, Irongate, Inc.. DABR MLS
- $399,9004 bd3 ba2.5k sqft1918 Devon Dr, Springfield, OH 45503For SaleMLS ID #962585, Ashley Johnson, Coldwell Banker Heritage. DABR MLS
- $210,0002 bd2 ba1.3k sqft1011 Abington Pl, Springfield, OH 45503For SaleMLS ID #968498, Janet L Miller, RE/MAX HomeBase. DABR MLS
