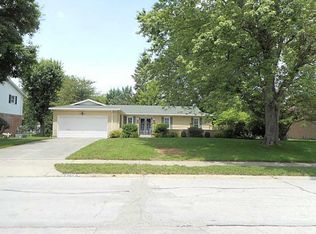
Welcome to this beautiful, clean, and exceptionally well-maintained home in the desirable Greenlawn neighborhood. Offering 4 bedrooms, 2.5 baths, and 2204 square feet. this home provides a comfortable and inviting layout with an open floor plan that is perfect for both everyday living and entertaining. The spacious kitchen features and eat-in area and a cozy gas fireplace, creating a warm gathering place for family and friends. An enclosed porch off the back adds even more enjoyable living space and offers a wonderful spot to relax while overlooking the private backyard. The full unfinished basement provides storage and excellent potential for additional living space. Outside, you'll love private backyard, complete with a deck and a privacy fence installed in 2017. The home has been thoughtfully maintained and features numerous updates, including a new water heater in 2025, basement block windows in 2022, a new furnace fan motor and filter in 2026. The chimney was repaired in 2025, while the front porch was updated and freshly painted in 2026. The landscaping was also professionally completed in 2026 adding to the home's attractive curb appeal. Located close to the bike path! Be in your new home for the holidays!
Pending
Price cut: $10K (9/29)
$348,000
742 Hartford Dr, Springfield, OH 45503
4beds
2,204sqft
Single Family Residence
Built in 1966
0.29 Acres Lot
$340,200 Zestimate®
$158/sqft
$-- HOA
What's special
Privacy fenceOpen floor planComfortable and inviting layoutAttractive curb appealEat-in areaCozy gas fireplacePrivate backyard
- 47 days
- 332
- 10
Zillow last checked:
Listing updated:
Listed by:
Tamara Comer (937)322-0352,
Coldwell Banker Heritage,
Susan Foreman 937-215-8320,
Coldwell Banker Heritage
Source: DABR MLS,MLS#: 968343 Originating MLS: Dayton Area Board of REALTORS
Originating MLS: Dayton Area Board of REALTORSFacts & features
Interior
Bedrooms & bathrooms
- Bedrooms: 4
- Bathrooms: 3
- Full bathrooms: 2
- 1/2 bathrooms: 1
- Main level bathrooms: 1
Bedroom
- Level: Second
- Dimensions: 13 x 14
Bedroom
- Level: Second
- Dimensions: 13 x 13
Bedroom
- Level: Second
- Dimensions: 18 x 13
Bedroom
- Level: Second
- Dimensions: 13 x 13
Dining room
- Level: Main
- Dimensions: 12 x 12
Kitchen
- Features: Eat-in Kitchen
- Level: Main
- Dimensions: 27 x 12
Living room
- Level: Main
- Dimensions: 27 x 13
Heating
- Natural Gas
Cooling
- Central Air
Appliances
- Included: Dryer, Dishwasher, Microwave, Range, Refrigerator, Washer
Features
- Basement: Full,Unfinished
- Has fireplace: Yes
- Fireplace features: Gas
Interior area
- Total structure area: 2,204
- Total interior livable area: 2,204 sqft
Property
Parking
- Total spaces: 2
- Parking features: Garage, Two Car Garage
- Garage spaces: 2
Features
- Levels: Two
- Stories: 2
- Patio & porch: Deck, Porch
- Exterior features: Deck, Fence, Porch
Lot
- Size: 0.29 Acres
- Dimensions: 90 x 140
Details
- Parcel number: 3400300025315010
- Zoning: Residential
- Zoning description: Residential
Construction
Type & style
- Home type: SingleFamily
- Property subtype: Single Family Residence
Materials
- Wood Siding
Condition
- Year built: 1966
Community & HOA
Community
- Subdivision: Greenlawn Village Add
HOA
- Has HOA: No
- HOA phone: 937-215-8320
Location
- Region: Springfield
Financial & listing details
- Price per square foot: $158/sqft
- Tax assessed value: $247,330
- Annual tax amount: $3,759
- Date on market: 9/8/2026
- Listing terms: Conventional,FHA,VA Loan
Estimated market value
$340,200
$323,000 - $357,000
$2,190/mo
Price history
| Date | Event | Price |
|---|---|---|
| 10/14/2026 | Pending sale | $348,000$158/sqft |
Source:  WRIST #1048301 Report a problem WRIST #1048301 Report a problem | ||
| 9/29/2026 | Price change | $348,000-2.8%$158/sqft |
Source: WRIST #1048301 Report a problem | ||
| 9/8/2026 | Listed for sale | $358,000-0.6%$162/sqft |
Source:  DABR MLS #968343 Report a problem DABR MLS #968343 Report a problem | ||
| 9/3/2026 | Listing removed | -- |
Source: Owner Report a problem | ||
| 8/12/2026 | Listed for sale | $360,000+126.4%$163/sqft |
Source: Owner Report a problem | ||
| 4/4/2017 | Sold | $159,000$72/sqft |
Source: Public Record Report a problem | ||
Public tax history
| Year | Property taxes | Tax assessment |
|---|---|---|
| 2025 | $3,759 +13.1% | $86,560 +28.8% |
| 2024 | $3,324 +2.7% | $67,190 |
| 2023 | $3,238 -2.4% | $67,190 |
| 2022 | $3,317 +12.1% | $67,190 +21.4% |
| 2021 | $2,959 -0.2% | $55,350 |
| 2020 | $2,966 +1.5% | $55,350 +1.7% |
| 2019 | $2,924 +2.6% | $54,420 +6.8% |
| 2018 | $2,850 | $50,950 -3.3% |
| 2017 | $2,850 +20.7% | $52,669 |
| 2016 | $2,362 +17% | $52,669 +10.7% |
| 2015 | $2,018 | $47,562 |
| 2014 | $2,018 +1.5% | $47,562 |
| 2013 | $1,988 -5.2% | $47,562 -0.1% |
| 2012 | $2,097 -2% | $47,607 |
| 2011 | $2,140 +4.7% | $47,607 |
| 2010 | $2,044 0% | $47,607 -5% |
| 2009 | $2,045 +3% | $50,113 |
| 2008 | $1,986 +1.3% | $50,113 |
| 2007 | $1,960 -19.2% | $50,113 +5.4% |
| 2006 | $2,425 +135.5% | $47,523 |
| 2005 | $1,030 -72% | $47,523 +0% |
| 2004 | $3,682 +4.1% | $47,520 +6% |
| 2003 | $3,536 -0.2% | $44,840 |
| 2002 | $3,542 +16% | $44,840 +14.6% |
| 2000 | $3,055 | $39,120 |
Find assessor info on the county website
Monthly payment
Est. payment
Payment breakdown
Explore the cost of this home by adjusting the details. Changes won't be saved.Climate risks
Neighborhood: 45503
Nearby schools
Schools provided by the listing agent
- District: Springfield
Source: DABR MLS. This data may not be complete. We recommend contacting the local school district to confirm school assignments for this home.

Similar homes
- $375,5004 bd3 ba2.1k sqft1084 Kingsgate Rd, Springfield, OH 45503For Sale
 MLS ID #967397, Patty Vore, Coldwell Banker Heritage. DABR MLS
 - $319,9003 bd2 ba1.8k sqft2874 Ashlar Dr, Springfield, OH 45503For Sale
 MLS ID #969452, Tamara Comer, Coldwell Banker Heritage. DABR MLS
 - $399,9004 bd3 ba2.5k sqft1918 Devon Dr, Springfield, OH 45503For Sale
 MLS ID #962585, Ashley Johnson, Coldwell Banker Heritage. DABR MLS
 - $289,0005 bd2 ba2.2k sqft3230 Glouster St, Springfield, OH 45503For Sale
 MLS ID #968561, Candace Johnson, Real of Ohio. DABR MLS
 - $329,9004 bd3 ba2.3k sqft3161 Sherwood Park Dr, Springfield, OH 45505For SaleMLS ID #967356, Justen Fain, Coldwell Banker Heritage. DABR MLS
- $360,0004 bd2 ba1.8k sqft4989 Willowdale Rd, Springfield, OH 45502For SaleMLS ID #971408, Matthew J Sadler, Keller Williams Community Part. DABR MLS
- $269,9003 bd3 ba1.6k sqft1762 Delmar Dr, Springfield, OH 45503For SaleMLS ID #971639, Priscilla L McNamee, Roost Real Estate Co. DABR MLS
- $249,9003 bd2 ba1.3k sqft2141 W Mile Rd, Springfield, OH 45503For SaleMLS ID #970325, Priscilla L McNamee, Roost Real Estate Co. DABR MLS
- $399,9003 bd3 ba2.2k sqft3730 Old Columbus Rd, Springfield, OH 45503For SaleMLS ID #967055, Eric Stoner, NavX Realty, LLC. DABR MLS
- $300,0003 bd2 ba1.7k sqft1243 Student Ave, Springfield, OH 45503For SaleMLS ID #966844, Zhamisaf Shaibov, Irongate Inc.. DABR MLS
- $299,0004 bd3 ba2k sqft1820 Pembrook Rd, Springfield, OH 45504For SaleMLS ID #967192, Cindy Waddle, West Parke Real Estate Group. DABR MLS
- $349,9003 bd2 ba1.7k sqft3620 Old Mill Rd, Springfield, OH 45502For SaleMLS ID #965747, Michelle Sukola, Glasshouse Realty Group. DABR MLS
- $210,0002 bd2 ba1.3k sqft1011 Abington Pl, Springfield, OH 45503For SaleMLS ID #968498, Janet L Miller, RE/MAX HomeBase. DABR MLS
- $439,9005 bd4 ba2.4k sqft2756 Cottonwood Dr, Springfield, OH 45504For SaleMLS ID #960815, David C Guyton II, Glasshouse Realty Group. DABR MLS
- $295,0003 bd2 ba1.8k sqft186 Meadow Ln, Springfield, OH 45505For SaleMLS ID #969928, Danielle Chapman, Glasshouse Realty Group. DABR MLS
- $178,0003 bd1 ba1.1k sqft236 N Arlington Ave, Springfield, OH 45503For SaleMLS ID #971535, Amy Agresta, Howard Hanna Real Estate Serv. DABR MLS
- $399,9005 bd3 ba2.9k sqft2684 Arthur Rd, Springfield, OH 45502For SaleMLS ID #959518, Michele Hines, BHHS Professional Realty. DABR MLS
- $309,9005 bd3 ba2.2k sqft310 Golden Gate Ave, Springfield, OH 45505For SaleMLS ID #963601, Cortney Catanzaro, Coldwell Banker Heritage. DABR MLS
- $355,0003 bd3 ba2.4k sqft81 Country Rd, Urbana, OH 43078For SaleMLS ID #971023, Maurice Carpenter, Gallery Homes Real Estate, LLC. DABR MLS
- $309,9003 bd2 ba1.5k sqft4268 Joshane St, Springfield, OH 45502For SaleMLS ID #968888, Kimberly I Clark-Boggs, Keller Williams Home Town Rlty. DABR MLS
