New Listing! Tucked away on a quiet cul-de-sac in desirable Greenlawn Village, this spacious 4-bedroom, 2.5-bath home offers over 3,000 square feet of living space, plus a partially finished basement—giving you all the room you need to live, work, and entertain. The welcoming first floor features both formal living and dining rooms, along with a generous family room complete with custom built-ins and a cozy fireplace. The oversized kitchen is a cook's dream, offering granite countertops, abundant cabinetry, and two large pantries for exceptional storage. A convenient first-floor laundry room adds to the home's functionality. Upstairs, you'll find three generously sized bedrooms along with a spacious primary suite featuring two walk-in closets and a private full bath. Enjoy peace of mind knowing many of the major updates have already been completed, including a roof (6 years), central air (4 years), and water heater (2 years). The partially finished basement has been professionally waterproofed and includes a transferable warranty. Outside, the oversized 2-car garage provides plenty of extra storage space, while the covered back porch offers the perfect spot to relax and enjoy the backyard. If you're looking for space, updates, and a fantastic location, this is the home you've been waiting for! Schedule your private showing today!
Accepting backups
Price cut: $11K (9/6)
$349,000
2727 Wellsford Ln, Springfield, OH 45503
4beds
3,003sqft
Single Family Residence
Built in 1968
0.37 Acres Lot
$344,200 Zestimate®
$116/sqft
$-- HOA
What's special
Partially finished basementWelcoming first floorQuiet cul-de-sacSpacious primary suiteThree generously sized bedroomsGranite countertopsCustom built-ins
- 71 days
- 682
- 58
Zillow last checked:
Listing updated:
Listed by:
Liz Simonton (937)323-2200,
Sibcy Cline Inc.
Source: DABR MLS,MLS#: 964808 Originating MLS: Dayton Area Board of REALTORS
Originating MLS: Dayton Area Board of REALTORSFacts & features
Interior
Bedrooms & bathrooms
- Bedrooms: 4
- Bathrooms: 3
- Full bathrooms: 2
- 1/2 bathrooms: 1
- Main level bathrooms: 1
Primary bedroom
- Level: Second
- Dimensions: 13 x 14
Bedroom
- Level: Second
- Dimensions: 11 x 12
Bedroom
- Level: Second
- Dimensions: 12 x 15
Bedroom
- Level: Second
- Dimensions: 13 x 10
Dining room
- Level: Main
- Dimensions: 12 x 13
Family room
- Level: Main
- Dimensions: 18 x 16
Kitchen
- Level: Main
- Dimensions: 20 x 16
Living room
- Level: Main
- Dimensions: 15 x 22
Heating
- Forced Air
Cooling
- Central Air
Appliances
- Included: Dishwasher, Disposal, Microwave, Range, Refrigerator, Gas Water Heater
Features
- Ceiling Fan(s), Granite Counters, Pantry, Walk-In Closet(s)
- Windows: Casement Window(s)
- Basement: Full,Partially Finished
- Number of fireplaces: 1
- Fireplace features: One, Wood Burning
Interior area
- Total structure area: 3,003
- Total interior livable area: 3,003 sqft
Property
Parking
- Total spaces: 2
- Parking features: Garage, Two Car Garage
- Garage spaces: 2
Features
- Levels: Two
- Stories: 2
- Patio & porch: Porch
- Exterior features: Porch, Storage
Lot
- Size: 0.37 Acres
Details
- Additional structures: Shed(s)
- Parcel number: 3400300025315024
- Zoning: Residential
- Zoning description: Residential
Construction
Type & style
- Home type: SingleFamily
- Property subtype: Single Family Residence
Materials
- Brick, Wood Siding
Condition
- Year built: 1968
Utilities & green energy
- Sewer: Storm Sewer
- Water: Public
- Utilities for property: Natural Gas Available, Sewer Available, Water Available
Community & HOA
Community
- Subdivision: Greenlawn Village
HOA
- Has HOA: No
Location
- Region: Springfield
Financial & listing details
- Price per square foot: $116/sqft
- Tax assessed value: $305,980
- Annual tax amount: $4,651
- Date on market: 7/20/2026
- Listing terms: Conventional,FHA
Estimated market value
$344,200
$327,000 - $361,000
$2,364/mo
Price history
| Date | Event | Price |
|---|---|---|
| 9/28/2026 | Contingent | $349,000$116/sqft |
Source:  WRIST #1047214 Report a problem WRIST #1047214 Report a problem | ||
| 9/6/2026 | Price change | $349,000-3.1%$116/sqft |
Source:  DABR MLS #964808 Report a problem DABR MLS #964808 Report a problem | ||
| 8/11/2026 | Pending sale | $360,000$120/sqft |
Source: DABR MLS #964808 Report a problem | ||
| 7/22/2026 | Listed for sale | $360,000+94.4%$120/sqft |
Source: WRIST #1047214 Report a problem | ||
| 7/25/2006 | Sold | $185,200$62/sqft |
Source: Public Record Report a problem | ||
Public tax history
| Year | Property taxes | Tax assessment |
|---|---|---|
| 2025 | $4,651 +25.5% | $107,090 +43% |
| 2024 | $3,705 +2.7% | $74,880 |
| 2023 | $3,609 -2.4% | $74,880 |
| 2022 | $3,696 -3.6% | $74,880 +4.6% |
| 2021 | $3,834 -0.2% | $71,620 |
| 2020 | $3,842 -0.2% | $71,620 |
| 2019 | $3,852 +13.7% | $71,620 +18.2% |
| 2018 | $3,388 | $60,580 -7.9% |
| 2017 | $3,388 -0.1% | $65,773 |
| 2016 | $3,390 +5.6% | $65,773 +10.9% |
| 2015 | $3,212 | $59,301 |
| 2014 | $3,212 +1.5% | $59,301 |
| 2013 | $3,164 -4.8% | $59,301 -3.7% |
| 2012 | $3,324 -2% | $61,583 |
| 2011 | $3,391 +4.7% | $61,583 |
| 2010 | $3,240 +1.1% | $61,583 -5% |
| 2009 | $3,205 +3% | $64,824 |
| 2008 | $3,113 +1.3% | $64,824 |
| 2007 | $3,072 -1.7% | $64,824 +5.9% |
| 2006 | $3,125 +135.5% | $61,240 |
| 2005 | $1,327 -72% | $61,240 |
| 2004 | $4,745 +4.2% | $61,240 +6% |
| 2003 | $4,555 -0.2% | $57,770 |
| 2002 | $4,564 +9.5% | $57,770 +8.3% |
| 2000 | $4,167 | $53,360 |
Find assessor info on the county website
Monthly payment
Est. payment
Payment breakdown
Explore the cost of this home by adjusting the details. Changes won't be saved.Climate risks
Neighborhood: 45503
Nearby schools
Schools provided by the listing agent
- District: Springfield
Source: DABR MLS. This data may not be complete. We recommend contacting the local school district to confirm school assignments for this home.
Similar homes
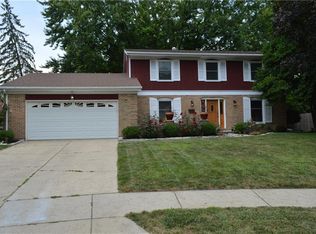
- $348,0004 bd3 ba2.2k sqft742 Hartford Dr, Springfield, OH 45503For Sale

 MLS ID #968343, Tamara Comer, Coldwell Banker Heritage. DABR MLS
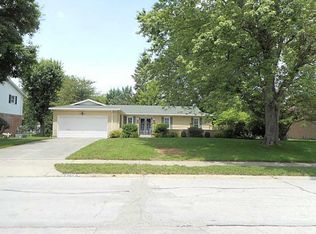
 - $399,9004 bd3 ba2.5k sqft1918 Devon Dr, Springfield, OH 45503For Sale
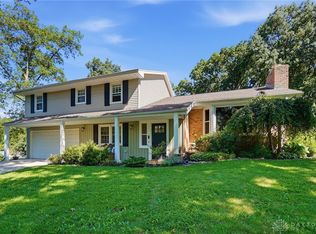 MLS ID #962585, Ashley Johnson, Coldwell Banker Heritage. DABR MLS
 - $379,9004 bd3 ba2.1k sqft1084 Kingsgate Rd, Springfield, OH 45503For Sale
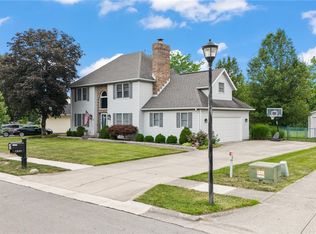 MLS ID #967397, Patty Vore, Coldwell Banker Heritage. DABR MLS
 - $289,0005 bd2 ba2.2k sqft3230 Glouster St, Springfield, OH 45503For Sale
 MLS ID #968561, Candace Johnson, Real of Ohio. DABR MLS
 - $329,9004 bd3 ba2.3k sqft3161 Sherwood Park Dr, Springfield, OH 45505For SaleMLS ID #967356, Justen Fain, Coldwell Banker Heritage. DABR MLS
- $395,0003 bd3 ba2.1k sqft4146 Ashton Ln, Springfield, OH 45503For SaleMLS ID #967619, Tamara Comer, Coldwell Banker Heritage. DABR MLS
- $399,9003 bd3 ba2.2k sqft3730 Old Columbus Rd, Springfield, OH 45503For SaleMLS ID #967055, Eric Stoner, NavX Realty, LLC. DABR MLS
- $329,9003 bd2 ba1.8k sqft1707 Longview Dr, Springfield, OH 45504For SaleMLS ID #969735, Tamara Comer, Coldwell Banker Heritage. DABR MLS
- $379,9003 bd3 ba3.2k sqft1231 White Oak Dr, Springfield, OH 45504For SaleMLS ID #969104, Theresa L Jennings, RE/MAX Victory + Affiliates. DABR MLS
- $299,0004 bd3 ba2k sqft1820 Pembrook Rd, Springfield, OH 45504For SaleMLS ID #967192, Cindy Waddle, West Parke Real Estate Group. DABR MLS
- $439,9004 bd3 ba3.6k sqft5373 Upper Valley Pike, Springfield, OH 45502For SaleMLS ID #969292, Mason James, Howard Hanna Real Estate Serv. DABR MLS
- $349,9003 bd2 ba1.7k sqft3620 Old Mill Rd, Springfield, OH 45502For SaleMLS ID #965747, Michelle Sukola, Glasshouse Realty Group. DABR MLS
- $265,0003 bd3 ba1.6k sqft2748 Conestoga St, Springfield, OH 45503For SaleMLS ID #964022, Sunil Dhingra, Always Sunny Realty LLC. DABR MLS
- $439,9005 bd4 ba2.4k sqft2756 Cottonwood Dr, Springfield, OH 45504For SaleMLS ID #960815, David C Guyton II, Glasshouse Realty Group. DABR MLS
- $369,9003 bd2 ba1.8k sqft6407 Floyd Dr, Springfield, OH 45502For Sale
 MLS ID #1046067, Linda K. Harper, Howard Hanna Real Estate Services. WRIST
 - $317,5003 bd2 ba1.5k sqft4268 Joshane St, Springfield, OH 45502For SaleMLS ID #968888, Kimberly I Clark-Boggs, Keller Williams Home Town Rlty. DABR MLS
- $415,0005 bd3 ba2.9k sqft2684 Arthur Rd, Springfield, OH 45502For SaleMLS ID #959518, Michele Hines, BHHS Professional Realty. DABR MLS
- $319,9003 bd2 ba1.7k sqft6436 Manete St, Springfield, OH 45502For SaleMLS ID #965280, Natalie Correa, NavX Realty, LLC. DABR MLS
- $449,9005 bd4 ba3.7k sqft1824 Crescent Dr, Springfield, OH 45504For SaleMLS ID #959729, Tamara Comer, Coldwell Banker Heritage. DABR MLS
- $309,9005 bd3 ba2.2k sqft310 Golden Gate Ave, Springfield, OH 45505For SaleMLS ID #963601, Cortney Catanzaro, Coldwell Banker Heritage. DABR MLS
