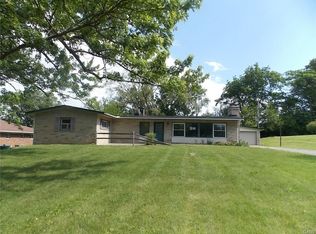
Enjoy the best of both worlds with this inviting home offering a peaceful country setting while still being just minutes from convenient shopping and everyday amenities. A welcoming pergola greets you as you make your way to the front door. Inside, you'll find a spacious open living room and a large kitchen featuring an island and pantry, providing plenty of space for cooking and entertaining. The home offers three generously sized bedrooms and two full bathrooms. The finished basement adds even more living space with a comfortable family room, along with an additional area offering abundant storage that could easily be used as a recreation room, workout space, or hobby area. A dedicated tornado shelter room provides an added feature for peace of mind. Step outside to enjoy the deck and patio, perfect for relaxing, entertaining, or simply taking in the peaceful surroundings. This home offers comfortable living, versatile spaces, and a convenient location--come see all it has to offer!
For sale
Price cut: $4.9K (10/8)
$295,000
186 Meadow Ln, Springfield, OH 45505
3beds
1,817sqft
Single Family Residence
Built in 1955
0.48 Acres Lot
$289,900 Zestimate®
$162/sqft
$-- HOA
What's special
Peaceful country settingDeck and patioThree generously sized bedroomsDedicated tornado shelter roomWelcoming pergolaPeaceful surroundings
- 46 days
- 364
- 23
Zillow last checked:
Listing updated:
Listed by:
Danielle Chapman (937)949-0006,
Glasshouse Realty Group
Source: DABR MLS,MLS#: 969928 Originating MLS: Dayton Area Board of REALTORS
Facts & features
Interior
Bedrooms & bathrooms
- Bedrooms: 3
- Bathrooms: 2
- Full bathrooms: 2
- Main level bathrooms: 2
Bedroom
- Level: Main
- Dimensions: 13 x 12
Bedroom
- Level: Main
- Dimensions: 13 x 12
Bedroom
- Level: Main
- Dimensions: 12 x 13
Dining room
- Level: Main
- Dimensions: 12 x 8
Family room
- Level: Main
- Dimensions: 35 x 13
Kitchen
- Level: Main
- Dimensions: 16 x 13
Living room
- Level: Main
- Dimensions: 25 x 16
Heating
- Heat Pump, Natural Gas
Cooling
- Central Air
Appliances
- Included: Dishwasher, Range, Refrigerator
Features
- Basement: Partially Finished
- Number of fireplaces: 1
- Fireplace features: One
Interior area
- Total structure area: 1,817
- Total interior livable area: 1,817 sqft
Property
Parking
- Total spaces: 2
- Parking features: Attached, Garage, Two Car Garage, Garage Door Opener
- Attached garage spaces: 2
Features
- Levels: One
- Stories: 1
- Patio & porch: Deck, Patio
- Exterior features: Deck, Patio
Lot
- Size: 0.48 Acres
- Dimensions: 105 x 200
Details
- Parcel number: 3000700016101003
- Zoning: Residential
- Zoning description: Residential
Construction
Type & style
- Home type: SingleFamily
- Architectural style: Ranch
- Property subtype: Single Family Residence
Materials
- Brick
Condition
- Year built: 1955
Utilities & green energy
- Sewer: Septic Tank
- Water: Well
- Utilities for property: Natural Gas Available, Septic Available, Water Available
Community & HOA
Community
- Subdivision: Meadow Lane Estates
HOA
- Has HOA: No
Location
- Region: Springfield
Financial & listing details
- Price per square foot: $162/sqft
- Tax assessed value: $203,300
- Annual tax amount: $3,111
- Date on market: 9/29/2026
- Listing terms: Conventional,FHA,VA Loan
Estimated market value
$289,900
$275,000 - $304,000
$1,622/mo
Price history
| Date | Event | Price |
|---|---|---|
| 10/8/2026 | Price change | $295,000-1.6%$162/sqft |
Source:  DABR MLS #969928 Report a problem | ||
| 9/17/2026 | Listed for sale | $299,900+177.7%$165/sqft |
Source:  WRIST #1048525 Report a problem | ||
| 5/3/2010 | Sold | $108,000+35%$59/sqft |
Source: Public Record Report a problem | ||
| 2/11/2010 | Sold | $80,000-30.4%$44/sqft |
Source: Public Record Report a problem | ||
| 2/5/2010 | Price change | $114,900-36.1%$63/sqft |
Source: foreclosure.com Report a problem | ||
| 1/28/2010 | Listed for sale | -- |
Source: foreclosure.com Report a problem | ||
| 5/8/2006 | Sold | $179,900$99/sqft |
Source: Public Record Report a problem | ||
Public tax history
| Year | Property taxes | Tax assessment |
|---|---|---|
| 2025 | $3,111 -1.3% | $71,160 +13.4% |
| 2024 | $3,152 +2.7% | $62,770 |
| 2023 | $3,070 +0.8% | $62,770 |
| 2022 | $3,045 +20.3% | $62,770 +34.2% |
| 2021 | $2,531 -0.8% | $46,770 |
| 2020 | $2,551 -1.6% | $46,770 |
| 2019 | $2,592 +0.6% | $46,770 +2.2% |
| 2018 | $2,576 | $45,770 +9.8% |
| 2017 | $2,576 +8.1% | $41,685 |
| 2016 | $2,382 +3.8% | $41,685 |
| 2015 | $2,295 | $41,685 |
| 2014 | $2,295 +14.8% | $41,685 |
| 2013 | $1,999 +13.3% | $41,685 +10.1% |
| 2012 | $1,765 +0% | $37,846 |
| 2011 | $1,765 +2.7% | $37,846 |
| 2010 | $1,719 -6.6% | $37,846 -12.8% |
| 2009 | $1,841 +0.5% | $43,407 |
| 2008 | $1,832 +5.7% | $43,407 |
| 2007 | $1,733 0% | $43,407 +3.6% |
| 2006 | $1,733 +106.1% | $41,899 |
| 2005 | $841 -67.3% | $41,899 0% |
| 2004 | $2,575 +4.9% | $41,900 +6% |
| 2003 | $2,454 -0.4% | $39,520 |
| 2002 | $2,464 +11.2% | $39,520 +14.3% |
| 2000 | $2,215 | $34,590 |
Find assessor info on the county website
Monthly payment
Est. payment
Payment breakdown
Explore the cost of this home by adjusting the details. Changes won't be saved.Climate risks
Neighborhood: 45505
Nearby schools

Similar homes
- $324,9003 bd2 ba1.7k sqft2039 Old Coach Dr, Springfield, OH 45505For Sale
 MLS ID #1049630, Linda K. Harper, Howard Hanna Real Estate Services. WRIST
- $329,9004 bd3 ba2.3k sqft3161 Sherwood Park Dr, Springfield, OH 45505For Sale

 MLS ID #967356, Justen Fain, Coldwell Banker Heritage. DABR MLS
- $319,9003 bd2 ba1.8k sqft2874 Ashlar Dr, Springfield, OH 45503For Sale
 MLS ID #969452, Tamara Comer, Coldwell Banker Heritage. DABR MLS
- $309,9005 bd3 ba2.2k sqft310 Golden Gate Ave, Springfield, OH 45505For Sale
 MLS ID #963601, Cortney Catanzaro, Coldwell Banker Heritage. DABR MLS
- $241,9104 bd3 ba2.7k sqft259 S Arlington Ave, Springfield, OH 45505AuctionMLS ID #1049613, Jeff S. Harvey, Harvey Plus. WRIST
- $299,4993 bd2 ba1.7k sqft1820 Timberline Dr, Springfield, OH 45504For SaleMLS ID #1049016, Tina Bleything, Roost Real Estate Co.. WRIST
- $275,0003 bd3 ba2.4k sqft235 Oakridge Dr, Springfield, OH 45504AuctionMLS ID #1049246, Curtis Mumma, Mumma Realty and Auctioneers. WRIST
- $239,0003 bd2 ba1.1k sqft2461 Erter Dr, Springfield, OH 45503For SaleMLS ID #1049566, Jamie S. Colyer, Coldwell Banker Heritage. WRIST
- $289,0005 bd2 ba2.2k sqft3230 Glouster St, Springfield, OH 45503For SaleMLS ID #968561, Candace Johnson, Real of Ohio. DABR MLS
- $242,9004 bd2 ba1.6k sqft362 Ludlow Ave, Springfield, OH 45505For SaleMLS ID #1046948, Cecilia Hill, Coldwell Banker Heritage. WRIST
- $244,9003 bd2 ba1.3k sqft2141 W Mile Rd, Springfield, OH 45503For SaleMLS ID #970325, Priscilla L McNamee, Roost Real Estate Co. DABR MLS
- $220,0005 bd2 ba2.1k sqft102 S Freeman St, Springfield, OH 45505For SaleMLS ID #1047697, Diana Saucedo, Coldwell Banker Heritage. WRIST
- $184,9003 bd1 ba925 sqft2011 Gerald Dr, Springfield, OH 45505For SaleMLS ID #1049749, Sydney Chapman, Gallery Homes Real Estate, LLC. WRIST
- $289,9003 bd2 ba1.6k sqft225 S High St, Urbana, OH 43078For SaleMLS ID #1049647, Kara Radabaugh, Keller Williams Consultants. WRIST
- $339,5004 bd3 ba2.2k sqft742 Hartford Dr, Springfield, OH 45503For SaleMLS ID #968343, Tamara Comer, Coldwell Banker Heritage. DABR MLS
- $275,0002 bd1 ba996 sqft2955 Mechanicsburg Rd, Springfield, OH 45503For SaleMLS ID #963408, Lisa Smedley, Home City Real Estate. DABR MLS
- $259,5002 bd2 ba1.3k sqft1742 Northpoint Ln, Springfield, OH 45503For SaleMLS ID #966513, Mark Kapp, Coldwell Banker Heritage. DABR MLS
- $279,9003 bd2 ba1.6k sqft11785 Gerlaugh Rd, Medway, OH 45341For SaleMLS ID #966570, Dana Joshua, Howard Hanna Real Estate Serv. DABR MLS
- $350,0004 bd4 ba1.8k sqft1315 Northfield Ct, Springfield, OH 45502For SaleMLS ID #1049486, Douglas Haney, Coldwell Banker Heritage. WRIST
- $235,0003 bd1 ba936 sqft80 Carlisle Ave, Springfield, OH 45504For SaleMLS ID #1044429, Tim Sisler, Coldwell Banker Heritage. WRIST
