Deeply loved and beautifully maintained home in desirable Audubon Park neighborhood for sale for the first time in 57 years. Welcoming entry hall features slate tile floor and a huge walk-in closet, and opens to a large light and bright living room that boasts a wood burning fireplace and built-in bookcases. Formal dining room with bay window is sized to host large gatherings of family and friends. Wall-to-wall carpet in both rooms and on the second floor has protected the original hardwood floors throughout the home. A working whole-home intercom and stereo system allow for easy communication and music on all three floors. The cozy kitchen features ceramic tile floors and solid wood cabinetry, and opens to the sunroom/family room addition where you'll find a second wood burning fireplace and three walls of floor-to-ceiling windows. A conveniently located half bath just off the kitchen adds an extra layer of comfort for family and guests. Sliding glass doors in both dining doom and sunroom open to a solid and sizable wood deck, which overlooks the private and park-like backyard and mature gardens. A well-kept wood shed keeps gardening tools and lawn equipment neatly tucked away and easily at hand. On the second floor, storage abounds. Three generous sized bedrooms feature surprisingly large closets, and an additional walk-in linen closet sits right outside the capacious full bath. A large bonus room over the garage features a wall of built-in bookcases and can be used as a home office, an upstairs den, or a fourth bedroom. The partially finished basement offers more living space with a comfortable family room, a laundry room and water softener, and additional storage space.The home's long-time owners have ensured that the home's structure and mechanicals are in excellent working order; all you have to do is move in and add your personal touches.
Active
$329,000
1820 Timberline Dr, Springfield, OH 45504
3beds
1,724sqft
Single Family Residence
Built in 1939
10,454 Square Feet Lot
$317,900 Zestimate®
$191/sqft
$-- HOA
What's special
Three generous sized bedroomsConveniently located half bathWell-kept wood shedWelcoming entry hallSolid wood cabinetryMature gardensWood burning fireplace
- 1 day
- 216
- 12
Likely to sell faster than
Zillow last checked:
Listing updated:
Listed by:
Tina Bleything 937-390-3715,
Roost Real Estate Co.
Source: WRIST,MLS#: 1049016
Facts & features
Interior
Bedrooms & bathrooms
- Bedrooms: 3
- Bathrooms: 2
- Full bathrooms: 1
- 1/2 bathrooms: 1
Primary bedroom
- Level: Second
- Area: 195 Square Feet
- Dimensions: 13.00 x 15.00
Bedroom 1
- Level: Second
- Area: 132 Square Feet
- Dimensions: 11.00 x 12.00
Bedroom 2
- Level: Second
- Area: 121 Square Feet
- Dimensions: 11.00 x 11.00
Dining room
- Level: First
- Area: 144 Square Feet
- Dimensions: 12.00 x 12.00
Family room
- Level: First
- Area: 135 Square Feet
- Dimensions: 15.00 x 9.00
Kitchen
- Level: First
- Area: 150 Square Feet
- Dimensions: 10.00 x 15.00
Living room
- Level: First
- Area: 324 Square Feet
- Dimensions: 12.00 x 27.00
Study
- Level: Second
- Area: 198 Square Feet
- Dimensions: 18.00 x 11.00
Heating
- Forced Air, Natural Gas
Cooling
- Central Air
Appliances
- Included: Dishwasher, Dryer, Microwave, Range, Refrigerator, Washer, Water Softener Owned
Features
- Walk-In Closet(s)
- Flooring: Carpet, Hardwood, Tile
- Windows: Window Coverings
- Basement: Full,Partially Finished
- Attic: Attic
- Number of fireplaces: 2
- Fireplace features: Wood Burning, Two Fireplaces
Interior area
- Total structure area: 1,724
- Total interior livable area: 1,724 sqft
Video & virtual tour
Property
Parking
- Total spaces: 1
- Parking features: Garage - Attached
- Attached garage spaces: 1
Features
- Levels: Two
- Stories: 2
- Patio & porch: Porch, Deck
Lot
- Size: 10,454 Square Feet
- Dimensions: 74 x 140
- Features: Residential Lot
Details
- Additional structures: Shed(s)
- Parcel number: 3400600006216003
- Zoning description: Residential
- Other equipment: Intercom
Construction
Type & style
- Home type: SingleFamily
- Architectural style: Colonial
- Property subtype: Single Family Residence
Materials
- Aluminum Siding, Vinyl Siding
Condition
- Year built: 1939
Utilities & green energy
- Sewer: Public Sewer
- Water: Supplied Water
- Utilities for property: Natural Gas Connected, Sewer Connected
Community & HOA
Community
- Security: Smoke Detector(s)
- Subdivision: Audubon Park
HOA
- Has HOA: No
Location
- Region: Springfield
Financial & listing details
- Price per square foot: $191/sqft
- Tax assessed value: $280,820
- Annual tax amount: $3,828
- Date on market: 10/8/2026
- Listing terms: Cash,Conventional,FHA,VA Loan
Estimated market value
$317,900
$302,000 - $334,000
$1,609/mo
Price history
| Date | Event | Price |
|---|---|---|
| 10/8/2026 | Listed for sale | $329,000$191/sqft |
Source:  WRIST #1049016 Report a problem WRIST #1049016 Report a problem | ||
Public tax history
| Year | Property taxes | Tax assessment |
|---|---|---|
| 2025 | $3,828 +28.1% | $98,290 +40.1% |
| 2024 | $2,987 +1.6% | $70,180 |
| 2023 | $2,940 -3% | $70,180 |
| 2022 | $3,032 +21.2% | $70,180 +26.3% |
| 2021 | $2,503 -0.2% | $55,560 |
| 2020 | $2,508 -0.2% | $55,560 |
| 2019 | $2,515 +5.8% | $55,560 +8.4% |
| 2018 | $2,377 | $51,260 -4.2% |
| 2017 | $2,377 -0.1% | $53,533 |
| 2016 | $2,379 -1.1% | $53,533 |
| 2015 | $2,406 | $53,533 |
| 2014 | $2,406 +1.5% | $53,533 |
| 2013 | $2,370 +6.7% | $53,533 +7.2% |
| 2012 | $2,222 -2% | $49,932 |
| 2011 | $2,267 +4.7% | $49,932 |
| 2010 | $2,166 | $49,932 -5% |
| 2009 | $2,166 +3% | $52,560 |
| 2008 | $2,104 +1.3% | $52,560 |
| 2007 | $2,076 -23.3% | $52,560 -0.9% |
| 2006 | $2,706 +135.5% | $53,025 |
| 2005 | $1,149 -72% | $53,025 +0% |
| 2004 | $4,108 +13% | $53,020 +15% |
| 2003 | $3,636 -0.2% | $46,110 |
| 2002 | $3,643 +18.5% | $46,110 +17.1% |
| 2000 | $3,074 | $39,360 |
Find assessor info on the county website
Monthly payment
Est. payment
Payment breakdown
Explore the cost of this home by adjusting the details. Changes won't be saved.Climate risks
Neighborhood: 45504
Similar homes
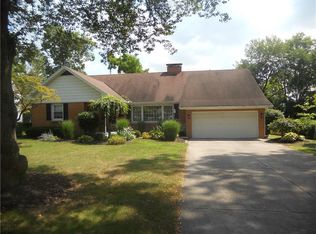
- $329,9003 bd2 ba1.8k sqft1707 Longview Dr, Springfield, OH 45504For Sale

 MLS ID #969735, Tamara Comer, Coldwell Banker Heritage. DABR MLS
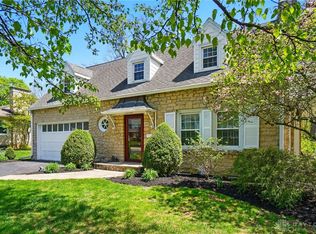
 - $340,0003 bd2 ba2.1k sqft115 Ardmore Rd, Springfield, OH 45504For Sale
 MLS ID #961910, Sarah Lyons, Glasshouse Realty Group. DABR MLS
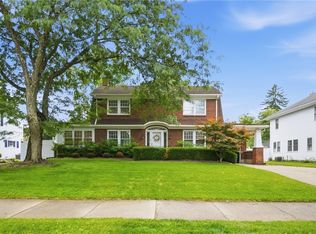
 - $329,9004 bd2 ba2.3k sqft1108 N Fountain Ave, Springfield, OH 45504For Sale
 MLS ID #1048783, Lee Ann Steed, Red 1 Realty. WRIST
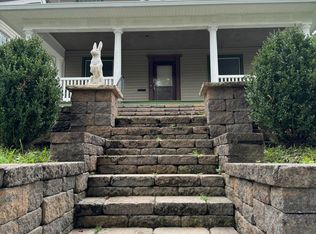
 - $299,0004 bd3 ba2k sqft1820 Pembrook Rd, Springfield, OH 45504For Sale
 MLS ID #967192, Cindy Waddle, West Parke Real Estate Group. DABR MLS
 - $255,0003 bd2 ba1.6k sqft1423 Crestview Dr, Springfield, OH 45504For SaleMLS ID #969900, Tammy L Collins, Coldwell Banker Heritage. DABR MLS
- $189,9002 bd1 ba1k sqft1625 Crestview Dr, Springfield, OH 45504For SaleMLS ID #1049048, V. Patrick Hamilton, RE/MAX Alliance Realty. WRIST
- $239,0003 bd2 ba2.4k sqft1617 Northgate Rd, Springfield, OH 45504For SaleMLS ID #970250, KD ` Nave, Glasshouse Realty Group. DABR MLS
- $249,9003 bd3 ba1.9k sqft1514 Ridgeview Cir E, Springfield, OH 45504For SaleMLS ID #1049015, Priscilla L. McNamee, Roost Real Estate Co.. WRIST
- $299,9003 bd2 ba1.6k sqft2743 Ironwood Dr, Springfield, OH 45504For SaleMLS ID #968811, Tawny Boyle, Howard Hanna Real Estate Serv. DABR MLS
- $360,0003 bd3 ba1.9k sqft2750 Redwood Dr, Springfield, OH 45504For SaleMLS ID #1048561, Samantha Tschida, Glasshouse Realty Group. WRIST
- $235,0003 bd1 ba936 sqft80 Carlisle Ave, Springfield, OH 45504For SaleMLS ID #1044429, Tim Sisler, Coldwell Banker Heritage. WRIST
- $210,0003 bd2 ba1.5k sqft2636 Rebecca Dr, Springfield, OH 45503For SaleMLS ID #1049058, Nicholas Huscroft, Chosen Real Estate Group. WRIST
- $268,5004 bd2 ba1.8k sqft2523 Tecumseh Ave, Springfield, OH 45503For SaleMLS ID #970567, Penny Cantrell, Keller Williams Home Town Rlty. DABR MLS
- $295,0003 bd2 ba1.8k sqft186 Meadow Ln, Springfield, OH 45505For SaleMLS ID #969928, Danielle Chapman, Glasshouse Realty Group. DABR MLS
- $240,0004 bd2 ba1.6k sqft1427 Pythian Ave, Springfield, OH 45504For SaleMLS ID #967999, Lisa Smedley, Home City Real Estate. DABR MLS
- $299,9004 bd2 ba1.9k sqft2462 Thor Dr, Springfield, OH 45503For SaleMLS ID #969373, Arthur Solomon, Coldwell Banker Heritage. DABR MLS
- $324,9003 bd2 ba1.5k sqft2874 Ashlar Dr, Springfield, OH 45503For SaleMLS ID #1048540, Tamara Comer, Coldwell Banker Heritage. WRIST
- $185,0003 bd2 ba1.2k sqft1124 Elm St, Springfield, OH 45503For SaleMLS ID #970760, Mileah Roper, Glasshouse Realty Group. DABR MLS
- $174,9003 bd1 ba1k sqft260 W 2nd St, Springfield, OH 45504For SaleMLS ID #970169, Tamara Comer, Coldwell Banker Heritage. DABR MLS
