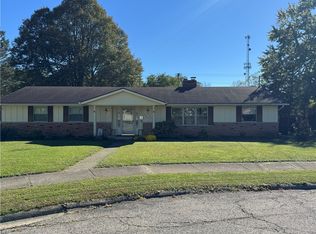
Skip the condo compromise: get single-level living with a yard, garage & full basement! This remodeled brick ranch offers nearly 2,000 sq ft, 3 bedrooms plus a bonus room (potential 4th bedroom or office) & 2 renovated full baths, all on one level. The flexible floor plan includes a front living room at the entry and a large family room addition at the rear overlooking the backyard, giving everyone their own space to spread out. That makes it ideal for multi-generational living, with room to share meals together and separate spaces to unwind. Or house hack it: occupy part of the home and rent a room to help cover the payment (buyer to verify zoning & rental rules). The full basement adds even more room to grow with future finished living space, plus abundant storage. The brand-new kitchen features peninsula seating, white shaker cabinetry, subway tile backsplash & a full stainless appliance suite: side-by-side refrigerator, range, microwave & dishwasher, with an adjoining dining room for everyday meals or holiday gatherings. Both of the bathrooms have been remodeled. Large bedrooms and closets. New LVP floors / carpet, fresh neutral paint & great natural light throughout. Peace-of-mind updates: new septic system approx. 4 years ago, roof replaced within 10 years, vinyl windows, plus a durable brick exterior and steel-beam/block construction. Set on a 0.46-acre lot in a rolling-hills subdivision, the home offers the breathing room newer developments rarely provide: a fully fenced backyard with a large patio & storage shed, a roomy front yard, and an extra-large driveway for an RV, boat or additional vehicles. The attached 2-car garage has plenty of space for storage or a workshop. Located in Moorefield Township just down the road from Buck Creek State Park & C.J. Brown Reservoir, where you can hike, boat, camp, play disc golf or keep your boat at the marina. Commute-friendly: approx. 25 min to Wright-Patterson AFB, 30 min to London & 50 min to Grove City.
For sale
Price cut: $5K (10/13)
$294,900
2462 Thor Dr, Springfield, OH 45503
4beds
1,950sqft
Single Family Residence
Built in 1957
0.46 Acres Lot
$291,600 Zestimate®
$151/sqft
$-- HOA
What's special
Remodeled brick ranchStorage shedFlexible floor planLarge patioDurable brick exteriorSubway tile backsplashWhite shaker cabinetry
- 23 days
- 1,061
- 88
Zillow last checked:
Listing updated:
Listed by:
Arthur Solomon (937)322-0352,
Coldwell Banker Heritage
Source: DABR MLS,MLS#: 969373 Originating MLS: Dayton Area Board of REALTORS
Facts & features
Interior
Bedrooms & bathrooms
- Bedrooms: 4
- Bathrooms: 2
- Full bathrooms: 2
- Main level bathrooms: 2
Bedroom
- Level: Main
- Dimensions: 15 x 15
Bedroom
- Level: Main
- Dimensions: 14 x 12
Bedroom
- Level: Main
- Dimensions: 12 x 12
Bedroom
- Level: Main
- Dimensions: 18 x 14
Dining room
- Level: Main
- Dimensions: 16 x 14
Kitchen
- Level: Main
- Dimensions: 12 x 14
Living room
- Level: Main
- Dimensions: 22 x 14
Heating
- Forced Air, Natural Gas
Cooling
- Central Air
Features
- Basement: Full
Interior area
- Total structure area: 1,950
- Total interior livable area: 1,950 sqft
Property
Parking
- Total spaces: 1
- Parking features: Attached, Garage, One Car Garage
- Attached garage spaces: 1
Features
- Levels: One
- Stories: 1
Lot
- Size: 0.46 Acres
Details
- Parcel number: 2200300019309004
- Zoning: Residential
- Zoning description: Residential
Construction
Type & style
- Home type: SingleFamily
- Property subtype: Single Family Residence
Materials
- Brick
Condition
- Year built: 1957
Community & HOA
Community
- Subdivision: Eastview Heights Sub
HOA
- Has HOA: No
Location
- Region: Springfield
Financial & listing details
- Price per square foot: $151/sqft
- Tax assessed value: $215,880
- Annual tax amount: $2,874
- Date on market: 9/30/2026
Estimated market value
$291,600
$277,000 - $306,000
$1,902/mo
Price history
| Date | Event | Price |
|---|---|---|
| 10/13/2026 | Price change | $294,900-1.7%$151/sqft |
Source:  WRIST #1048799 Report a problem | ||
| 9/30/2026 | Listed for sale | $299,900+50%$154/sqft |
Source: WRIST #1048799 Report a problem | ||
| 2/23/2022 | Sold | $200,000+2.6%$103/sqft |
Source: WRIST #1014361 Report a problem | ||
| 1/19/2022 | Pending sale | $194,900$100/sqft |
Source: DABR MLS #851925 Report a problem | ||
| 12/28/2021 | Price change | $194,900-2.5%$100/sqft |
Source: WRIST #1014361 Report a problem | ||
| 11/3/2021 | Price change | $199,900-2.4%$103/sqft |
Source: DABR MLS #851925 Report a problem | ||
| 10/19/2021 | Listed for sale | $204,900+127.7%$105/sqft |
Source: DABR MLS #851925 Report a problem | ||
| 12/19/2008 | Sold | $90,000+12.5%$46/sqft |
Source: Public Record Report a problem | ||
| 8/20/2008 | Sold | $80,000-35.2%$41/sqft |
Source: Public Record Report a problem | ||
| 5/26/2004 | Sold | $123,500+4.2%$63/sqft |
Source: Public Record Report a problem | ||
| 10/21/2003 | Sold | $118,500$61/sqft |
Source: Public Record Report a problem | ||
Public tax history
| Year | Property taxes | Tax assessment |
|---|---|---|
| 2025 | $2,874 +6.6% | $75,560 +22.5% |
| 2024 | $2,696 +3.4% | $61,660 |
| 2023 | $2,607 -0.4% | $61,660 |
| 2022 | $2,617 +22.4% | $61,660 +44.4% |
| 2021 | $2,139 -0.1% | $42,710 |
| 2020 | $2,141 -1.9% | $42,710 |
| 2019 | $2,182 -5.9% | $42,710 -1.9% |
| 2018 | $2,318 | $43,550 -3.6% |
| 2017 | $2,318 +17.5% | $45,157 |
| 2016 | $1,972 -1.4% | $45,157 -0.9% |
| 2015 | $2,001 | $45,549 |
| 2014 | $2,001 +2.4% | $45,549 |
| 2013 | $1,954 -1.6% | $45,549 +7.5% |
| 2012 | $1,986 +3.9% | $42,386 |
| 2011 | $1,912 +5.4% | $42,386 |
| 2010 | $1,814 -0.5% | $42,386 -5% |
| 2009 | $1,824 -1.1% | $44,615 |
| 2008 | $1,845 +5.4% | $44,615 |
| 2007 | $1,751 +8.2% | $44,615 +14.2% |
| 2006 | $1,617 +99.5% | $39,075 |
| 2005 | $811 -70% | $39,075 0% |
| 2004 | $2,702 +6.6% | $39,080 +4% |
| 2003 | $2,536 -0.4% | $37,570 |
| 2002 | $2,545 +9.5% | $37,570 +9.7% |
| 2000 | $2,323 | $34,250 |
Find assessor info on the county website
Monthly payment
Est. payment
Payment breakdown
Explore the cost of this home by adjusting the details. Changes won't be saved.Climate risks
Neighborhood: 45503


Similar homes
- $288,5004 bd3 ba1.9k sqft2305 Rebecca Dr, Springfield, OH 45503For Sale
 MLS ID #971364, Kimberly Rogers, Keller Williams Home Town Rlty. DABR MLS
- $--3 bd2 ba1.2k sqft2918 Brewster Ct, Springfield, OH 45503Auction
 Auction.com 2
- $319,9003 bd2 ba1.8k sqft2874 Ashlar Dr, Springfield, OH 45503For Sale
 MLS ID #969452, Tamara Comer, Coldwell Banker Heritage. DABR MLS
- $295,0004 bd3 ba2k sqft4143 Middle Urbana Rd, Springfield, OH 45503For Sale
 MLS ID #969977, Sara Foulk, eXp Realty. DABR MLS
- $279,9003 bd3 ba1.4k sqft570 Tuttle Rd, Springfield, OH 45503For Sale
 MLS ID #226039678, Kimberly J Slane, Red 1 Realty. Columbus and Central Ohio Regional MLS
- $289,0005 bd2 ba2.2k sqft3230 Glouster St, Springfield, OH 45503For SaleMLS ID #968561, Candace Johnson, Real of Ohio. DABR MLS
- $275,0004 bd2 ba1.3k sqft3255 Erter Dr, Springfield, OH 45503For SaleMLS ID #971171, Cecilia Hill, Coldwell Banker Heritage. DABR MLS
- $299,9003 bd2 ba1.7k sqft2691 Prestwick Village Cir #2691, Springfield, OH 45503For Sale
 MLS ID #1049083, Bart K Sheridan, Sheridans LLC. WRIST
- $325,0003 bd2 ba1.5k sqft1641 Sierra Ave, Springfield, OH 45503For SaleMLS ID #971522, Jeff Horne, Coldwell Banker Heritage. DABR MLS
- $269,9003 bd3 ba1.6k sqft1762 Delmar Dr, Springfield, OH 45503For SaleMLS ID #971639, Priscilla L McNamee, Roost Real Estate Co. DABR MLS
- $269,9004 bd2 ba1.4k sqft4725 Chippendale Dr, Springfield, OH 45503For SaleMLS ID #1048839, Douglas Haney, Coldwell Banker Heritage. WRIST
- $268,5004 bd2 ba1.8k sqft2523 Tecumseh Ave, Springfield, OH 45503For SaleMLS ID #970567, Penny Cantrell, Keller Williams Home Town Rlty. DABR MLS
- $270,0004 bd2 ba1.7k sqft115 Villa Rd, Springfield, OH 45503For SaleMLS ID #969033, Arthur Solomon, Coldwell Banker Heritage. DABR MLS
- $259,9004 bd2 ba1.7k sqft2802 Seymour Ln, Springfield, OH 45503For SaleMLS ID #1048114, Michael King, Howard Hanna Real Estate Services. WRIST
- $324,9004 bd3 ba2.7k sqft2801 Wellsford Ln, Springfield, OH 45503For SaleMLS ID #1048315, Aric Gibson, New Directions Realty, LLC. WRIST
- $249,9003 bd2 ba1.3k sqft2141 W Mile Rd, Springfield, OH 45503For SaleMLS ID #970325, Priscilla L McNamee, Roost Real Estate Co. DABR MLS
- $295,0003 bd2 ba1.8k sqft186 Meadow Ln, Springfield, OH 45505For SaleMLS ID #969928, Danielle Chapman, Glasshouse Realty Group. DABR MLS
- $300,0003 bd2 ba1.7k sqft1243 Student Ave, Springfield, OH 45503For SaleMLS ID #966844, Zhamisaf Shaibov, Irongate Inc.. DABR MLS
- $250,0003 bd2 ba1.2k sqft4254 Tacoma St, Springfield, OH 45503For SaleMLS ID #1049345, Douglas J. Acton, Key Realty. WRIST
- $299,9003 bd2 ba1.7k sqft2691 Prestwick Village Cir, Springfield, OH 45503For SaleMLS ID #970965, Bart K Sheridan, Sheridans LLC. DABR MLS
