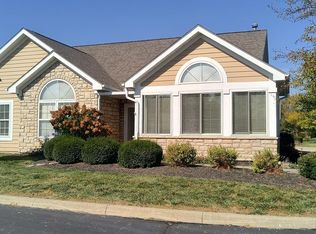
A roomy and beautiful 1-story condo unit in the PRESTWICK VILLAGE community, this 3-bedroom/2-bath home wows you from entry to exit. A nicely laid out open floor plan conveniently connects kitchen, dining, and living areas and the split bedroom layout offers opportunities to use one for guests, one for office/study, and the master for comfortable relaxation. And step right into the ultra accessible Safe Step Walk-In Tub for the evening soak! The front sunroom provides excellent southern natural light and hours of enjoyment overlooking the community pool and clubhouse. Roof replaced in 2022-23. COA fees include mowing, snow removal, water, sewer, and exterior building (siding/roof) and grounds maintenance. One-time $600 COA buy-in fee at closing. Property is selling in "AS IS" condition to settle an estate.
Pending
Price cut: $15.1K (10/22)
$299,900
2691 Prestwick Village Cir, Springfield, OH 45503
3beds
1,715sqft
Condominium
Built in 2001
-- sqft lot
$291,700 Zestimate®
$175/sqft
$325/mo HOA
What's special
Split bedroom layoutExcellent southern natural lightFront sunroom
- 39 days
- 268
- 1
Zillow last checked:
Listing updated:
Listed by:
Bart K Sheridan (937)766-2300,
Sheridans LLC,
Nathan Sheridan 937-751-2341,
Sheridans LLC
Source: DABR MLS,MLS#: 970965 Originating MLS: Dayton Area Board of REALTORS
Facts & features
Interior
Bedrooms & bathrooms
- Bedrooms: 3
- Bathrooms: 2
- Full bathrooms: 2
- Main level bathrooms: 2
Primary bedroom
- Level: Main
- Dimensions: 16 x 14
Bedroom
- Level: Main
- Dimensions: 12 x 11
Bedroom
- Level: Main
- Dimensions: 11 x 10
Dining room
- Level: Main
- Dimensions: 11 x 9
Florida room
- Level: Main
- Dimensions: 15 x 15
Kitchen
- Level: Main
- Dimensions: 12 x 14
Living room
- Level: Main
- Dimensions: 22 x 16
Utility room
- Level: Main
- Dimensions: 8 x 6
Heating
- Forced Air, Natural Gas
Cooling
- Central Air
Appliances
- Included: Dryer, Dishwasher, Microwave, Range, Refrigerator, Washer, Gas Water Heater
Features
- Pantry, Quartz Counters, Solid Surface Counters, Vaulted Ceiling(s), Walk-In Closet(s)
- Has fireplace: Yes
- Fireplace features: Gas
Interior area
- Total structure area: 1,715
- Total interior livable area: 1,715 sqft
Property
Parking
- Total spaces: 2
- Parking features: Attached, Garage, Two Car Garage, Garage Door Opener, Storage
- Attached garage spaces: 2
Features
- Levels: One
- Stories: 1
- Pool features: Pool
Lot
- Size: 2.81 Acres
Details
- Parcel number: 3200200001800078
- Zoning: Residential
- Zoning description: Residential
Construction
Type & style
- Home type: Condo
- Property subtype: Condominium
Materials
- Brick, Frame
- Foundation: Slab
Condition
- Year built: 2001
Utilities & green energy
- Sewer: Storm Sewer
- Water: Public
- Utilities for property: Natural Gas Available, Sewer Available, Water Available
Community & HOA
Community
- Subdivision: Prestwick Village Condo
HOA
- Has HOA: Yes
- Amenities included: Meeting/Banquet/Party Room, Party Room, Pool, Tennis Court(s)
- Services included: Association Management, Clubhouse, Fitness Facility, Maintenance Grounds, Maintenance Structure, Other, Pool(s), Snow Removal, Trash, Water
- HOA fee: $325 monthly
- HOA name: Prestwick Village COA
- HOA phone: 937-624-9100
Location
- Region: Springfield
Financial & listing details
- Price per square foot: $175/sqft
- Tax assessed value: $258,900
- Annual tax amount: $3,407
- Date on market: 10/12/2026
- Ownership: Estate/Guardianship
Estimated market value
$291,700
$277,000 - $306,000
$1,882/mo
Price history
| Date | Event | Price |
|---|---|---|
| 11/18/2026 | Pending sale | $299,900$175/sqft |
Source:  DABR MLS #970965 Report a problem | ||
| 10/22/2026 | Price change | $299,900-4.8%$175/sqft |
Source: DABR MLS #970965 Report a problem | ||
| 10/12/2026 | Listed for sale | $315,000+66.7%$184/sqft |
Source: DABR MLS #970965 Report a problem | ||
| 8/29/2017 | Sold | $189,000$110/sqft |
Source: Public Record Report a problem | ||
| 7/28/2017 | Pending sale | $189,000$110/sqft |
Source: Coldwell Banker Heritage #740060 Report a problem | ||
| 7/25/2017 | Listed for sale | $189,000$110/sqft |
Source: Coldwell Banker Heritage #740060 Report a problem | ||
| 6/9/2017 | Pending sale | $189,000$110/sqft |
Source: Coldwell Banker Heritage Realtors #740060 Report a problem | ||
| 6/9/2017 | Listed for sale | $189,000+18.1%$110/sqft |
Source: Coldwell Banker Heritage Realtors #740060 Report a problem | ||
| 10/25/2013 | Sold | $160,000$93/sqft |
Source: Public Record Report a problem | ||
| 7/5/2011 | Sold | $160,000-4.7%$93/sqft |
Source: Public Record Report a problem | ||
| 5/19/2011 | Price change | $167,900-1.2%$98/sqft |
Source: Roediger Realty, Inc. #326171 Report a problem | ||
| 2/19/2011 | Listed for sale | $169,900$99/sqft |
Source: Roediger Realty, Inc. #326171 Report a problem | ||
Public tax history
| Year | Property taxes | Tax assessment |
|---|---|---|
| 2025 | $3,407 +8% | $90,620 +22% |
| 2024 | $3,155 +3.5% | $74,250 |
| 2023 | $3,048 -0.4% | $74,250 |
| 2022 | $3,060 +0.9% | $74,250 +17.7% |
| 2021 | $3,033 -0.1% | $63,060 |
| 2020 | $3,036 -2% | $63,060 |
| 2019 | $3,097 +132.4% | $63,060 +20% |
| 2018 | $1,333 | $52,570 +4.8% |
| 2017 | $1,333 -28.9% | $50,176 |
| 2016 | $1,875 -0.8% | $50,176 |
| 2015 | $1,891 | $50,176 |
| 2014 | $1,891 +0.2% | $50,176 |
| 2013 | $1,886 -7.5% | $50,176 -13.9% |
| 2012 | $2,040 0% | $58,282 |
| 2011 | $2,040 +5.5% | $58,282 |
| 2010 | $1,934 -12% | $58,282 |
| 2009 | $2,199 -5.9% | $58,282 |
| 2008 | $2,338 +2.5% | $58,282 |
| 2007 | $2,281 -4.3% | $58,282 +0.5% |
| 2006 | $2,384 +99.7% | $57,992 |
| 2005 | $1,194 -69.8% | $57,992 +0% |
| 2004 | $3,947 +5.4% | $57,990 +3% |
| 2003 | $3,746 -3.5% | $56,300 -3.1% |
| 2002 | $3,881 | $58,100 |
Find assessor info on the county website
Monthly payment
Est. payment
Payment breakdown
Explore the cost of this home by adjusting the details. Changes won't be saved.Climate risks
Neighborhood: 45503
- $299,9003 bd2 ba1.7k sqft2691 Prestwick Village Cir #2691, Springfield, OH 45503For Sale
- $303,2003 bd2 ba1.7k sqft2693 Prestwick Village Cir, Springfield, OH 45503Off Market
- $300,0002 bd2 ba1.5k sqft2697 Prestwick Village Cir, Springfield, OH 45503Sold
- $299,9003 bd2 ba1.7k sqft2695 Prestwick Village Cir, Springfield, OH 45503Off Market
Similar homes
- $299,0003 bd3 ba1.6k sqft844 Brendle Trce, Springfield, OH 45503For Sale

 MLS ID #1049872, Anna Catanzaro, Glasshouse Realty Group. WRIST
- $299,9003 bd2 ba1.7k sqft2691 Prestwick Village Cir #2691, Springfield, OH 45503For SaleMLS ID #1049083, Bart K Sheridan, Sheridans LLC. WRIST
- $285,0002 bd2 ba1.7k sqft2430 Saint Paris Pike Unit 26, Springfield, OH 45504For Sale
 MLS ID #1049832, Linda J. Knox, Coldwell Banker Heritage. WRIST
- $295,0004 bd3 ba1.9k sqft3323 Kappel Dr, Springfield, OH 45503For Sale
 MLS ID #973321, Sara Foulk, eXp Realty. DABR MLS
- $259,9004 bd2 ba1.6k sqft3324 Vineyard St, Springfield, OH 45503For SaleMLS ID #1049889, Linda J. Knox, Coldwell Banker Heritage. WRIST
- $250,0003 bd2 ba1.6k sqft2728 Seymour Ln, Springfield, OH 45503For SaleMLS ID #1049850, Kellee Markwell, Lagonda Creek Real Estate, LLC. WRIST
- $314,9003 bd2 ba1.5k sqft1641 Sierra Ave, Springfield, OH 45503For SaleMLS ID #971522, Jeff Horne, Coldwell Banker Heritage. DABR MLS
- $319,9003 bd2 ba1.8k sqft2874 Ashlar Dr, Springfield, OH 45503For SaleMLS ID #969452, Tamara Comer, Coldwell Banker Heritage. DABR MLS
- $269,9004 bd3 ba1.9k sqft2305 Rebecca Dr, Springfield, OH 45503For SaleMLS ID #971364, Kimberly Rogers, Keller Williams Home Town Rlty. DABR MLS
- $294,9004 bd2 ba1.9k sqft2462 Thor Dr, Springfield, OH 45503For SaleMLS ID #969373, Arthur Solomon, Coldwell Banker Heritage. DABR MLS
- $309,0003 bd2 ba1.6k sqft4650 Eastridge St, Springfield, OH 45503For SaleMLS ID #1049443, Rodney Bennett, Walls & Bennett Realty. WRIST
- $299,4993 bd2 ba1.7k sqft1820 Timberline Dr, Springfield, OH 45504For SaleMLS ID #1049016, Tina Bleything, Roost Real Estate Co.. WRIST
- $232,0002 bd2 ba1.3k sqft1284 Pheasant Run, Springfield, OH 45503For SaleMLS ID #965668, Toni Naill, Home City Real Estate. DABR MLS
- $300,0003 bd2 ba1.7k sqft1243 Student Ave, Springfield, OH 45503For SaleMLS ID #966844, Zhamisaf Shaibov, Irongate Inc.. DABR MLS
- $250,0004 bd2 ba1.7k sqft115 Villa Rd, Springfield, OH 45503For SaleMLS ID #969033, Arthur Solomon, Coldwell Banker Heritage. DABR MLS
- $195,0002 bd2 ba1.3k sqft3059 Brixton Dr W, Springfield, OH 45503For Sale
 MLS ID #226042009, Mark H Sotherden, EMC Realty LLC. Columbus and Central Ohio Regional MLS
