Welcome home to this spacious 4-bedroom, 1.5- bath ranch located in the desirable Northern Estates neighborhood and Northeastern School District. Offering over 1600 square feet of living space , this home combines comfortable living with an impressive list of updates completed since the purchase in 2024. The interior has been refreshed throughout, including fresh paint on all walls and ceilings, new interior doors, molding,door handles and locks, and updated lighting fixtures. The kitchen features stainless steel appliances, while both bathrooms have been improved with new toilets and vanities. Additional updates include new washer (2026) and dryer. Enjoy even more living space with a room addition featuring all-new windows, a glass sliding door and new flooring. The exterior improvements are just as impressive! Enjoy your own backyard oasis with an in-ground pool(30 X 15 OVAL) with a new liner, pump, and filter. The fenced backyard has been transformed with all-new grass and landscaping, creating a wonderful space for relaxing and entertaining. In ''saving the best to last,'' you will love the fact that there are 2 attached garages: The 2 car has a new garage door and opener. The 1 car also has an opener. With 4 bedrooms, generous living space, an in-ground pool, and extensive upgrades inside and out, this move-in ready ranch is one you don't want to miss! Schedule your showing today!
Active
$259,900
3324 Vineyard St, Springfield, OH 45503
4beds
1,615sqft
Single Family Residence
Built in 1971
0.27 Acres Lot
$255,300 Zestimate®
$161/sqft
$-- HOA
What's special
Generous living spaceAll-new grass and landscapingGlass sliding doorUpdated lighting fixturesFenced backyardNew flooringNew interior doors
- 8 hours
- 245
- 30
Zillow last checked:
Listing updated:
Listed by:
Linda J. Knox 937-322-0352,
Coldwell Banker Heritage,
Michael H. Knox 937-322-0352,
Coldwell Banker Heritage
Source: WRIST,MLS#: 1049889
Facts & features
Interior
Bedrooms & bathrooms
- Bedrooms: 4
- Bathrooms: 2
- Full bathrooms: 1
- 1/2 bathrooms: 1
Bedroom 1
- Level: First
- Area: 108 Square Feet
- Dimensions: 9.00 x 12.00
Bedroom 2
- Level: First
- Area: 81 Square Feet
- Dimensions: 9.00 x 9.00
Bedroom 3
- Level: First
- Area: 81 Square Feet
- Dimensions: 9.00 x 9.00
Bedroom 4
- Level: First
- Area: 80 Square Feet
- Dimensions: 8.00 x 10.00
Dining room
- Level: First
Family room
- Level: First
- Area: 408 Square Feet
- Dimensions: 17.00 x 24.00
Kitchen
- Level: First
- Area: 300 Square Feet
- Dimensions: 12.00 x 25.00
Living room
- Level: First
- Area: 224 Square Feet
- Dimensions: 14.00 x 16.00
Heating
- Forced Air, Natural Gas
Cooling
- Central Air
Appliances
- Included: Microwave, Range, Refrigerator, Washer
Features
- Ceiling Fan(s)
- Flooring: Laminate, Tile
- Windows: Window Coverings
- Basement: None
- Has fireplace: No
Interior area
- Total structure area: 1,615
- Total interior livable area: 1,615 sqft
Video & virtual tour
Property
Parking
- Total spaces: 3
- Parking features: Garage Door Opener
- Attached garage spaces: 3
Features
- Levels: One
- Stories: 1
- Patio & porch: Porch, Patio
- Pool features: In Ground
- Fencing: Fenced
Lot
- Size: 0.27 Acres
- Dimensions: 96 x 125
- Features: Residential Lot
Details
- Parcel number: 3200300019111001
- Zoning description: Residential
Construction
Type & style
- Home type: SingleFamily
- Architectural style: Ranch
- Property subtype: Single Family Residence
Materials
- Aluminum Siding, Vinyl Siding
- Foundation: Slab
Condition
- Year built: 1971
Utilities & green energy
- Sewer: Public Sewer
- Water: Supplied Water
- Utilities for property: Natural Gas Connected, Sewer Connected
Community & HOA
Community
- Security: Smoke Detector(s)
- Subdivision: Northern Estates 2
HOA
- Has HOA: No
Location
- Region: Springfield
Financial & listing details
- Price per square foot: $161/sqft
- Tax assessed value: $213,450
- Annual tax amount: $2,873
- Date on market: 11/20/2026
- Listing terms: Cash,Conventional,FHA,VA Loan
Estimated market value
$255,300
$243,000 - $268,000
$1,898/mo
Price history
| Date | Event | Price |
|---|---|---|
| 11/20/2026 | Listed for sale | $259,900+29.9%$161/sqft |
Source:  WRIST #1049889 Report a problem | ||
| 3/27/2024 | Sold | $200,000$124/sqft |
Source:  DABR MLS #905366 Report a problem | ||
| 2/28/2024 | Pending sale | $200,000$124/sqft |
Source: DABR MLS #905366 Report a problem | ||
| 2/22/2024 | Listed for sale | $200,000+33.3%$124/sqft |
Source: DABR MLS #905366 Report a problem | ||
| 3/24/2021 | Listing removed | -- |
Source: Owner Report a problem | ||
| 10/22/2020 | Sold | $150,000+134.4%$93/sqft |
Source: Public Record Report a problem | ||
| 10/2/2018 | Listing removed | $1,350$1/sqft |
Source: Owner Report a problem | ||
| 9/25/2018 | Listed for rent | $1,350$1/sqft |
Source: Owner Report a problem | ||
| 7/17/2018 | Sold | $64,000-39%$40/sqft |
Source: Public Record Report a problem | ||
| 1/31/2008 | Sold | $105,000$65/sqft |
Source: Public Record Report a problem | ||
Public tax history
| Year | Property taxes | Tax assessment |
|---|---|---|
| 2025 | $2,873 +21.1% | $74,710 +36.5% |
| 2024 | $2,373 +3.4% | $54,740 |
| 2023 | $2,295 -0.4% | $54,740 |
| 2022 | $2,303 +16% | $54,740 +35.3% |
| 2021 | $1,985 -0.1% | $40,470 |
| 2020 | $1,987 +0.3% | $40,470 |
| 2019 | $1,981 +3.4% | $40,470 +6.9% |
| 2018 | $1,917 | $37,860 -4.5% |
| 2017 | $1,917 +18.6% | $39,655 |
| 2016 | $1,617 +2.9% | $39,655 |
| 2015 | $1,571 | $39,655 |
| 2014 | $1,571 +0.2% | $39,655 |
| 2013 | $1,568 +0% | $39,655 +10.9% |
| 2012 | $1,567 0% | $35,746 |
| 2011 | $1,567 +5.5% | $35,746 |
| 2010 | $1,486 +4.9% | $35,746 -4.2% |
| 2009 | $1,417 -5.4% | $37,321 |
| 2008 | $1,497 +2.5% | $37,321 |
| 2007 | $1,461 +5.2% | $37,321 +10.4% |
| 2006 | $1,389 +94.4% | $33,811 -2.6% |
| 2005 | $714 -69.8% | $34,706 0% |
| 2004 | $2,363 +8.5% | $34,710 +6% |
| 2003 | $2,179 -0.4% | $32,740 |
| 2002 | $2,187 +17.1% | $32,740 +15.8% |
| 2000 | $1,868 | $28,270 |
Find assessor info on the county website
Monthly payment
Est. payment
Payment breakdown
Explore the cost of this home by adjusting the details. Changes won't be saved.Climate risks
Neighborhood: 45503


Similar homes
- $250,0003 bd2 ba1.6k sqft2728 Seymour Ln, Springfield, OH 45503For Sale
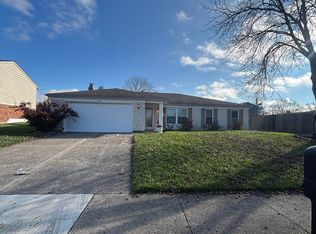
 MLS ID #1049850, Kellee Markwell, Lagonda Creek Real Estate, LLC. WRIST
- $265,0004 bd2 ba1.3k sqft3255 Erter Dr, Springfield, OH 45503For Sale

 MLS ID #971171, Cecilia Hill, Coldwell Banker Heritage. DABR MLS
- $295,0004 bd3 ba1.9k sqft3323 Kappel Dr, Springfield, OH 45503For Sale
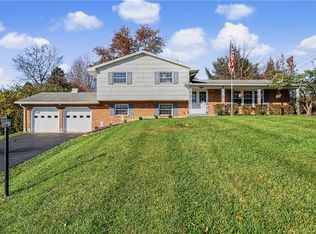 MLS ID #973321, Sara Foulk, eXp Realty. DABR MLS
- $249,0004 bd2 ba1.7k sqft2802 Seymour Ln, Springfield, OH 45503For Sale
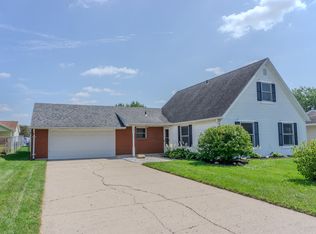 MLS ID #1048114, Michael King, Howard Hanna Real Estate Services. WRIST
- $279,9004 bd2 ba1.2k sqft4443 Tulane Rd, Springfield, OH 45503For SaleMLS ID #1049739, Megan Florence, Howard Hanna Real Estate Services. WRIST
- $250,0004 bd2 ba1.7k sqft115 Villa Rd, Springfield, OH 45503For SaleMLS ID #969033, Arthur Solomon, Coldwell Banker Heritage. DABR MLS
- $269,9004 bd2 ba1.4k sqft4725 Chippendale Dr, Springfield, OH 45503For SaleMLS ID #1048839, Douglas Haney, Coldwell Banker Heritage. WRIST
- $294,9004 bd2 ba1.9k sqft2462 Thor Dr, Springfield, OH 45503For SaleMLS ID #969373, Arthur Solomon, Coldwell Banker Heritage. DABR MLS
- $260,0003 bd3 ba1.6k sqft2748 Conestoga St, Springfield, OH 45503For SaleMLS ID #964022, Sunil Dhingra, Always Sunny Realty LLC. DABR MLS
- $269,9004 bd3 ba1.9k sqft2305 Rebecca Dr, Springfield, OH 45503For SaleMLS ID #971364, Kimberly Rogers, Keller Williams Home Town Rlty. DABR MLS
- $200,0003 bd2 ba1.2k sqft2717 Seymour Ln, Springfield, OH 45503For SaleMLS ID #1049773, Douglas J. Acton, Key Realty. WRIST
- $299,0003 bd3 ba1.6k sqft844 Brendle Trce, Springfield, OH 45503For SaleMLS ID #1049872, Anna Catanzaro, Glasshouse Realty Group. WRIST
- $209,9003 bd2 ba1.4k sqft2943 Malibu St, Springfield, OH 45503For SaleMLS ID #1049716, Natalie M. Jackson, Mumma Realty and Auctioneers. WRIST
- $263,5004 bd2 ba1.8k sqft2523 Tecumseh Ave, Springfield, OH 45503For SaleMLS ID #970567, Penny Cantrell, Keller Williams Home Town Rlty. DABR MLS
- $239,9003 bd2 ba1k sqft4848 Curtis Dr, Springfield, OH 45503For SaleMLS ID #972532, Arthur Solomon, Coldwell Banker Heritage. DABR MLS
- $239,9003 bd2 ba1.3k sqft2141 W Mile Rd, Springfield, OH 45503For SaleMLS ID #970325, Priscilla L McNamee, Roost Real Estate Co. DABR MLS
- $289,0004 bd3 ba2k sqft4143 Middle Urbana Rd, Springfield, OH 45503For SaleMLS ID #969977, Sara Foulk, eXp Realty. DABR MLS
