Don't let the classic Cape Cod exterior fool you. This spacious 1.5-story brick home in Northridge offers 2,081 square feet, with 4 bedrooms and 3 full baths. The flexible floor plan includes two bedrooms and a full bath on the main level, plus two additional bedrooms and another full bath upstairs plus additional finished space in the full basement.
Abundant windows fill the living room and oversized eat-in kitchen with natural light. The kitchen features ceramic tile flooring, generous space for dining, and appliances that convey.
The partially finished full basement provides even more flexibility with a recreation area, third full bath, abundant storage, laundry area with appliances that convey, and the home's mechanicals.
A 14' x 28' screened three-season room overlooks the fully fenced backyard, above-ground pool and deck. The privacy fence was new in 2026. A 22' x 22' detached garage provides additional parking and storage space.
There's much more to this Moorefield Township home than meets the eye. Schedule your private showing and come see the space for yourself. Professional photos coming 10/1.
For sale
$299,900
4143 Middle Urbana Rd, Springfield, OH 45503
4beds
2,081sqft
Single Family Residence
Built in 1970
0.25 Acres Lot
$295,200 Zestimate®
$144/sqft
$-- HOA
What's special
Privacy fenceAbove-ground poolFlexible floor planGenerous space for diningClassic cape cod exteriorPartially finished full basementAbundant storage
- 6 days
- 684
- 47
Zillow last checked:
Listing updated:
Listed by:
Sara Foulk (513)255-2886,
eXp Realty
Source: DABR MLS,MLS#: 969977 Originating MLS: Dayton Area Board of REALTORS
Originating MLS: Dayton Area Board of REALTORSFacts & features
Interior
Bedrooms & bathrooms
- Bedrooms: 4
- Bathrooms: 3
- Full bathrooms: 3
- Main level bathrooms: 1
Bedroom
- Level: Main
- Dimensions: 12 x 13
Bedroom
- Level: Main
- Dimensions: 12 x 11
Bedroom
- Level: Second
- Dimensions: 15 x 13
Bedroom
- Level: Second
- Dimensions: 16 x 13
Kitchen
- Level: Main
- Dimensions: 24 x 14
Living room
- Level: Main
- Dimensions: 19 x 14
Heating
- Forced Air, Natural Gas
Cooling
- Central Air
Features
- Basement: Partially Finished
Interior area
- Total structure area: 2,081
- Total interior livable area: 2,081 sqft
Property
Parking
- Total spaces: 2
- Parking features: Detached, Garage, Two Car Garage
- Garage spaces: 2
Features
- Levels: One and One Half
Lot
- Size: 0.25 Acres
- Dimensions: 82 x 135
Details
- Parcel number: 2200300021307029
- Zoning: Residential
- Zoning description: Residential
Construction
Type & style
- Home type: SingleFamily
- Property subtype: Single Family Residence
Materials
- Brick
Condition
- Year built: 1970
Utilities & green energy
- Water: Public
- Utilities for property: Sewer Available, Water Available
Community & HOA
Community
- Subdivision: Northridge Sub
HOA
- Has HOA: No
Location
- Region: Springfield
Financial & listing details
- Price per square foot: $144/sqft
- Tax assessed value: $244,580
- Annual tax amount: $3,256
- Date on market: 9/29/2026
- Listing terms: Conventional,FHA,VA Loan
Estimated market value
$295,200
$280,000 - $310,000
$2,192/mo
Price history
| Date | Event | Price |
|---|---|---|
| 9/29/2026 | Listed for sale | $299,900+119.1%$144/sqft |
Source:  WRIST #1048775 Report a problem WRIST #1048775 Report a problem | ||
| 3/3/2016 | Sold | $136,900-2.1%$66/sqft |
Source: Agent Provided Report a problem | ||
| 2/16/2016 | Pending sale | $139,900$67/sqft |
Source: Link-Hellmuth #372474 Report a problem | ||
| 1/14/2016 | Price change | $139,900-2.1%$67/sqft |
Source: Link-Hellmuth #372474 Report a problem | ||
| 11/14/2015 | Listed for sale | $142,900+130.5%$69/sqft |
Source: Link-Hellmuth #372474 Report a problem | ||
| 3/26/2015 | Sold | $62,000-47.2%$30/sqft |
Source: Public Record Report a problem | ||
| 5/9/2002 | Sold | $117,500+16.3%$56/sqft |
Source: Public Record Report a problem | ||
| 3/28/1996 | Sold | $101,000+7.4%$49/sqft |
Source: Public Record Report a problem | ||
| 6/15/1994 | Sold | $94,000$45/sqft |
Source: Public Record Report a problem | ||
Public tax history
| Year | Property taxes | Tax assessment |
|---|---|---|
| 2025 | $3,256 +16.1% | $85,600 +33.4% |
| 2024 | $2,806 +3.4% | $64,160 |
| 2023 | $2,713 -0.4% | $64,160 |
| 2022 | $2,723 +7.5% | $64,160 +26.8% |
| 2021 | $2,534 -0.1% | $50,600 |
| 2020 | $2,536 -1.9% | $50,600 |
| 2019 | $2,584 +8.7% | $50,600 +13.3% |
| 2018 | $2,377 | $44,660 -7.4% |
| 2017 | $2,377 +14.3% | $48,230 |
| 2016 | $2,079 -11.7% | $48,230 +7.4% |
| 2015 | $2,355 | $44,927 |
| 2014 | $2,355 +29.4% | $44,927 |
| 2013 | $1,819 +3% | $44,927 +19.2% |
| 2012 | $1,767 +3.9% | $37,706 |
| 2011 | $1,701 +5.4% | $37,706 |
| 2010 | $1,614 -2.8% | $37,706 -7% |
| 2009 | $1,660 +1.7% | $40,541 |
| 2008 | $1,633 +2.5% | $40,541 |
| 2007 | $1,593 +0.5% | $40,541 +5.8% |
| 2006 | $1,585 +99.5% | $38,301 |
| 2005 | $794 -70% | $38,301 +0% |
| 2004 | $2,648 +6.6% | $38,300 +4% |
| 2003 | $2,485 -0.4% | $36,820 |
| 2002 | $2,494 +8.7% | $36,820 +8.8% |
| 2000 | $2,295 | $33,840 |
Find assessor info on the county website
Monthly payment
Est. payment
Payment breakdown
Explore the cost of this home by adjusting the details. Changes won't be saved.Climate risks
Neighborhood: Northridge
- $228,2003 bd2 ba1.8k sqft4125 Middle Urbana Rd, Springfield, OH 45503Off Market
- $210,1004 bd1 ba1k sqft4161 Middle Urbana Rd, Springfield, OH 45503Off Market
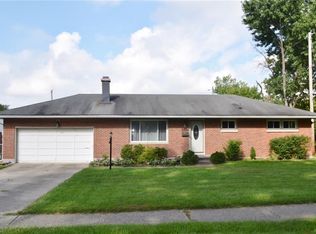
- $272,1004 bd2 ba2.1k sqft1958 Kimberly Cir, Springfield, OH 45503Off Market
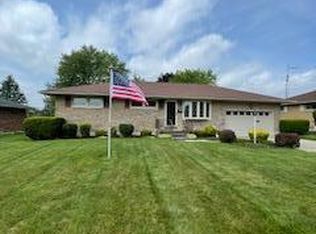
- $205,0003 bd1 ba1.1k sqft4111 Middle Urbana Rd, Springfield, OH 45503Sold
Similar homes
- $299,9004 bd2 ba1.9k sqft2462 Thor Dr, Springfield, OH 45503For Sale

 MLS ID #969373, Arthur Solomon, Coldwell Banker Heritage. DABR MLS
 - $275,0004 bd2 ba1.4k sqft4725 Chippendale Dr, Springfield, OH 45503For Sale

 MLS ID #1048839, Douglas Haney, Coldwell Banker Heritage. WRIST
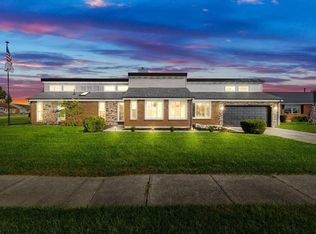
 - $247,9003 bd2 ba1.4k sqft1700 Elaina Dr, Springfield, OH 45503For Sale
 MLS ID #1048935, Cassandra Solomon, Coldwell Banker Heritage. WRIST
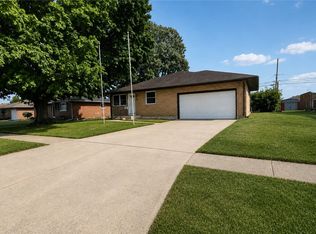
 - $300,0003 bd2 ba1.7k sqft1243 Student Ave, Springfield, OH 45503For Sale
 MLS ID #966844, Zhamisaf Shaibov, Irongate Inc.. DABR MLS
 - $300,0004 bd2 ba1.5k sqft6162 Prairie Rd, Springfield, OH 45502For SaleMLS ID #969745, Sunil Dhingra, Always Sunny Realty LLC. DABR MLS
- $310,0004 bd3 ba2.9k sqft1535 Winding Trl, Springfield, OH 45503For SaleMLS ID #969352, Virginia J Moody, Keller Williams Home Town Rlty. DABR MLS
- $289,0005 bd2 ba2.2k sqft3230 Glouster St, Springfield, OH 45503For SaleMLS ID #968561, Candace Johnson, Real of Ohio. DABR MLS
- $270,0004 bd2 ba1.7k sqft115 Villa Rd, Springfield, OH 45503For SaleMLS ID #969033, Arthur Solomon, Coldwell Banker Heritage. DABR MLS
- $399,9004 bd3 ba2.2k sqft3400 Cambridge Dr, Springfield, OH 45503For SaleMLS ID #969739, Lori Fulk, Real Estate II Inc.. DABR MLS
- $269,9004 bd2 ba1.9k sqft1415 Montego Dr, Springfield, OH 45503For SaleMLS ID #955795, Scott Marvin, Team Results Realty. DABR MLS
- $324,9003 bd2 ba1.5k sqft2874 Ashlar Dr, Springfield, OH 45503For SaleMLS ID #1048540, Tamara Comer, Coldwell Banker Heritage. WRIST
- $324,9004 bd3 ba2.7k sqft2801 Wellsford Ln, Springfield, OH 45503For SaleMLS ID #1048315, Aric Gibson, New Directions Realty, LLC. WRIST
- $299,9003 bd2 ba1.8k sqft186 Meadow Ln, Springfield, OH 45505For SaleMLS ID #969928, Danielle Chapman, Glasshouse Realty Group. DABR MLS
- $249,9003 bd2 ba1.3k sqft2141 W Mile Rd, Springfield, OH 45503For SaleMLS ID #970325, Priscilla L McNamee, Roost Real Estate Co. DABR MLS
- $349,9004 bd2 ba2.3k sqft3191 Tamarack Ave, Springfield, OH 45502For SaleMLS ID #969968, Jules LeMaster, Gallery Homes Real Estate, LLC. DABR MLS
- $210,0004 bd2 ba1.2k sqft1817 Marinette Dr, Springfield, OH 45503For SaleMLS ID #970198, Alison North, Glasshouse Realty Group. DABR MLS
- $348,0004 bd3 ba2.2k sqft742 Hartford Dr, Springfield, OH 45503For SaleMLS ID #968343, Tamara Comer, Coldwell Banker Heritage. DABR MLS
- $259,9004 bd2 ba1.7k sqft2802 Seymour Ln, Springfield, OH 45503For SaleMLS ID #1048114, Michael King, Howard Hanna Real Estate Services. WRIST
- $349,9003 bd2 ba1.5k sqft5800 Middle Urbana Rd, Springfield, OH 45502For SaleMLS ID #970244, Heather Williams, e-Merge Real Estate. DABR MLS
- $214,9994 bd3 ba2.4k sqft2732 Balsam Dr, Springfield, OH 45503For SaleMLS ID #969808, Scott Fader, Joseph Walter Realty, LLC. DABR MLS
