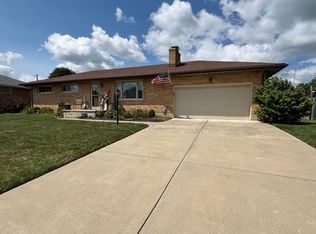
Discover the charm of country living in this 3-bedroom, 2-full-bath ranch home, offering the convenience of single-level living with no steps to worry about! This well-maintained home has great bones and offers a wonderful opportunity for buyers looking to add their own personal touches and modern updates. While some finishes may be dated, the home has been lovingly cared for and offers plenty of potential!
The unique floor plan welcomes you into a central hallway, with the dining area conveniently located to the right and the inviting living room just down the short hallway to the left. A cozy fireplace adds warmth and character, while the kitchen and dining room combination provides a comfortable space for everyday meals and gatherings. Carpeting extends throughout much of the home, with the possibility of hardwood floors hiding underneath, just waiting to be discovered!
Situated on over an acre, this property offers plenty of room for outdoor entertaining, gardening, or simply relaxing and enjoying the peaceful country surroundings. The 2-car garage and blacktop driveway provide convenient parking, while an additional 36x12 outbuilding offers storage for lawn equipment and outdoor essentials.
Good bones, a well-maintained home, and a beautiful country setting make this property an opportunity worth exploring! Bring your decorating ideas and imagine the possibilities of making this home your own. Property is being sold AS-IS to settle an estate. Don't miss your chance to see all this property has to offer!
Active
$289,000
5737 Twitchell Rd, Springfield, OH 45502
3beds
1,495sqft
Single Family Residence
Built in 1971
1.14 Acres Lot
$255,200 Zestimate®
$193/sqft
$-- HOA
What's special
Peaceful country surroundingsUnique floor planCentral hallway
- 2 hours
- 109
- 11
Zillow last checked:
Listing updated:
Listed by:
Tina Bleything 937-390-3715,
Roost Real Estate Co.
Source: WRIST,MLS#: 1049785
Facts & features
Interior
Bedrooms & bathrooms
- Bedrooms: 3
- Bathrooms: 2
- Full bathrooms: 2
Primary bedroom
- Level: First
- Area: 144 Square Feet
- Dimensions: 12.00 x 12.00
Bedroom 1
- Level: First
- Area: 110 Square Feet
- Dimensions: 11.00 x 10.00
Bedroom 2
- Level: First
- Area: 120 Square Feet
- Dimensions: 10.00 x 12.00
Dining room
- Level: First
- Area: 234 Square Feet
- Dimensions: 18.00 x 13.00
Kitchen
- Level: First
- Area: 140 Square Feet
- Dimensions: 14.00 x 10.00
Living room
- Level: First
- Area: 240 Square Feet
- Dimensions: 16.00 x 15.00
Heating
- Forced Air, Natural Gas
Cooling
- Central Air
Appliances
- Included: Dishwasher, Disposal, Range, Refrigerator
Features
- Ceiling Fan(s)
- Flooring: Carpet, Hardwood
- Windows: Window Coverings
- Basement: Crawl Space
- Number of fireplaces: 1
- Fireplace features: Wood Burning, One Fireplace
Interior area
- Total structure area: 1,495
- Total interior livable area: 1,495 sqft
Video & virtual tour
Property
Parking
- Total spaces: 2
- Parking features: Garage - Attached
- Attached garage spaces: 2
Features
- Levels: One
- Stories: 1
- Patio & porch: Porch, Patio
Lot
- Size: 1.14 Acres
- Dimensions: 150 x 331
- Features: Residential Lot
Details
- Additional structures: Outbuilding
- Parcel number: 2200300010000117
- Zoning description: Residential
Construction
Type & style
- Home type: SingleFamily
- Property subtype: Single Family Residence
Materials
- Brick
Condition
- Year built: 1971
Utilities & green energy
- Sewer: Septic Tank
- Water: Well
- Utilities for property: Natural Gas Connected
Community & HOA
HOA
- Has HOA: No
Location
- Region: Springfield
Financial & listing details
- Price per square foot: $193/sqft
- Tax assessed value: $218,560
- Annual tax amount: $2,524
- Date on market: 11/14/2026
- Listing terms: Cash,Conventional
Estimated market value
$255,200
$217,000 - $286,000
$1,732/mo
Price history
| Date | Event | Price |
|---|---|---|
| 11/14/2026 | Listed for sale | $289,000$193/sqft |
Source:  WRIST #1049785 Report a problem | ||
Public tax history
| Year | Property taxes | Tax assessment |
|---|---|---|
| 2025 | $2,524 +6.9% | $76,500 +20% |
| 2024 | $2,360 +2.2% | $63,750 |
| 2023 | $2,309 -1.1% | $63,750 |
| 2022 | $2,335 +6.9% | $63,750 +21.8% |
| 2021 | $2,185 -0.1% | $52,360 |
| 2020 | $2,187 -1.9% | $52,360 |
| 2019 | $2,229 +13.6% | $52,360 +14.8% |
| 2018 | $1,962 | $45,600 +0% |
| 2017 | $1,962 +17.5% | $45,599 |
| 2016 | $1,670 +5.1% | $45,599 +7.2% |
| 2015 | $1,590 | $42,533 |
| 2014 | $1,590 +2.4% | $42,533 |
| 2013 | $1,553 +0.7% | $42,533 +2.1% |
| 2012 | $1,542 +3.9% | $41,647 |
| 2011 | $1,484 +5.4% | $41,647 |
| 2010 | $1,408 -4.5% | $41,647 -7% |
| 2009 | $1,474 +1.7% | $44,783 |
| 2008 | $1,449 -17.5% | $44,783 |
| 2007 | $1,758 +0.2% | $44,783 +5.6% |
| 2006 | $1,755 +99.5% | $42,410 |
| 2005 | $880 -70% | $42,410 |
| 2004 | $2,932 +17.8% | $42,410 +15% |
| 2003 | $2,489 -0.4% | $36,880 |
| 2002 | $2,498 +9.7% | $36,880 +9.8% |
| 2000 | $2,278 | $33,580 |
Find assessor info on the county website
Monthly payment
Est. payment
Payment breakdown
Explore the cost of this home by adjusting the details. Changes won't be saved.Climate risks
Neighborhood: 45502

Similar homes
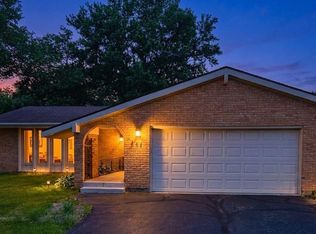
- $279,9004 bd2 ba1.2k sqft4443 Tulane Rd, Springfield, OH 45503For Sale
 MLS ID #1049739, Megan Florence, Howard Hanna Real Estate Services. WRIST
- $--3 bd2 ba1.9k sqft3301 Kappel Dr, Springfield, OH 45503Auction
 Auction.com 2
- $369,9003 bd2 ba1.8k sqft6407 Floyd Dr, Springfield, OH 45502For Sale
 MLS ID #1046067, Linda K. Harper, Howard Hanna Real Estate Services. WRIST
- $--3 bd2 ba1.2k sqft2918 Brewster Ct, Springfield, OH 45503Auction
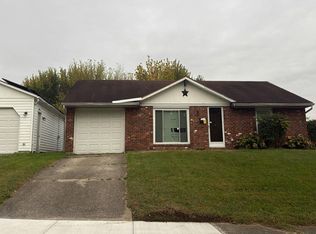 Auction.com 2
- $360,0005 bd3 ba1.4k sqft4310 Yale St, Springfield, OH 45502For SaleMLS ID #1048007, Tyler Hicks, Glasshouse Realty Group. WRIST
- $239,9003 bd2 ba1k sqft4848 Curtis Dr, Springfield, OH 45503For Sale
 MLS ID #972532, Arthur Solomon, Coldwell Banker Heritage. DABR MLS
- $196,0002 bd2 ba1.2k sqft4866 Brannan Dr W, Springfield, OH 45502For SaleMLS ID #1049781, Alva Fulk, Real Estate II, Inc.. WRIST
- $299,9003 bd2 ba1.7k sqft2691 Prestwick Village Cir #2691, Springfield, OH 45503For SaleMLS ID #1049083, Bart K Sheridan, Sheridans LLC. WRIST
- $200,0003 bd2 ba1.2k sqft2717 Seymour Ln, Springfield, OH 45503For SaleMLS ID #1049773, Douglas J. Acton, Key Realty. WRIST
- $309,0003 bd2 ba1.6k sqft4650 Eastridge St, Springfield, OH 45503For SaleMLS ID #1049443, Rodney Bennett, Walls & Bennett Realty. WRIST
- $289,0004 bd3 ba2k sqft4143 Middle Urbana Rd, Springfield, OH 45503For SaleMLS ID #969977, Sara Foulk, eXp Realty. DABR MLS
- $319,9003 bd2 ba1.8k sqft2874 Ashlar Dr, Springfield, OH 45503For SaleMLS ID #969452, Tamara Comer, Coldwell Banker Heritage. DABR MLS
- $294,9004 bd2 ba1.9k sqft2462 Thor Dr, Springfield, OH 45503For SaleMLS ID #969373, Arthur Solomon, Coldwell Banker Heritage. DABR MLS
- $269,9004 bd2 ba1.4k sqft4725 Chippendale Dr, Springfield, OH 45503For SaleMLS ID #1048839, Douglas Haney, Coldwell Banker Heritage. WRIST
- $350,0004 bd4 ba1.8k sqft1315 Northfield Ct, Springfield, OH 45502For SaleMLS ID #1049486, Douglas Haney, Coldwell Banker Heritage. WRIST
- $239,0003 bd2 ba1.1k sqft2461 Erter Dr, Springfield, OH 45503For SaleMLS ID #1049566, Jamie S. Colyer, Coldwell Banker Heritage. WRIST
- $300,0003 bd2 ba1.7k sqft1243 Student Ave, Springfield, OH 45503For SaleMLS ID #966844, Zhamisaf Shaibov, Irongate Inc.. DABR MLS
- $209,9003 bd2 ba1.4k sqft2943 Malibu St, Springfield, OH 45503For SaleMLS ID #1049716, Natalie M. Jackson, Mumma Realty and Auctioneers. WRIST
- $325,0003 bd2 ba1.5k sqft1641 Sierra Ave, Springfield, OH 45503For SaleMLS ID #971522, Jeff Horne, Coldwell Banker Heritage. DABR MLS
