Welcome home to this inviting two-story home tucked away on a quiet cul-de-sac, featuring 2 full baths, 2 half baths, a finished basement, and an expansive backyard! From the attractive brick-accented exterior and covered front porch to the attached two-car garage, this home offers curb appeal and everyday convenience. Step inside to a bright, spacious living room with multiple windows, a ceiling fan, and a fireplace framed by a decorative white mantel and distinctive tile surround. The kitchen features warm wood cabinetry, generous counter space, a double-basin sink, and a raised breakfast bar that connects to a sunlit dining nook with bay-style windows overlooking the backyard. The dishwasher, electric range, and refrigerator convey with the sale. A separate formal dining room adds wood flooring, elegant wainscoting, and crown molding--an inviting backdrop for dinners and celebrations. A convenient main-level half bath rounds out the first floor. Upstairs, the roomy primary bedroom offers a tray ceiling, ceiling fan, multiple windows, and a walk-in closet with shelving. The adjoining primary bath features a jetted soaking tub, separate shower, and extended vanity. Additional bedrooms provide flexible space for guests, an office, or hobbies, while a second full bath includes a double-sink vanity and ample cabinet storage. Need room to spread out? The finished basement delivers a substantial recreation area, a separate carpeted bonus room, built-in shelving, and another half bath--ideal for a media setup, game nights, exercise, or creative projects. Outside, enjoy a broad grassy backyard with room for outdoor activities, a deck ready for grilling and gathering, and a fire pit area. The home's rear bay window adds character, while the backyard offers an inviting backdrop for relaxing or entertaining. With flexible living areas across three levels and a peaceful cul-de-sac setting, this home is ready for its next chapter. Schedule your showing!
Active
$350,000
1315 Northfield Ct, Springfield, OH 45502
4beds
1,858sqft
Single Family Residence
Built in 1995
0.29 Acres Lot
$346,200 Zestimate®
$188/sqft
$-- HOA
What's special
Main-level half bathElegant wainscotingFinished basementCeiling fanSeparate carpeted bonus roomAttractive brick-accented exteriorInviting two-story home
- 2 days
- 296
- 29
Zillow last checked:
Listing updated:
Listed by:
Douglas Haney 937-322-0352,
Coldwell Banker Heritage
Source: WRIST,MLS#: 1049486
Facts & features
Interior
Bedrooms & bathrooms
- Bedrooms: 4
- Bathrooms: 4
- Full bathrooms: 2
- 1/2 bathrooms: 2
Primary bedroom
- Level: Second
- Area: 247 Square Feet
- Dimensions: 13.00 x 19.00
Bedroom 2
- Level: Second
- Area: 143 Square Feet
- Dimensions: 13.00 x 11.00
Bedroom 3
- Level: Second
- Area: 150 Square Feet
- Dimensions: 10.00 x 15.00
Bedroom 4
- Level: Second
- Area: 150 Square Feet
- Dimensions: 10.00 x 15.00
Primary bathroom
- Level: Second
- Area: 81 Square Feet
- Dimensions: 9.00 x 9.00
Half bathroom
- Level: First
- Area: 30 Square Feet
- Dimensions: 6.00 x 5.00
Half bathroom
- Level: Basement
- Area: 18 Square Feet
- Dimensions: 6.00 x 3.00
Bathroom 2
- Level: Second
- Area: 121 Square Feet
- Dimensions: 11.00 x 11.00
Breakfast
- Level: First
- Area: 110 Square Feet
- Dimensions: 10.00 x 11.00
Dining room
- Level: First
- Area: 121 Square Feet
- Dimensions: 11.00 x 11.00
Other
- Level: First
- Area: 24 Square Feet
- Dimensions: 4.00 x 6.00
Kitchen
- Level: First
- Area: 99 Square Feet
- Dimensions: 9.00 x 11.00
Living room
- Level: First
- Area: 361 Square Feet
- Dimensions: 19.00 x 19.00
Other
- Level: Basement
- Area: 209 Square Feet
- Dimensions: 19.00 x 11.00
Rec room
- Level: Basement
- Area: 306 Square Feet
- Dimensions: 18.00 x 17.00
Utility room
- Level: Second
- Area: 18 Square Feet
- Dimensions: 3.00 x 6.00
Utility room
- Level: Basement
- Area: 120 Square Feet
- Dimensions: 6.00 x 20.00
Heating
- Forced Air, Natural Gas
Cooling
- Central Air
Appliances
- Included: Dishwasher, Range, Refrigerator
Features
- Walk-In Closet(s), Ceiling Fan(s)
- Flooring: Carpet, Laminate
- Windows: Window Coverings
- Basement: Finished,Concrete
- Has fireplace: Yes
- Fireplace features: Gas
Interior area
- Total structure area: 1,858
- Total interior livable area: 1,858 sqft
Video & virtual tour
Property
Parking
- Total spaces: 2
- Parking features: Garage Door Opener
- Attached garage spaces: 2
Features
- Levels: Two
- Stories: 2
- Patio & porch: Deck
- Has private pool: Yes
- Has spa: Yes
- Spa features: Bath
Lot
- Size: 0.29 Acres
- Dimensions: 91 x 137
- Features: Residential Lot
Details
- Parcel number: 2200300028201011
- Zoning description: Residential
Construction
Type & style
- Home type: SingleFamily
- Architectural style: Colonial
- Property subtype: Single Family Residence
Materials
- Brick, Vinyl Siding
- Foundation: Concrete Perimeter
Condition
- Year built: 1995
Utilities & green energy
- Sewer: Public Sewer
- Water: Supplied Water
- Utilities for property: Natural Gas Connected, Sewer Connected
Community & HOA
Community
- Subdivision: Willow Chase Sub
HOA
- Has HOA: No
Location
- Region: Springfield
Financial & listing details
- Price per square foot: $188/sqft
- Tax assessed value: $244,570
- Annual tax amount: $3,377
- Date on market: 10/30/2026
- Listing terms: Cash,FHA,VA Loan
- Ownership: Corporation
- Ownership type: Corporation
Estimated market value
$346,200
$329,000 - $364,000
$2,267/mo
Price history
| Date | Event | Price |
|---|---|---|
| 10/30/2026 | Listed for sale | $350,000+128.9%$188/sqft |
Source:  WRIST #1049486 Report a problem | ||
| 11/14/1997 | Sold | $152,900$82/sqft |
Source: Public Record Report a problem | ||
Public tax history
| Year | Property taxes | Tax assessment |
|---|---|---|
| 2025 | $3,377 -0.4% | $85,600 +17% |
| 2024 | $3,390 +7% | $73,190 |
| 2023 | $3,167 -0.4% | $73,190 |
| 2022 | $3,179 -2.8% | $73,190 +14.7% |
| 2021 | $3,270 -0.1% | $63,800 |
| 2020 | $3,273 -1.9% | $63,800 |
| 2019 | $3,335 +110.4% | $63,800 +9.7% |
| 2018 | $1,585 | $58,180 +2.6% |
| 2017 | $1,585 +17.1% | $56,701 |
| 2016 | $1,354 -0.9% | $56,701 +2.2% |
| 2015 | $1,367 | $55,483 |
| 2014 | $1,367 +2.3% | $55,483 |
| 2013 | $1,336 -47.1% | $55,483 +8.6% |
| 2012 | $2,528 +3.8% | $51,100 |
| 2011 | $2,436 +6% | $51,100 |
| 2010 | $2,298 +4.6% | $51,100 |
| 2009 | $2,198 +1.7% | $51,100 |
| 2008 | $2,160 +2.4% | $51,100 |
| 2007 | $2,109 +7.1% | $51,100 +10.4% |
| 2006 | $1,970 +99.5% | $46,274 |
| 2005 | $987 -69.1% | $46,274 0% |
| 2004 | $3,200 +2.4% | $46,280 |
| 2003 | $3,123 -0.4% | $46,280 |
| 2002 | $3,135 +18.4% | $46,280 +18.6% |
| 2000 | $2,647 | $39,020 |
Find assessor info on the county website
Monthly payment
Est. payment
Payment breakdown
Explore the cost of this home by adjusting the details. Changes won't be saved.Climate risks
Neighborhood: Northridge
- $351,6004 bd3 ba2.5k sqft1317 Northfield Ct, Springfield, OH 45502Off Market
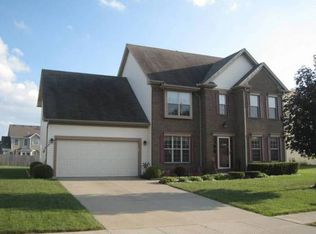
- $385,3004 bd3 ba2.5k sqft1309 Northfield Ct, Springfield, OH 45502Off Market

- $326,7003 bd2 ba1.7k sqft1318 Willow Chase Cir, Springfield, OH 45502Off Market
- $320,4003 bd3 ba1.6k sqft1321 Northfield Ct, Springfield, OH 45502Off Market
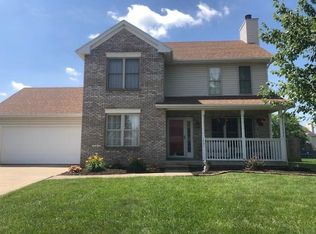
Similar homes
- $360,0005 bd3 ba1.4k sqft4310 Yale St, Springfield, OH 45502For Sale

 MLS ID #1048007, Tyler Hicks, Glasshouse Realty Group. WRIST
- $374,9003 bd3 ba2.7k sqft617 Donnelly Ave, Springfield, OH 45503For Sale

 MLS ID #226040133, Caroline Hanks, Coldwell Banker Realty. Columbus and Central Ohio Regional MLS
- $349,9004 bd3 ba2.2k sqft28 James Ct, South Charleston, OH 45368For Sale
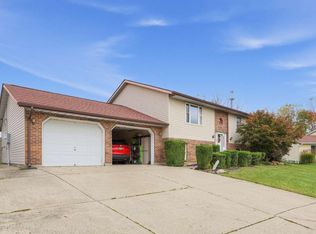 MLS ID #1049489, Nicholas Huscroft, Chosen Real Estate Group. WRIST
- $279,9003 bd2 ba1.3k sqft5236 Taywell Dr, Springfield, OH 45503For Sale
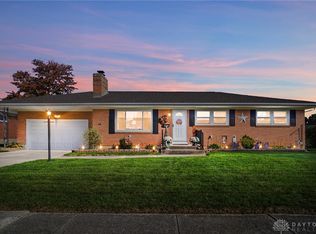
 MLS ID #971690, Jeff Horne, Coldwell Banker Heritage. DABR MLS
- $375,0004 bd3 ba2.3k sqft5730 Old Clifton Rd, Springfield, OH 45502For SaleMLS ID #1048900, Brandon Adams, Real of Ohio. WRIST
- $349,9003 bd2 ba1.7k sqft3620 Old Mill Rd, Springfield, OH 45502For SaleMLS ID #965747, Michelle Sukola, Glasshouse Realty Group. DABR MLS
- $324,9004 bd3 ba2.7k sqft2801 Wellsford Ln, Springfield, OH 45503For SaleMLS ID #1048315, Aric Gibson, New Directions Realty, LLC. WRIST
- $329,9004 bd3 ba2.3k sqft3161 Sherwood Park Dr, Springfield, OH 45505For SaleMLS ID #967356, Justen Fain, Coldwell Banker Heritage. DABR MLS
- $349,9004 bd3 ba2.3k sqft2082 Stowe Dr, Springfield, OH 45505For SaleMLS ID #1046406, Linda K. Harper, Howard Hanna Real Estate Services. WRIST
- $329,0003 bd2 ba1.7k sqft1820 Timberline Dr, Springfield, OH 45504For SaleMLS ID #1049016, Tina Bleything, Roost Real Estate Co.. WRIST
- $200,0003 bd1 ba1.1k sqft1001 Robin Rd, Springfield, OH 45503For SaleMLS ID #972070, Lisa Smedley, Home City Real Estate. DABR MLS
- $310,0003 bd2 ba1.7k sqft6436 Manete St, Springfield, OH 45502For SaleMLS ID #965280, Natalie Correa, NavX Realty, LLC. DABR MLS
- $259,9004 bd2 ba1.7k sqft2802 Seymour Ln, Springfield, OH 45503For SaleMLS ID #1048114, Michael King, Howard Hanna Real Estate Services. WRIST
- $279,9003 bd3 ba1.4k sqft570 Tuttle Rd, Springfield, OH 45503For SaleMLS ID #226039678, Kimberly J Slane, Red 1 Realty. Columbus and Central Ohio Regional MLS
- $180,0003 bd1 ba1k sqft1341 N Plum St, Springfield, OH 45504For SaleMLS ID #1049471, Dori Gaier, Coldwell Banker Heritage. WRIST
- $379,5003 bd1 ba1.2k sqft2332 Villa Rd, Springfield, OH 45503For SaleMLS ID #1043885, Linda M. Schutte, Key Realty. WRIST
- $295,0003 bd2 ba1.8k sqft186 Meadow Ln, Springfield, OH 45505For SaleMLS ID #969928, Danielle Chapman, Glasshouse Realty Group. DABR MLS
- $399,9003 bd3 ba2.2k sqft3730 Old Columbus Rd, Springfield, OH 45503For SaleMLS ID #967055, Eric Stoner, NavX Realty, LLC. DABR MLS
- $275,0003 bd3 ba2.4k sqft235 Oakridge Dr, Springfield, OH 45504AuctionMLS ID #1049246, Curtis Mumma, Mumma Realty and Auctioneers. WRIST
- $355,0003 bd3 ba2.4k sqft81 Country Rd, Urbana, OH 43078For SaleMLS ID #971023, Maurice Carpenter, Gallery Homes Real Estate, LLC. DABR MLS
