Skip main navigation
Off market
  • $333,500

    1321 Northfield Ct, Springfield, OH 45502

    3beds
    1,602sqft
    SingleFamily
    Built in 1997
    0.27 Acres Lot
    $333,500 Zestimate®
    $208/sqft
    $2,043 Estimated rent

    Home value

    $333,500

    $317,000 - $350,000

    $2,043/mo

    Zestimate® history
    Loading
    Loading...

    Owner options

    List your home for rent

    $2,043/mo

    Rent Zestimate®

    Find your next renter with Zillow Rental Manager. Plus, with online applications, you can quickly screen prospective tenants – for free.

    Learn more

    $2,043/mo

    Rent Zestimate®

    Refinance and save

    $2,099/mo

    Est. payment

    Refinancing to a lower rate could help reduce your monthly payments and save thousands over the life of the loan.

    See today's rates

    $2,099/mo

    Est. payment

    Explore your selling options

    Work with a Zillow partner agent

    Leverage their expertise and Zillow's premium Showcase listings to get your home seen by more buyers.

    Get started

    List with your own agent

    Get your home in front of millions of buyers by listing it on Zillow.

    Learn how to do it

    Sell it yourself

    Take full control of how buyers see your home on Zillow by listing For Sale by Owner (FSBO).

    List your home

    What's special

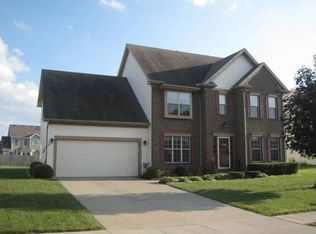
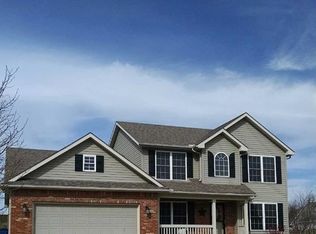
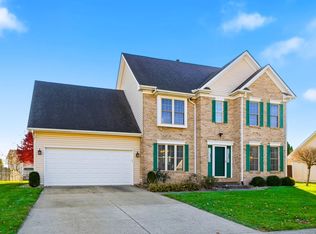
    This home is perfect for outdoor entertaining. Enjoy your summer days relaxing in the pool and nights watching a movie outside by the fire or from the hot tub. The outdoor bar and built-in grill make this backyard the perfect spot for entertaining. Inside you will find new flooring throughout the main level, beautiful wainscoting in the dining room, a kitchen that opens to the living room with a gas fireplace and a powder room. There are three bedrooms upstairs, including the master with a walk in shower, a whirlpool tub and walk in closet, along with another full bath and a washer/dryer hookup. The basement provides an additional 300 sq ft of finished living space which includes a rec room and a 4th bedroom along with a laundry room and storage area, which is plumbed for another bathroom. Hot tub, trampoline, bar stools and outdoor tv stay. This is a MUST SEE. Call today for your private tour!

    This property is off market, which means it's not currently listed for sale or rent on Zillow. This may be different from what's available on other websites or public sources.
    Facts & features

    Interior

    Bedrooms & bathrooms
    • Bedrooms: 3
    • Bathrooms: 3
    • Full bathrooms: 2
    • 1/2 bathrooms: 1
    Heating
    • Forced air, Gas
    Cooling
    • Central
    Appliances
    • Included: Dishwasher, Garbage disposal, Microwave, Range / Oven, Refrigerator
    Features
    • Has fireplace: Yes
    Interior area
    • Total interior livable area: 1,602 sqft

    Property

    Parking
    • Total spaces: 2
    • Parking features: Garage - Attached
    Features
    • Exterior features: Other
    Lot
    • Size: 0.27 Acres
    Details
    • Parcel number: 2200300028201013

    Construction

    Type & style
    • Home type: SingleFamily
    • Architectural style: Colonial
    Materials
    • Metal
    • Roof: Other
    Condition
    • Year built: 1997

    Utilities & green energy

    • Utilities for property: Natural Gas, Sanitary Sewer, Supplied Water

    Community & neighborhood

    Location
    • Region: Springfield

    Other

    Other facts
    • Exterior: Vinyl, Brick
    • Heating System: Forced Air Heat, Gas Heat
    • Internet: All Internet
    • Land Information: Residential Lot
    • Property Type: Residential
    • Utilities: Natural Gas, Sanitary Sewer, Supplied Water
    • Appliances: Dishwasher, Dryer, Garbage Disposal, Microwave, Range, Refrigerator, Washer
    • Foundation: Full Basement, Semi Finish Basement
    • Outside Features: Deck, Fence, Oth Out. Feat. (See Rmks), Above Grnd Pool, Hot Tub, Storage Shed
    • Cooling: Central Cooling
    • Fireplace Stove: Gas, One, Blower
    • Inside Features: Ceiling Fan, Full Wind Cvr, Gas Water Heater, Walk-in Closet, Whirlpool Tub
    • Special Feature: Cul-De-Sac
    • Special Feature: Bath 1st Floor
    • Special Feature: Dining Room, Family Room, Rec Room
    • Level Style: 2 Story
    • Parcel Number: 2200300028201013

    Price history

    DateEventPrice
    8/23/2019Sold$225,000-4.2%$140/sqft
    Source: WRIST #428725 Report a problem
    8/4/2019Pending sale$234,900$147/sqft
    Source: Lagonda Creek Real Estate, LLC #428725 Report a problem
    7/30/2019Price change$234,900-2.1%$147/sqft
    Source: Lagonda Creek Real Estate, LLC #428725 Report a problem
    6/30/2019Listed for sale$239,900+20.3%$150/sqft
    Source: Lagonda Creek Real Estate, LLC #428725 Report a problem
    10/31/2014Sold$199,500$125/sqft
    Source: Public Record Report a problem
    9/17/2014Listed for sale$199,500+9.1%$125/sqft
    Source: Roediger Realty, Inc. #361455 Report a problem
    9/16/2009Sold$182,900-8.5%$114/sqft
    Source: Public Record Report a problem
    11/16/2008Listing removed$199,900$125/sqft
    Source: Visual Tour #300556 Report a problem
    8/30/2008Listed for sale$199,900+35.5%$125/sqft
    Source: Visual Tour #300556 Report a problem
    6/21/2000Sold$147,500+7.7%$92/sqft
    Source: Public Record Report a problem
    2/28/1997Sold$137,000$86/sqft
    Source: Public Record Report a problem

    Public tax history

    YearProperty taxesTax assessment
    2024$3,466 +7%$74,850
    2023$3,239 -0.4%$74,850
    2022$3,251 -1.6%$74,850 +16.2%
    2021$3,303 -0.1%$64,440
    2020$3,306 -1.9%$64,440
    2019$3,369 +9.4%$64,440 +14.1%
    2018$3,079 $56,500 +5%
    2017$3,079 +17.1%$53,831
    2016$2,630 +0.7%$53,831 +2.2%
    2015$2,612 $52,672
    2014$2,612 +5.8%$52,672 +2%
    2013$2,469 +0.9%$51,622 +1.6%
    2012$2,446 +3.8%$50,810
    2011$2,357 +6%$50,810
    2010$2,223 +4.6%$50,810
    2009$2,126 -17.8%$50,810 -19.6%
    2008$2,587 +2.4%$63,162
    2007$2,525 +7.2%$63,162 +10.9%
    2006$2,357 +99.5%$56,946
    2005$1,181 -70%$56,946 0%
    2004$3,938 +2.4%$56,950
    2003$3,844 -0.4%$56,950
    2002$3,858 -2.2%$56,950 -2.1%
    2000$3,945 $58,160

    Find assessor info on the county website

    Neighborhood: Northridge

    Nearby schools

    GreatSchools rating
    Schools provided by the listing agent
    • Elementary: ROLLING HILLS
    • Middle: NORTHRIDGE
    • High: KENTON RIDGE
    • District: 1203 Northeastern LSD

    Source: The MLS. This data may not be complete. We recommend contacting the local school district to confirm school assignments for this home.

    Get a cash offer in 3 minutes
    Find out how much your home could sell for in as little as 3 minutes with a no-obligation cash offer.
    Estimated market value
    $333,500
    Get a cash offer in 3 minutes
    Find out how much your home could sell for in as little as 3 minutes with a no-obligation cash offer.
    Estimated market value
    $333,500