This one-of-a-kind, Mid-Century contemporary tri-level Home offers approximately 2,700 square feet of distinctive living space, filled with natural light and architectural character. A beautiful stone-floored entryway creates a memorable first impression, leading into an open, inviting layout highlighted by dramatic vaulted ceilings, exposed wood beams, expansive windows, and thoughtfully designed details throughout.
The main living areas flow effortlessly from the spacious living room into the dining area and eat-in kitchen, creating an ideal setting for everyday living, hosting, and entertaining. The updated kitchen features stainless-steel appliances, refreshed finishes, and convenient access to the light-filled three-season room. Custom built-in storage along the staircase adds both character and functionality.
The primary suite includes a newly renovated en-suite bathroom with updated tile and finishes. Fresh interior paint, updated ceiling fans and fixtures, and a new kitchen faucet provide additional modern touches throughout the home. A separate family room with a wood-burning fireplace offers another comfortable gathering space, while the laundry room comes complete with a washer, dryer, and built-in shelving for added storage.
With four spacious bedrooms, two-and-a-half bathrooms, multiple living areas, and a unique combination of mid-century character and contemporary updates, this standout home offers remarkable space, style, and versatility.
Active
$339,900
2801 Wellsford Ln, Springfield, OH 45503
4beds
2,754sqft
Single Family Residence
Built in 1967
0.27 Acres Lot
$332,900 Zestimate®
$123/sqft
$-- HOA
What's special
Four spacious bedroomsArchitectural characterOpen inviting layoutDramatic vaulted ceilingsBeautiful stone-floored entrywayTwo-and-a-half bathroomsThoughtfully designed details throughout
- 20 days
- 641
- 70
Zillow last checked:
Listing updated:
Listed by:
Aric Gibson 614-402-5212,
New Directions Realty, LLC
Source: WRIST,MLS#: 1048315
Facts & features
Interior
Bedrooms & bathrooms
- Bedrooms: 4
- Bathrooms: 3
- Full bathrooms: 2
- 1/2 bathrooms: 1
Primary bedroom
- Level: Basement
- Area: 190.61 Square Feet
- Dimensions: 13.20 x 14.44
Bedroom 2
- Level: First
- Area: 148.84 Square Feet
- Dimensions: 11.85 x 12.56
Bedroom 3
- Level: First
- Area: 140.04 Square Feet
- Dimensions: 11.15 x 12.56
Bedroom 4
- Level: Basement
- Area: 345 Square Feet
- Dimensions: 15.00 x 23.00
Primary bathroom
- Level: Basement
- Area: 84.44 Square Feet
- Dimensions: 10.26 x 8.23
Bathroom 2
- Level: First
- Area: 43.7 Square Feet
- Dimensions: 6.85 x 6.38
Bathroom 3
- Level: First
- Area: 27.9 Square Feet
- Dimensions: 5.45 x 5.12
Other
- Level: Second
- Area: 72.89 Square Feet
- Dimensions: 9.18 x 7.94
Kitchen
- Level: Second
- Area: 105.11 Square Feet
- Dimensions: 9.18 x 11.45
Living room
- Level: Second
- Area: 604.02 Square Feet
- Dimensions: 21.09 x 28.64
Other
- Level: First
- Area: 132 Square Feet
- Dimensions: 11.00 x 12.00
Heating
- Forced Air, Natural Gas
Cooling
- Central Air
Appliances
- Included: Built-In Electric Oven, Dishwasher, Dryer, Microwave, Refrigerator, Washer
Features
- Cathedral Ceiling(s), Open Floorplan
- Flooring: Carpet, Tile, Vinyl, Wood
- Windows: Window Coverings
- Basement: Finished,Full
- Has fireplace: Yes
- Fireplace features: Wood Burning
Interior area
- Total structure area: 2,754
- Total interior livable area: 2,754 sqft
Video & virtual tour
Property
Parking
- Total spaces: 2
- Parking features: Garage - Attached
- Attached garage spaces: 2
Features
- Levels: Tri-Level
- Patio & porch: Patio
- Fencing: Fenced
Lot
- Size: 0.27 Acres
- Dimensions: 81 x 148
- Features: Cul-De-Sac, Residential Lot
Details
- Additional structures: Storage
- Parcel number: 3400300025315020
- Zoning description: Residential
Construction
Type & style
- Home type: SingleFamily
- Architectural style: Contemporary
- Property subtype: Single Family Residence
Materials
- Brick, Masonite, Wood Siding
- Foundation: Block
Condition
- Year built: 1967
Utilities & green energy
- Sewer: Public Sewer
- Water: Supplied Water
- Utilities for property: Natural Gas Connected
Community & HOA
Community
- Subdivision: Greenlawn Village 11
HOA
- Has HOA: No
Location
- Region: Springfield
Financial & listing details
- Price per square foot: $123/sqft
- Tax assessed value: $255,120
- Annual tax amount: $3,974
- Date on market: 9/11/2026
- Listing terms: Cash,FHA,VA Loan
Estimated market value
$332,900
$316,000 - $350,000
$2,179/mo
Price history
| Date | Event | Price |
|---|---|---|
| 9/11/2026 | Listed for sale | $339,900+36%$123/sqft |
Source:  WRIST #1048315 Report a problem WRIST #1048315 Report a problem | ||
| 2/15/2024 | Listing removed | -- |
Source:  Coldwell Banker Heritage Realtors #1021355 Report a problem Coldwell Banker Heritage Realtors #1021355 Report a problem | ||
| 1/5/2024 | Listed for sale | $249,900+1.2%$91/sqft |
Source: Coldwell Banker Heritage Realtors #1021355 Report a problem | ||
| 10/31/2022 | Sold | $246,900-1.2%$90/sqft |
Source: WRIST #1021355 Report a problem | ||
| 10/1/2022 | Pending sale | $249,900$91/sqft |
Source: DABR MLS #874011 Report a problem | ||
| 9/22/2022 | Listed for sale | $249,900+108.3%$91/sqft |
Source: Coldwell Banker Heritage Realtors #1021355 Report a problem | ||
| 6/15/2021 | Sold | $120,000+29%$44/sqft |
Source: Public Record Report a problem | ||
| 9/16/2010 | Sold | $93,000-15.5%$34/sqft |
Source: Public Record Report a problem | ||
| 7/1/2010 | Listed for sale | $110,000+6.8%$40/sqft |
Source: Real Living Realty Services #320255 Report a problem | ||
| 6/21/2010 | Sold | $103,000-24.2%$37/sqft |
Source: Public Record Report a problem | ||
| 6/13/2010 | Listed for sale | -- |
Source: foreclosure.com Report a problem | ||
| 5/21/2008 | Listing removed | $135,900$49/sqft |
Source: Z57 #280440 Report a problem | ||
| 4/23/2008 | Listed for sale | $135,900-2.9%$49/sqft |
Source: Z57 #280440 Report a problem | ||
| 4/23/1999 | Sold | $139,900$51/sqft |
Source: Public Record Report a problem | ||
| 6/6/1997 | Sold | $139,900$51/sqft |
Source: Public Record Report a problem | ||
Public tax history
| Year | Property taxes | Tax assessment |
|---|---|---|
| 2025 | $3,974 +13.8% | $89,290 +29.5% |
| 2024 | $3,493 +2.6% | $68,930 |
| 2023 | $3,405 -2.4% | $68,930 |
| 2022 | $3,488 +7.5% | $68,930 +16.7% |
| 2021 | $3,245 -0.2% | $59,060 |
| 2020 | $3,253 -0.2% | $59,060 |
| 2019 | $3,261 +110.6% | $59,060 +9.7% |
| 2018 | $1,548 | $53,840 -3.7% |
| 2017 | $1,548 -50% | $55,902 |
| 2016 | $3,099 +5.7% | $55,902 +10.9% |
| 2015 | $2,931 | $50,429 |
| 2014 | $2,931 +1.5% | $50,429 |
| 2013 | $2,887 -2.9% | $50,429 -5.9% |
| 2012 | $2,974 -2% | $53,579 |
| 2011 | $3,034 +7.7% | $53,579 |
| 2010 | $2,818 +1.1% | $53,579 -5% |
| 2009 | $2,788 +3% | $56,396 |
| 2008 | $2,708 +1.3% | $56,396 |
| 2007 | $2,672 +0.1% | $56,396 +7.8% |
| 2006 | $2,671 +135.5% | $52,333 |
| 2005 | $1,134 -72% | $52,333 +0% |
| 2004 | $4,055 +4.2% | $52,330 +6% |
| 2003 | $3,893 -0.2% | $49,370 |
| 2002 | $3,900 +8.6% | $49,370 +7.3% |
| 2000 | $3,592 | $46,000 |
Find assessor info on the county website
Monthly payment
Est. payment
Payment breakdown
Explore the cost of this home by adjusting the details. Changes won't be saved.Climate risks
Neighborhood: 45503

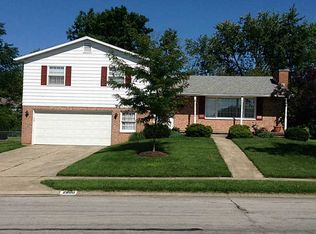
Similar homes
- $349,9003 bd2 ba1.5k sqft5800 Middle Urbana Rd, Springfield, OH 45502For Sale
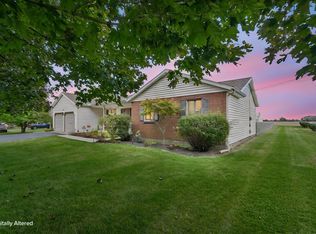
 MLS ID #1048844, Heather Williams, e-Merge Real Estate. WRIST
 - $289,0005 bd2 ba2.2k sqft3230 Glouster St, Springfield, OH 45503For Sale

 MLS ID #968561, Candace Johnson, Real of Ohio. DABR MLS
 - $450,0004 bd4 ba3.2k sqft3131 Imperial Blvd, Springfield, OH 45503For Sale
 MLS ID #1048015, Sunny R Dhingra, Always Sunny Realty, LLC. WRIST
 - $329,9003 bd2 ba1.8k sqft1707 Longview Dr, Springfield, OH 45504For Sale
 MLS ID #969735, Tamara Comer, Coldwell Banker Heritage. DABR MLS
 - $299,9003 bd2 ba1.8k sqft186 Meadow Ln, Springfield, OH 45505For SaleMLS ID #969928, Danielle Chapman, Glasshouse Realty Group. DABR MLS
- $349,9004 bd3 ba2.3k sqft2082 Stowe Dr, Springfield, OH 45505For SaleMLS ID #1046406, Linda K. Harper, Howard Hanna Real Estate Services. WRIST
- $300,0003 bd2 ba1.7k sqft1243 Student Ave, Springfield, OH 45503For SaleMLS ID #966844, Zhamisaf Shaibov, Irongate Inc.. DABR MLS
- $340,0003 bd2 ba2.1k sqft115 Ardmore Rd, Springfield, OH 45504For SaleMLS ID #961910, Sarah Lyons, Glasshouse Realty Group. DABR MLS
- $259,9004 bd2 ba1.7k sqft2802 Seymour Ln, Springfield, OH 45503For SaleMLS ID #1048114, Michael King, Howard Hanna Real Estate Services. WRIST
- $310,0003 bd2 ba1.6k sqft2743 Ironwood Dr, Springfield, OH 45504For SaleMLS ID #968811, Tawny Boyle, Howard Hanna Real Estate Serv. DABR MLS
- $299,0004 bd3 ba2k sqft1820 Pembrook Rd, Springfield, OH 45504For SaleMLS ID #967192, Cindy Waddle, West Parke Real Estate Group. DABR MLS
- $409,9004 bd2 ba2.7k sqft286 N Broadmoor Blvd, Springfield, OH 45504For SaleMLS ID #1048424, Ryan William King, Real Estate II, Inc.. WRIST
- $210,0003 bd1 ba1.7k sqft2020 Winding Trl, Springfield, OH 45503For SaleMLS ID #1045590, Jack Irwin Blain, Real Estate II, Inc.. WRIST
- $385,0005 bd3 ba1.4k sqft4310 Yale St, Springfield, OH 45502For SaleMLS ID #1048007, Tyler Hicks, Glasshouse Realty Group. WRIST
- $317,5003 bd2 ba1.5k sqft4268 Joshane St, Springfield, OH 45502For SaleMLS ID #968888, Kimberly I Clark-Boggs, Keller Williams Home Town Rlty. DABR MLS
- $439,9005 bd4 ba2.4k sqft2756 Cottonwood Dr, Springfield, OH 45504For SaleMLS ID #960815, David C Guyton II, Glasshouse Realty Group. DABR MLS
- $415,0005 bd3 ba2.9k sqft2684 Arthur Rd, Springfield, OH 45502For SaleMLS ID #959518, Michele Hines, BHHS Professional Realty. DABR MLS
- $224,0005 bd2 ba2.1k sqft102 S Freeman St, Springfield, OH 45505For SaleMLS ID #1047697, Diana Saucedo, Coldwell Banker Heritage. WRIST
- $188,9004 bd2 ba1.7k sqft1309-1311 W Cedarview Dr, Springfield, OH 45503For SaleMLS ID #1048352, Linda M. Schutte, Key Realty. WRIST
- $469,9003 bd2 ba2.1k sqft1980 Appian Way, Springfield, OH 45503For SaleMLS ID #1047227, Diedre M. Koik, Roost Real Estate Co.. WRIST
