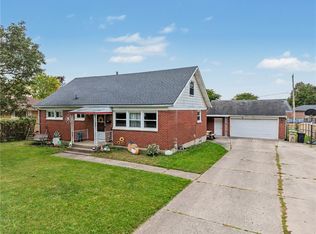
Welcome to 4725 Chippendale Drive, a well-maintained brick ranch offering comfortable one-level living, flexible space, and a long list of valuable updates. Step inside to a bright, spacious living room with multiple windows, warm wood-look flooring, and plenty of room to relax or entertain. The dining area connects easily to the kitchen, where you'll find abundant wood cabinetry, generous counter space, a double-basin sink, and natural light. The refrigerator, electric range, and countertop microwave all convey with the property. The main level features four bedrooms and two baths, including a full bath with warm-toned tile and a convenient half bath. Several bedrooms offer generous closet space, and ceiling fans throughout multiple rooms add everyday comfort. The practical floor plan provides excellent flow while keeping living, dining, and sleeping areas well defined. Need storage or room to grow? The full unfinished basement offers substantial space for storage, hobbies, a workshop, exercise area, or future finishing. The basement was waterproofed in 2013 and a sump pump was added for added peace of mind. Other major improvements include a roof installed in 2025, PEX plumbing in 2025, water heater in 2024, flooring redone in 2024, and an electrical panel updated in 2013. Outside, enjoy a large concrete patio just off the home, ideal for grilling, outdoor dining, or relaxing. The expansive backyard provides plenty of room for gardening, recreation, pets, or gatherings, and includes fenced areas plus a storage shed for lawn and garden equipment. An attached garage adds convenient parking and additional storage. With solid brick construction, a functional ranch layout, a full basement, generous outdoor space, and numerous recent updates, 4725 Chippendale Drive offers a compelling combination of comfort, practicality, and value. Schedule your private showing and come see all this home has to offer.
Active
$275,000
4725 Chippendale Dr, Springfield, OH 45503
4beds
1,475sqft
Single Family Residence
Built in 1962
0.29 Acres Lot
$269,800 Zestimate®
$186/sqft
$-- HOA
What's special
Well-maintained brick ranchSolid brick constructionComfortable one-level livingFunctional ranch layoutAbundant wood cabinetryWarm wood-look flooringGenerous counter space
- 3 days
- 389
- 26
Zillow last checked:
Listing updated:
Listed by:
Douglas Haney 937-322-0352,
Coldwell Banker Heritage
Source: WRIST,MLS#: 1048839
Facts & features
Interior
Bedrooms & bathrooms
- Bedrooms: 4
- Bathrooms: 2
- Full bathrooms: 1
- 1/2 bathrooms: 1
Primary bedroom
- Level: First
- Area: 143 Square Feet
- Dimensions: 13.00 x 11.00
Bedroom 2
- Level: First
- Area: 143 Square Feet
- Dimensions: 13.00 x 11.00
Bedroom 3
- Level: First
- Area: 99 Square Feet
- Dimensions: 9.00 x 11.00
Bedroom 4
- Level: First
- Area: 150 Square Feet
- Dimensions: 15.00 x 10.00
Half bathroom
- Level: First
- Area: 20 Square Feet
- Dimensions: 5.00 x 4.00
Bathroom 1
- Level: First
- Area: 56 Square Feet
- Dimensions: 7.00 x 8.00
Dining room
- Level: First
- Area: 168 Square Feet
- Dimensions: 14.00 x 12.00
Other
- Level: First
- Area: 36 Square Feet
- Dimensions: 9.00 x 4.00
Kitchen
- Level: First
- Area: 63 Square Feet
- Dimensions: 9.00 x 7.00
Living room
- Level: First
- Area: 228 Square Feet
- Dimensions: 19.00 x 12.00
Heating
- Forced Air, Natural Gas
Cooling
- Central Air
Appliances
- Included: Microwave, Range, Refrigerator, Water Softener Owned
Features
- Ceiling Fan(s)
- Flooring: Laminate
- Basement: Block,Full,Unfinished
- Has fireplace: No
Interior area
- Total structure area: 1,475
- Total interior livable area: 1,475 sqft
Video & virtual tour
Property
Parking
- Total spaces: 2
- Parking features: Garage Door Opener
- Attached garage spaces: 2
Features
- Levels: One
- Stories: 1
- Patio & porch: Patio
Lot
- Size: 0.29 Acres
- Dimensions: 89 x 140
- Features: Residential Lot
Details
- Additional structures: Shed(s)
- Parcel number: 2200300021104011
- Zoning description: Residential
Construction
Type & style
- Home type: SingleFamily
- Architectural style: Ranch
- Property subtype: Single Family Residence
Materials
- Brick
- Foundation: Block
Condition
- Year built: 1962
Utilities & green energy
- Sewer: Public Sewer
- Water: Supplied Water
- Utilities for property: Natural Gas Connected, Sewer Connected
Community & HOA
Community
- Subdivision: Northridge Sub
HOA
- Has HOA: No
Location
- Region: Springfield
Financial & listing details
- Price per square foot: $186/sqft
- Tax assessed value: $202,470
- Annual tax amount: $2,695
- Date on market: 10/1/2026
- Listing terms: Cash,Conventional,FHA,VA Loan
Estimated market value
$269,800
$256,000 - $283,000
$1,699/mo
Price history
| Date | Event | Price |
|---|---|---|
| 10/1/2026 | Listed for sale | $275,000+134%$186/sqft |
Source:  WRIST #1048839 Report a problem WRIST #1048839 Report a problem | ||
| 7/22/2004 | Sold | $117,500$80/sqft |
Source: Public Record Report a problem | ||
Public tax history
| Year | Property taxes | Tax assessment |
|---|---|---|
| 2025 | $2,695 +22.2% | $70,870 +40.5% |
| 2024 | $2,206 +3.4% | $50,450 |
| 2023 | $2,133 -0.4% | $50,450 |
| 2022 | $2,141 +0.3% | $50,450 +18.3% |
| 2021 | $2,135 -0.1% | $42,630 |
| 2020 | $2,137 -1.9% | $42,630 |
| 2019 | $2,177 +8.7% | $42,630 +13.2% |
| 2018 | $2,004 | $37,650 -4% |
| 2017 | $2,004 +17.5% | $39,222 |
| 2016 | $1,705 +0.7% | $39,222 +5.7% |
| 2015 | $1,693 | $37,101 |
| 2014 | $1,693 +2.4% | $37,101 |
| 2013 | $1,654 -1.5% | $37,101 +3.6% |
| 2012 | $1,680 +3.9% | $35,823 |
| 2011 | $1,617 +5.4% | $35,823 |
| 2010 | $1,534 -2.6% | $35,823 -7% |
| 2009 | $1,575 +1.7% | $38,521 |
| 2008 | $1,549 +2.5% | $38,521 |
| 2007 | $1,512 -1.4% | $38,521 +4% |
| 2006 | $1,532 +99.5% | $37,031 |
| 2005 | $768 -70% | $37,031 +0% |
| 2004 | $2,560 +8.6% | $37,030 +6% |
| 2003 | $2,358 -0.4% | $34,940 |
| 2002 | $2,367 +12.1% | $34,940 +12.2% |
| 2000 | $2,112 | $31,140 |
Find assessor info on the county website
Monthly payment
Est. payment
Payment breakdown
Explore the cost of this home by adjusting the details. Changes won't be saved.Climate risks
Neighborhood: Northridge
- $206,3002 bd1 ba1.1k sqft4717 Chippendale Dr, Springfield, OH 45503Off Market
- $187,6003 bd1 ba1.1k sqft4733 Chippendale Dr, Springfield, OH 45503Off Market
- $210,0003 bd1 ba1k sqft4738 Ridgewood Rd E, Springfield, OH 45503Off Market
- $192,1003 bd1 ba1k sqft4754 Ridgewood Rd E, Springfield, OH 45503Off Market
Similar homes
- $249,9003 bd2 ba1.3k sqft2141 W Mile Rd, Springfield, OH 45503For Sale

 MLS ID #970325, Priscilla L McNamee, Roost Real Estate Co. DABR MLS
 - $299,9004 bd2 ba1.9k sqft2462 Thor Dr, Springfield, OH 45503For Sale
 MLS ID #969373, Arthur Solomon, Coldwell Banker Heritage. DABR MLS
 - $299,9004 bd3 ba2k sqft4143 Middle Urbana Rd, Springfield, OH 45503For Sale
 MLS ID #969977, Sara Foulk, eXp Realty. DABR MLS
 - $270,0004 bd2 ba1.7k sqft115 Villa Rd, Springfield, OH 45503For Sale
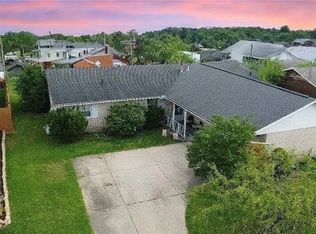 MLS ID #969033, Arthur Solomon, Coldwell Banker Heritage. DABR MLS
 - $210,0004 bd2 ba1.2k sqft1817 Marinette Dr, Springfield, OH 45503For SaleMLS ID #970198, Alison North, Glasshouse Realty Group. DABR MLS
- $300,0004 bd2 ba1.5k sqft6162 Prairie Rd, Springfield, OH 45502For SaleMLS ID #969745, Sunil Dhingra, Always Sunny Realty LLC. DABR MLS
- $269,9004 bd2 ba1.9k sqft1415 Montego Dr, Springfield, OH 45503For SaleMLS ID #955795, Scott Marvin, Team Results Realty. DABR MLS
- $300,0003 bd2 ba1.7k sqft1243 Student Ave, Springfield, OH 45503For SaleMLS ID #966844, Zhamisaf Shaibov, Irongate Inc.. DABR MLS
- $249,0003 bd2 ba1.4k sqft3126 Lakeview Ct #3126, Springfield, OH 45503For Sale
 MLS ID #1048760, Nicole Harris, Glasshouse Realty Group. WRIST
 - $349,9003 bd2 ba1.5k sqft5800 Middle Urbana Rd, Springfield, OH 45502For SaleMLS ID #970244, Heather Williams, e-Merge Real Estate. DABR MLS
- $259,9004 bd2 ba1.7k sqft2802 Seymour Ln, Springfield, OH 45503For SaleMLS ID #1048114, Michael King, Howard Hanna Real Estate Services. WRIST
- $230,0003 bd2 ba1.2k sqft1321 Richmoor Rd, Springfield, OH 45503AuctionMLS ID #967704, Bart K Sheridan, Sheridans LLC. DABR MLS
- $255,0003 bd2 ba1.6k sqft1423 Crestview Dr, Springfield, OH 45504For SaleMLS ID #969900, Tammy L Collins, Coldwell Banker Heritage. DABR MLS
- $324,9003 bd2 ba1.5k sqft2874 Ashlar Dr, Springfield, OH 45503For SaleMLS ID #1048540, Tamara Comer, Coldwell Banker Heritage. WRIST
- $200,0003 bd2 ba1.4k sqft2135 Columbus Ave, Springfield, OH 45503For SaleMLS ID #970156, Kylene DeShayes, Agora Realty Group. DABR MLS
- $265,0003 bd3 ba1.6k sqft2748 Conestoga St, Springfield, OH 45503For SaleMLS ID #964022, Sunil Dhingra, Always Sunny Realty LLC. DABR MLS
- $299,9003 bd2 ba1.8k sqft186 Meadow Ln, Springfield, OH 45505For SaleMLS ID #969928, Danielle Chapman, Glasshouse Realty Group. DABR MLS
