Skip main navigation
For sale
  • $315,000

    2690 Prestwick Village Cir, Springfield, OH 45503

    2beds
    1,552sqft
    : 
    $2,559/mo
    Get pre-qualified
    Condominium
    Built in 2002
    -- sqft lot
    $305,900 Zestimate®
    $203/sqft
    $325/mo HOA

    What's special

    Bamboo flooring
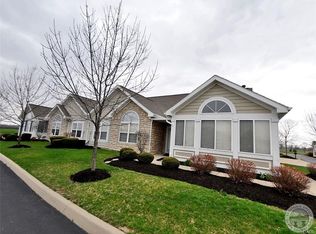
    Welcome to Prestwick Village! Located a stones throw from the Springfield Country Club and Windy Knoll Golf Course. The great room, located to the left as you enter is surrounded by natural light and is perfect for reading or relaxing. Additional features / updates include 2 bedrooms and 2 full baths (updated), Bamboo flooring and an open floor plan that transitions between the living, dining and kitchen. Windows were tinted & updated 2019/2020 (lifetime warranty included), the bottom stone venir was updated around the sun room, awning added by the main entrance, water softner 2 years old & new roof 5 years ago. 2 car attached garage also includes custom shelving & door opener (2023). HOA fee includes clubhouse & exercise room access, in-ground pool use, water/ sewer, trash pickup, lawn care and snow removal. **Sellers are also offering a $5k flooring allowance!
    33 days
    |
    366
    |
    8
    |

    Zillow last checked:

    Listing updated:

    Listed by:

    Jeannie Fudge (937)322-0352,

    Coldwell Banker Heritage,

    Mark Kapp 937-215-3862,

    Coldwell Banker Heritage

    Source: DABR MLS,MLS#: 964379MLS LogoOriginating MLS: Dayton Area Board of REALTORS

      Facts & features

      Interior

      Bedrooms & bathrooms
      • Bedrooms: 2
      • Bathrooms: 2
      • Full bathrooms: 2
      • Main level bathrooms: 2
      Bedroom
      • Level: Main
      • Dimensions: 15 x 13
      Bedroom
      • Level: Main
      • Dimensions: 15 x 14
      Great room
      • Level: Main
      • Dimensions: 18 x 16
      Heating
      • Forced Air, Natural Gas
      Cooling
      • Central Air
      Appliances
      • Included: Dishwasher, Disposal, Microwave, Range, Refrigerator, Water Softener, Gas Water Heater
      Features
      • Ceiling Fan(s), Cathedral Ceiling(s), Kitchen/Family Room Combo, Laminate Counters, Walk-In Closet(s)
      • Windows: Double Hung, Double Pane Windows
      • Number of fireplaces: 1
      • Fireplace features: One, Gas
      Interior area
      • Total structure area: 1,552
      • Total interior livable area: 1,552 sqft
      Video & virtual tour

      Property

      Parking
      • Total spaces: 2
      • Parking features: Attached, Garage, Two Car Garage, Garage Door Opener, Storage
      • Attached garage spaces: 2
      Features
      • Levels: One
      • Stories: 1
      • Exterior features: Pool
      • Pool features: In Ground
      Lot
      • Size: 2.81 Acres
      • Dimensions: 2.81
      Details
      • Parcel number: 3200200001800074
      • Zoning: Residential
      • Zoning description: Residential

      Construction

      Type & style
      • Home type: Condo
      • Architectural style: Ranch
      • Property subtype: Condominium
      Materials
      • Stone, Vinyl Siding
      • Foundation: Slab
      Condition
      • Year built: 2002

      Utilities & green energy

      • Water: Public
      • Utilities for property: Natural Gas Available, Sewer Available, Water Available

      Community & HOA

      Community
      • Subdivision: Prestwick Village Condo
      HOA
      • Has HOA: Yes
      • HOA fee: $325 monthly
      • HOA name: Prestwick Village
      • HOA phone: 937-624-9100
      Location
      • Region: Springfield

      Financial & listing details

      • Price per square foot: $203/sqft
      • Tax assessed value: $246,830
      • Annual tax amount: $3,249
      • Date on market: 6/22/2026
      • Listing terms: Conventional

        Estimated market value

        $305,900

        $291,000 - $321,000

        $1,769/mo

        Price history

        DateEventPrice
        6/26/2026Listed for sale$315,000$203/sqft
        Source: WRIST #1046402 Report a problem
        6/19/2026Pending sale$315,000$203/sqft
        Source: WRIST #1046402 Report a problem
        6/16/2026Listed for sale$315,000+78%$203/sqft
        Source: WRIST #1046402 Report a problem
        7/24/2006Sold$177,000+8.3%$114/sqft
        Source: Public Record Report a problem
        3/14/2002Sold$163,400$105/sqft
        Source: Public Record Report a problem

        Public tax history

        YearProperty taxesTax assessment
        2025$3,249 +12.2%$86,400 +26.7%
        2024$2,896 +3.5%$68,210
        2023$2,799 -0.4%$68,210
        2022$2,809 -2%$68,210 +14.5%
        2021$2,865 -0.1%$59,580
        2020$2,869 -2%$59,580
        2019$2,926 +16.2%$59,580 +20%
        2018$2,518 $49,650 +4.6%
        2017$2,518 +18.5%$47,464
        2016$2,124 -1.5%$47,464
        2015$2,156 $47,464
        2014$2,156 +0.2%$47,464
        2013$2,151 -14.2%$47,464 -15%
        2012$2,507 0%$55,818
        2011$2,507 +5.5%$55,818
        2010$2,377 +4.8%$55,818
        2009$2,269 +1.3%$55,818
        2008$2,239 +2.5%$55,818
        2007$2,185 -3.5%$55,818 +1.4%
        2006$2,264 +99.7%$55,066
        2005$1,134 -69.8%$55,066 0%
        2004$3,749 +5.4%$55,070 +3%
        2003$3,557 +29.6%$53,460 +30.1%
        2002$2,745 $41,100
        Find assessor info on the county website

        Monthly payment

        Est. payment

        Payment breakdown

        Explore the cost of this home by adjusting the details. Changes won't be saved.
        All calculations are estimates and provided by Zillow, Inc. for informational purposes only. Actual amounts may vary.
        HOA fees may include property taxes on listings classified as Co-Ops. Contact the listing agent and/or owner for fee details.
        See how much you could borrow to make a competitive offer.

        Climate risks

        Neighborhood: 45503

        Getting around

        8 / 100
        Car-Dependent
        31 / 100
        Somewhat Bikeable

        Nearby schools

        GreatSchools rating
        Schools provided by the listing agent
        • District: Northeastern

        Source: DABR MLS. This data may not be complete. We recommend contacting the local school district to confirm school assignments for this home.

        A local agent can set up tours, give advice and negotiate with sellers.

        A local lender can help you make sure your offer is ready when you are.

        Browse local experts

        Similar homes