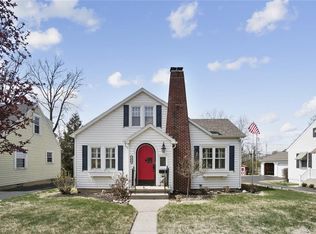
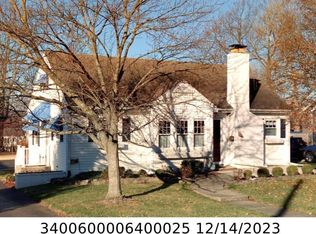
Welcome home to this beautifully renovated cape cod in the sought-after Hills & Dales area with 3 bedrooms and 2 baths that has been transformed into a show piece. New luxury vinyl flooring throughout the upstairs and the bonus room, roof was installed in 2020, water heater less that 5 yrs old, furnace was inspected by a licensed HVAC professional, entire home was given a fresh coat of paint, along with new lighting, new vanity in the full bath upstairs, new subway tiles in the kitchen. The walkout basement has a new shower, added a vanity, mirror, a folding table and new utility sink, along with waterproofing the walls. The exterior of the home had downspout extenders added for water intrusion, deck power washed and re-stained, yard is fenced. Pictures show the bonus room as a guest room, that would also be a great office space or even hobby area with a half bath connected to it.
For sale
$255,000
1423 Crestview Dr, Springfield, OH 45504
3beds
1,616sqft
Single Family Residence
Built in 1940
7,440 Square Feet Lot
$249,300 Zestimate®
$158/sqft
$-- HOA
What's special
Walkout basementBeautifully renovated cape codFresh coat of paintNew lighting
- 8 days
- 720
- 48
Zillow last checked:
Listing updated:
Listed by:
Tammy L Collins 937-215-1035,
Coldwell Banker Heritage,
Jason Hodge 937-974-7007,
Coldwell Banker Heritage
Source: DABR MLS,MLS#: 969900 Originating MLS: Dayton Area Board of REALTORS
Originating MLS: Dayton Area Board of REALTORSFacts & features
Interior
Bedrooms & bathrooms
- Bedrooms: 3
- Bathrooms: 2
- Full bathrooms: 2
- Main level bathrooms: 1
Bedroom
- Level: Second
- Dimensions: 12 x 10
Bedroom
- Level: Second
- Dimensions: 12 x 10
Bedroom
- Level: Second
- Dimensions: 8 x 12
Bonus room
- Level: Main
- Dimensions: 12 x 10
Family room
- Level: Main
- Dimensions: 20 x 14
Kitchen
- Features: Eat-in Kitchen
- Level: Main
- Dimensions: 10 x 10
Kitchen
- Level: Main
- Dimensions: 10 x 10
Heating
- Forced Air, Natural Gas
Cooling
- Central Air
Appliances
- Included: Dishwasher, Microwave, Range, Refrigerator
Features
- Laminate Counters, Pantry
- Basement: Full,Unfinished,Walk-Out Access
- Number of fireplaces: 1
- Fireplace features: One
Interior area
- Total structure area: 1,616
- Total interior livable area: 1,616 sqft
Property
Parking
- Total spaces: 1
- Parking features: Garage, One Car Garage
- Garage spaces: 1
Features
- Levels: Two
- Stories: 2
- Patio & porch: Deck, Porch
- Exterior features: Deck, Fence, Porch
Lot
- Size: 7,440 Square Feet
- Dimensions: 48 x 155
Details
- Parcel number: 3400600006400027
- Zoning: Residential
- Zoning description: Residential
Construction
Type & style
- Home type: SingleFamily
- Architectural style: Cape Cod
- Property subtype: Single Family Residence
Materials
- Aluminum Siding
Condition
- Year built: 1940
Utilities & green energy
- Water: Public
- Utilities for property: Sewer Available, Water Available
Community & HOA
Community
- Security: Smoke Detector(s)
- Subdivision: Hills & Dales
HOA
- Has HOA: No
Location
- Region: Springfield
Financial & listing details
- Price per square foot: $158/sqft
- Tax assessed value: $195,750
- Annual tax amount: $2,975
- Date on market: 9/29/2026
- Date available: 09/29/2026
- Ownership: Agent Owned
Estimated market value
$249,300
$237,000 - $262,000
$1,616/mo
Price history
| Date | Event | Price |
|---|---|---|
| 10/1/2026 | Listed for sale | $255,000+275%$158/sqft |
Source:  DABR MLS #969900 Report a problem DABR MLS #969900 Report a problem | ||
| 9/6/2007 | Sold | $68,000$42/sqft |
Source: Public Record Report a problem | ||
Public tax history
| Year | Property taxes | Tax assessment |
|---|---|---|
| 2025 | $2,975 +37.7% | $68,510 +56.9% |
| 2024 | $2,160 +2.7% | $43,660 |
| 2023 | $2,104 -2.4% | $43,660 |
| 2022 | $2,155 +4.2% | $43,660 +12.9% |
| 2021 | $2,068 +0% | $38,670 +0.2% |
| 2020 | $2,067 -0.2% | $38,580 |
| 2019 | $2,073 +23.4% | $38,580 +28.5% |
| 2018 | $1,679 | $30,020 -14.7% |
| 2017 | $1,679 -0.1% | $35,193 |
| 2016 | $1,680 -7.7% | $35,193 |
| 2015 | $1,821 | $35,193 |
| 2014 | $1,821 +1.5% | $35,193 |
| 2013 | $1,794 +39.6% | $35,193 +20.1% |
| 2012 | $1,285 -2% | $29,292 |
| 2011 | $1,311 +4.7% | $29,292 |
| 2010 | $1,252 +7.3% | $29,292 -5% |
| 2009 | $1,168 -21.2% | $30,839 |
| 2008 | $1,482 +1.3% | $30,839 |
| 2007 | $1,462 -17.4% | $30,839 -11.1% |
| 2006 | $1,770 +17.7% | $34,693 |
| 2005 | $1,504 -44.1% | $34,693 +0% |
| 2004 | $2,688 +4.1% | $34,690 +6% |
| 2003 | $2,581 -0.2% | $32,730 |
| 2002 | $2,586 +21.9% | $32,730 +20.5% |
| 2000 | $2,121 | $27,160 |
Find assessor info on the county website
Monthly payment
Est. payment
Payment breakdown
Explore the cost of this home by adjusting the details. Changes won't be saved.Climate risks
Neighborhood: 45504
Nearby schools
Schools provided by the listing agent
- District: Springfield
Source: DABR MLS. This data may not be complete. We recommend contacting the local school district to confirm school assignments for this home.
Similar homes
- $329,0003 bd2 ba1.7k sqft1820 Timberline Dr, Springfield, OH 45504For Sale

 MLS ID #1049016, Tina Bleything, Roost Real Estate Co.. WRIST
 - $249,9003 bd3 ba1.9k sqft1514 Ridgeview Cir E, Springfield, OH 45504For Sale
 MLS ID #1049015, Priscilla L. McNamee, Roost Real Estate Co.. WRIST
 - $189,9002 bd1 ba1k sqft1625 Crestview Dr, Springfield, OH 45504For Sale
 MLS ID #1049048, V. Patrick Hamilton, RE/MAX Alliance Realty. WRIST
 - $240,0004 bd2 ba1.6k sqft1427 Pythian Ave, Springfield, OH 45504For Sale

 MLS ID #967999, Lisa Smedley, Home City Real Estate. DABR MLS
 - $249,9003 bd2 ba1.3k sqft2141 W Mile Rd, Springfield, OH 45503For SaleMLS ID #970325, Priscilla L McNamee, Roost Real Estate Co. DABR MLS
- $168,9003 bd1 ba855 sqft1233 N Plum St, Springfield, OH 45504For SaleMLS ID #1048930, Josh Hufford, Roost Real Estate Co.. WRIST
- $268,5004 bd2 ba1.8k sqft2523 Tecumseh Ave, Springfield, OH 45503For SaleMLS ID #970567, Penny Cantrell, Keller Williams Home Town Rlty. DABR MLS
- $210,0003 bd2 ba1.5k sqft2636 Rebecca Dr, Springfield, OH 45503For SaleMLS ID #1049058, Nicholas Huscroft, Chosen Real Estate Group. WRIST
- $240,0003 bd1 ba1.1k sqft585 Vale Rd, Springfield, OH 45504For SaleMLS ID #1048657, Madison Justice, Glasshouse Realty Group. WRIST
- $225,0003 bd2 ba1.5k sqft109 Delcourt Dr, Springfield, OH 45506For SaleMLS ID #970347, Shannon R Jackson, Howard Hanna Real Estate Serv. DABR MLS
- $299,9003 bd2 ba1.6k sqft2743 Ironwood Dr, Springfield, OH 45504For SaleMLS ID #968811, Tawny Boyle, Howard Hanna Real Estate Serv. DABR MLS
- $329,9003 bd2 ba1.8k sqft1707 Longview Dr, Springfield, OH 45504For SaleMLS ID #969735, Tamara Comer, Coldwell Banker Heritage. DABR MLS
- $245,0003 bd2 ba1.5k sqft2763 Dayton Springfield Rd, Springfield, OH 45502For SaleMLS ID #1047054, James A. Burton, Burton-Minnick, Inc.. WRIST
- $299,0004 bd3 ba2k sqft1820 Pembrook Rd, Springfield, OH 45504For SaleMLS ID #967192, Cindy Waddle, West Parke Real Estate Group. DABR MLS
- $174,9003 bd1 ba1k sqft260 W 2nd St, Springfield, OH 45504For SaleMLS ID #970169, Tamara Comer, Coldwell Banker Heritage. DABR MLS
- $229,9003 bd1 ba2k sqft150 S Kensington Pl, Springfield, OH 45504For SaleMLS ID #957936, Kellee Markwell, Lagonda Creek Real Estate LLC. DABR MLS
- $270,0004 bd2 ba1.7k sqft115 Villa Rd, Springfield, OH 45503For SaleMLS ID #969033, Arthur Solomon, Coldwell Banker Heritage. DABR MLS
- $185,0003 bd2 ba1.2k sqft1124 Elm St, Springfield, OH 45503For SaleMLS ID #970760, Mileah Roper, Glasshouse Realty Group. DABR MLS
- $329,9004 bd2 ba2.3k sqft1108 N Fountain Ave, Springfield, OH 45504For SaleMLS ID #1048783, Lee Ann Steed, Red 1 Realty. WRIST
