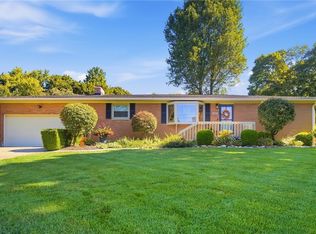
Welcome to 2743 Ironwood Dr., where thoughtful renovations, modern comfort, and a peaceful wooded setting come together beautifully. Freshly renovated and ready for its next chapter—just in time for fall! The kitchen features crisp white upper cabinets, warm tan lower cabinetry, granite countertops, a chef’s sink, and all-new appliances. A spacious peninsula with bar seating opens to the flexible family/dining area. The living room connects seamlessly, with French doors offering separation when desired. Large windows fill the home with natural light while providing views of the front yard and private, wooded backyard. Set back from the street and surrounded by mature trees, this home offers a wonderful sense of privacy. The primary bath features a tile shower, while the main bath offers a bathtub. Both include Bluetooth-enabled, color-selectable exhaust fans for added modern convenience. Major updates include attic insulation, high-efficiency gas furnace, A/C, electrical panel, well-holding tank, water softener, gas water heater, windows, flooring, lighting, interior paint, re-sheeted roof with new shingles, and gutters. The driveway has been seal-coated, and HVAC ductwork professionally cleaned by McAfee. Additional features include a 2-car attached garage with exterior keypad, Wi-Fi-compatible opener, and battery backup. A transferable termite protection plan through EcoPro has also been purchased for the new homeowner. The seller has never used the fireplace. Fireplace, chimney, and related components are offered as-is, with no warranty or representation regarding condition or functionality. Come fall in love with this beautifully renovated home, where modern updates, warm finishes, natural light, and a private wooded setting create the perfect place to call home this fall.
For sale
Price cut: $10K (9/23)
$315,000
2743 Ironwood Dr, Springfield, OH 45504
3beds
1,643sqft
Single Family Residence
Built in 1956
0.69 Acres Lot
$319,400 Zestimate®
$192/sqft
$-- HOA
What's special
Modern comfortSurrounded by mature treesPrivate wooded settingPeaceful wooded settingGranite countertopsBluetooth-enabled color-selectable exhaust fansWarm finishes
- 12 days
- 613
- 68
Zillow last checked:
Listing updated:
Listed by:
Tawny Boyle 937-580-8837,
Howard Hanna Real Estate Serv
Source: DABR MLS,MLS#: 968811 Originating MLS: Dayton Area Board of REALTORS
Originating MLS: Dayton Area Board of REALTORSFacts & features
Interior
Bedrooms & bathrooms
- Bedrooms: 3
- Bathrooms: 2
- Full bathrooms: 2
- Main level bathrooms: 2
Primary bedroom
- Level: Main
- Dimensions: 13 x 14
Bedroom
- Level: Main
- Dimensions: 11 x 11
Bedroom
- Level: Main
- Dimensions: 14 x 10
Entry foyer
- Level: Main
- Dimensions: 9 x 6
Family room
- Level: Main
- Dimensions: 15 x 14
Kitchen
- Level: Main
- Dimensions: 9 x 14
Laundry
- Level: Main
- Dimensions: 17 x 7
Living room
- Level: Main
- Dimensions: 19 x 14
Heating
- Forced Air, Natural Gas
Cooling
- Central Air
Appliances
- Included: Dishwasher, Disposal, Microwave, Range, Refrigerator, Water Softener, Gas Water Heater
Features
- Ceiling Fan(s), Granite Counters, Kitchen Island, Pantry, Remodeled
- Windows: Double Hung, Double Pane Windows, Vinyl
- Number of fireplaces: 1
- Fireplace features: One
Interior area
- Total structure area: 1,643
- Total interior livable area: 1,643 sqft
Video & virtual tour
Property
Parking
- Total spaces: 2
- Parking features: Attached, Garage, Two Car Garage, Garage Door Opener
- Attached garage spaces: 2
Features
- Levels: One
- Stories: 1
- Patio & porch: Patio
- Exterior features: Patio
Lot
- Size: 0.69 Acres
- Dimensions: 234 x 122 x 269 x 117
Details
- Parcel number: 3000600017205009
- Zoning: Residential
- Zoning description: Residential
Construction
Type & style
- Home type: SingleFamily
- Architectural style: Ranch
- Property subtype: Single Family Residence
Materials
- Aluminum Siding, Asphalt, Brick, Frame, Shingle Siding, Wood Siding
- Foundation: Slab
Condition
- Year built: 1956
Utilities & green energy
- Sewer: Septic Tank
- Water: Well
- Utilities for property: Natural Gas Available, Septic Available, Water Available
Community & HOA
Community
- Security: Smoke Detector(s)
- Subdivision: Forest Hills Sub
HOA
- Has HOA: No
Location
- Region: Springfield
Financial & listing details
- Price per square foot: $192/sqft
- Tax assessed value: $190,810
- Annual tax amount: $2,984
- Date on market: 9/14/2026
Estimated market value
$319,400
$303,000 - $335,000
$1,703/mo
Price history
| Date | Event | Price |
|---|---|---|
| 9/23/2026 | Price change | $315,000-3.1%$192/sqft |
Source:  DABR MLS #968811 Report a problem DABR MLS #968811 Report a problem | ||
| 9/15/2026 | Listed for sale | $325,000+113.8%$198/sqft |
Source: DABR MLS #968811 Report a problem | ||
| 5/6/2026 | Sold | $152,000+16.8%$93/sqft |
Source: DABR MLS #951030 Report a problem | ||
| 11/4/2025 | Sold | $130,100+1.6%$79/sqft |
Source: Public Record Report a problem | ||
| 11/5/2007 | Sold | $128,000+14.3%$78/sqft |
Source: Public Record Report a problem | ||
| 4/21/2004 | Sold | $112,000$68/sqft |
Source: Public Record Report a problem | ||
Public tax history
| Year | Property taxes | Tax assessment |
|---|---|---|
| 2025 | $2,984 -3.4% | $66,780 +10.7% |
| 2024 | $3,090 +2.6% | $60,330 |
| 2023 | $3,011 +44.4% | $60,330 |
| 2022 | $2,085 +68.4% | $60,330 +49.4% |
| 2021 | $1,238 -0.8% | $40,380 |
| 2020 | $1,248 -1.6% | $40,380 |
| 2019 | $1,268 -13.8% | $40,380 -7.3% |
| 2018 | $1,470 | $43,580 +10.5% |
| 2017 | $1,470 -19% | $39,449 |
| 2016 | $1,814 +10.5% | $39,449 +1% |
| 2015 | $1,642 | $39,046 |
| 2014 | $1,642 +14.8% | $39,046 |
| 2013 | $1,430 -8.8% | $39,046 -0.8% |
| 2012 | $1,569 +0% | $39,344 |
| 2011 | $1,569 +5.6% | $39,344 |
| 2010 | $1,485 +7.4% | $39,344 -7% |
| 2009 | $1,383 -2.3% | $42,309 |
| 2008 | $1,416 -16.2% | $42,309 |
| 2007 | $1,689 -3.3% | $42,309 +0.2% |
| 2006 | $1,746 +100.4% | $42,224 |
| 2005 | $872 -66.4% | $42,224 +0% |
| 2004 | $2,594 +13.8% | $42,220 +15% |
| 2003 | $2,279 -0.4% | $36,710 |
| 2002 | $2,289 +10.4% | $36,710 +13.4% |
| 2000 | $2,073 | $32,370 |
Find assessor info on the county website
Monthly payment
Est. payment
Payment breakdown
Explore the cost of this home by adjusting the details. Changes won't be saved.Climate risks
Neighborhood: 45504
Nearby schools
Similar homes
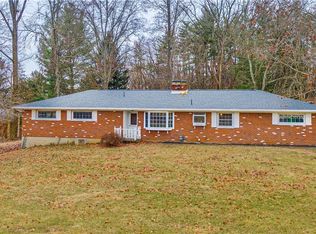
- $329,9003 bd2 ba1.8k sqft1707 Longview Dr, Springfield, OH 45504For Sale

 MLS ID #969735, Tamara Comer, Coldwell Banker Heritage. DABR MLS
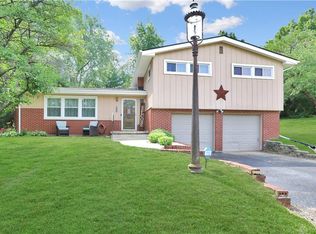
 - $240,0003 bd1 ba1.1k sqft585 Vale Rd, Springfield, OH 45504For Sale
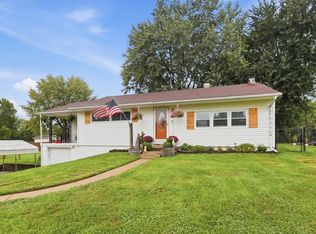
 MLS ID #1048657, Madison Justice, Glasshouse Realty Group. WRIST
 - $439,9005 bd4 ba2.4k sqft2756 Cottonwood Dr, Springfield, OH 45504For Sale
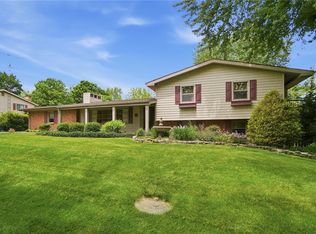 MLS ID #960815, David C Guyton II, Glasshouse Realty Group. DABR MLS
 - $284,9002 bd2 ba1.4k sqft2724 Preston Dr, Springfield, OH 45506For Sale
 MLS ID #969018, Allison Sebastinas, Coldwell Banker Heritage. DABR MLS
 - $340,0003 bd2 ba2.1k sqft115 Ardmore Rd, Springfield, OH 45504For SaleMLS ID #961910, Sarah Lyons, Glasshouse Realty Group. DABR MLS
- $399,9003 bd2 ba1.8k sqft4461 New Carlisle Pike, Springfield, OH 45504For SaleMLS ID #964078, Philip L Herman, RE/MAX Real Estate Specialists. DABR MLS
- $358,0004 bd3 ba2.2k sqft742 Hartford Dr, Springfield, OH 45503For SaleMLS ID #968343, Tamara Comer, Coldwell Banker Heritage. DABR MLS
- $329,9004 bd3 ba2.3k sqft3161 Sherwood Park Dr, Springfield, OH 45505For SaleMLS ID #967356, Justen Fain, Coldwell Banker Heritage. DABR MLS
- $300,0003 bd2 ba1.7k sqft1243 Student Ave, Springfield, OH 45503For SaleMLS ID #966844, Zhamisaf Shaibov, Irongate Inc.. DABR MLS
- $299,0005 bd2 ba2.2k sqft3230 Glouster St, Springfield, OH 45503For SaleMLS ID #968561, Candace Johnson, Real of Ohio. DABR MLS
- $289,9003 bd2 ba1.9k sqft8871 W National Rd, New Carlisle, OH 45344For SaleMLS ID #963443, Jamie Wilson, Coldwell Banker Heritage. DABR MLS
- $259,5002 bd2 ba1.3k sqft1742 Northpoint Ln, Springfield, OH 45503For SaleMLS ID #966513, Mark Kapp, Coldwell Banker Heritage. DABR MLS
- $319,9003 bd2 ba1.1k sqft4013 Osborn Rd, Medway, OH 45341For SaleMLS ID #965480, Sonja M Jenkins, Howard Hanna Real Estate Serv. DABR MLS
- $379,9004 bd3 ba2.1k sqft1084 Kingsgate Rd, Springfield, OH 45503For SaleMLS ID #967397, Patty Vore, Coldwell Banker Heritage. DABR MLS
- $284,9002 bd2 ba1.3k sqft30 N Center St #30, Springfield, OH 45502For SaleMLS ID #968966, Jeff Horne, Coldwell Banker Heritage. DABR MLS
- $294,9003 bd3 ba1.6k sqft633 Sharon Dr, Fairborn, OH 45324For SaleMLS ID #967577, Jerry E Williams, Wright-Patt Realty, Inc.. DABR MLS
- $295,0003 bd1 ba1.9k sqft4905 Upper Valley Rd, Dayton, OH 45424For SaleMLS ID #967987, Jessica Holbrook, RE/MAX Alliance Realty. DABR MLS
- $330,0005 bd2 ba1.7k sqft3719 Kemp Rd, Dayton, OH 45431For SaleMLS ID #968734, Katie Meadows, Real of Ohio. DABR MLS
- $259,0003 bd2 ba1.1k sqft1072 Yellowstone Rd, Xenia, OH 45385For SaleMLS ID #969713, Denise Martin, Bella Realty Group. DABR MLS
- $348,5003 bd3 ba1.9k sqft5467 Greg Dr, Saint Paris, OH 43072For SaleMLS ID #968120, Krista Carafa, Red 1 Realty. DABR MLS
