Welcome to your own private retreat! Situated on 1.9 tranquil, wooded acres with Lost Creek running alongside the property. Beautifully updated home, like brand new, offers the perfect blend of privacy, comfort, and modern convenience. Inside, you'll find a completely new eat-in kitchen featuring new appliances, countertop, cabinetry & flooring. new bath, new flooring, and fresh paint throughout. Major mechanicals all new furnace, well pump, water softener, and new roof and new windows provides added peace of mind. The spacious 2.5-car deep garage offers plenty of room for vehicles, storage, hobbies, or a workshop. Enjoy the peaceful setting, mature woods, and natural surroundings while still being conveniently located near New Carlisle amenities. This is a rare opportunity to own an updated home on a beautiful private lot with the creek running alongside the property. Schedule your showing today and experience the setting for yourself! Shed does not convey.
For sale
$339,900
7788 Widener Rd, New Carlisle, OH 45344
3beds
1,380sqft
Single Family Residence
Built in 1959
1.9 Acres Lot
$325,500 Zestimate®
$246/sqft
$-- HOA
What's special
Mature woodsBeautifully updated homeNew bathFresh paint throughoutNew appliancesNatural surroundingsNew flooring
- 7 days
- 626
- 36
Zillow last checked:
Listing updated:
Listed by:
Angie Y Cline 937-689-2586,
Howard Hanna Real Estate Serv,
Joshua Cline 937-638-7017,
Howard Hanna Real Estate Serv
Source: DABR MLS,MLS#: 970569 Originating MLS: Dayton Area Board of REALTORS
Originating MLS: Dayton Area Board of REALTORSFacts & features
Interior
Bedrooms & bathrooms
- Bedrooms: 3
- Bathrooms: 1
- Full bathrooms: 1
- Main level bathrooms: 1
Bedroom
- Level: Main
- Dimensions: 16 x 10
Bedroom
- Level: Main
- Dimensions: 12 x 12
Bedroom
- Level: Main
- Dimensions: 12 x 12
Dining room
- Level: Main
- Dimensions: 9 x 8
Florida room
- Level: Main
- Dimensions: 14 x 8
Kitchen
- Features: Eat-in Kitchen
- Level: Main
- Dimensions: 18 x 14
Living room
- Level: Main
- Dimensions: 19 x 14
Heating
- Propane
Cooling
- None
Appliances
- Included: Dryer, Dishwasher, Range, Refrigerator, Washer, Electric Water Heater
Features
- Basement: Crawl Space
- Number of fireplaces: 1
- Fireplace features: One, Wood Burning
Interior area
- Total structure area: 1,380
- Total interior livable area: 1,380 sqft
Video & virtual tour
Property
Parking
- Total spaces: 2
- Parking features: Detached, Garage, Two Car Garage, Storage
- Garage spaces: 2
Features
- Levels: One
- Stories: 1
- On waterfront: Yes
Lot
- Size: 1.9 Acres
- Dimensions: 294 x
Details
- Parcel number: E09011000
- Zoning: Residential
- Zoning description: Residential
Construction
Type & style
- Home type: SingleFamily
- Property subtype: Single Family Residence
Materials
- Vinyl Siding
Condition
- Year built: 1959
Utilities & green energy
- Sewer: Septic Tank
- Water: Well
- Utilities for property: Propane, Septic Available, Water Available
Community & HOA
HOA
- Has HOA: No
Location
- Region: New Carlisle
Financial & listing details
- Price per square foot: $246/sqft
- Tax assessed value: $139,100
- Annual tax amount: $836
- Date on market: 10/6/2026
Estimated market value
$325,500
$309,000 - $342,000
$1,489/mo
Price history
| Date | Event | Price |
|---|---|---|
| 10/7/2026 | Listed for sale | $339,900$246/sqft |
Source:  DABR MLS #970569 Report a problem DABR MLS #970569 Report a problem | ||
Public tax history
| Year | Property taxes | Tax assessment |
|---|---|---|
| 2025 | $836 -21% | $48,690 +13.1% |
| 2024 | $1,058 -0.2% | $43,050 |
| 2023 | $1,060 -5.5% | $43,050 |
| 2022 | $1,122 +33.2% | $43,050 +30% |
| 2021 | $842 -0.5% | $33,110 |
| 2020 | $847 -1.7% | $33,110 |
| 2019 | $861 +13.2% | $33,110 +12% |
| 2018 | $761 +1% | $29,550 |
| 2017 | $753 +6.9% | $29,550 |
| 2016 | $704 -0.3% | $29,550 +3.9% |
| 2015 | $706 | $28,430 |
| 2014 | $706 -0.6% | $28,430 |
| 2013 | $710 -10.8% | $28,430 -7.3% |
| 2012 | $796 -0.4% | $30,660 |
| 2011 | $799 +3% | $30,660 |
| 2010 | $776 -12.4% | $30,660 -6.5% |
| 2009 | $886 +2% | $32,800 |
| 2008 | $869 -55.4% | $32,800 |
| 2007 | $1,948 0% | -- |
| 2006 | $1,948 -0.5% | -- |
| 2005 | $1,958 +1.7% | -- |
| 2004 | $1,925 +19.3% | -- |
| 2003 | $1,614 +2.4% | -- |
| 2002 | $1,576 +1.3% | -- |
| 2001 | $1,556 -2.4% | -- |
| 2000 | $1,594 | -- |
Find assessor info on the county website
Monthly payment
Est. payment
Payment breakdown
Explore the cost of this home by adjusting the details. Changes won't be saved.Climate risks
Neighborhood: 45344
Nearby schools
Schools provided by the listing agent
- District: Miami East
Source: DABR MLS. This data may not be complete. We recommend contacting the local school district to confirm school assignments for this home.
Similar homes
- $289,9003 bd2 ba1.9k sqft8871 W National Rd, New Carlisle, OH 45344For Sale

 MLS ID #963443, Jamie Wilson, Coldwell Banker Heritage. DABR MLS
 - $224,9003 bd2 ba1.4k sqft413 N Church St, New Carlisle, OH 45344For Sale
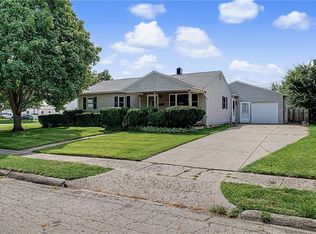 MLS ID #968506, Emilee Morris, BHHS Professional Realty. DABR MLS
 - $335,0003 bd3 ba1.9k sqft5467 Greg Dr, Saint Paris, OH 43072For Sale
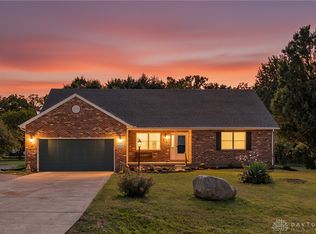 MLS ID #968120, Krista Carafa, Red 1 Realty. DABR MLS
 - $399,9903 bd3 ba2k sqft5705 Allen Park Dr, Tipp City, OH 45371For Sale
 MLS ID #970348, Aaron Leddy, Red 1 Realty. DABR MLS
 - $339,0003 bd2 ba1.7k sqft634 Omar Cir, Yellow Springs, OH 45387For SaleMLS ID #970184, Sam Eckenrode, Coldwell Banker Heritage. DABR MLS
- $325,0005 bd2 ba1.7k sqft3719 Kemp Rd, Dayton, OH 45431For SaleMLS ID #968734, Katie Meadows, Real of Ohio. DABR MLS
- $429,9004 bd2 ba2k sqft7865 Newbury Rd, Tipp City, OH 45371For SaleMLS ID #969064, Jeffrey T Roberts, RE/MAX Alliance Realty. DABR MLS
- $344,9004 bd2 ba1.7k sqft3479 Homeacres Ave, Dayton, OH 45431For SaleMLS ID #965414, Paul M Angelopoulos, Irongate Inc.. DABR MLS
- $349,0004 bd3 ba1.6k sqft3573 Kemp Rd, Dayton, OH 45431For SaleMLS ID #959155, Kasey Sorensen, Sibcy Cline Inc.. DABR MLS
- $289,9003 bd1 ba1.9k sqft4905 Upper Valley Rd, Dayton, OH 45424For SaleMLS ID #967987, Jessica Holbrook, RE/MAX Alliance Realty. DABR MLS
- $299,9003 bd2 ba1.6k sqft2743 Ironwood Dr, Springfield, OH 45504For SaleMLS ID #968811, Tawny Boyle, Howard Hanna Real Estate Serv. DABR MLS
- $325,0004 bd3 ba2k sqft6532 Menlo Way, Dayton, OH 45424For SaleMLS ID #968676, Mya Tipton, Irongate Inc.. DABR MLS
- $329,9003 bd2 ba1.8k sqft1707 Longview Dr, Springfield, OH 45504For SaleMLS ID #969735, Tamara Comer, Coldwell Banker Heritage. DABR MLS
- $310,0003 bd2 ba1.3k sqft4149 Rosehill Dr, Dayton, OH 45431For SaleMLS ID #964388, Matthew J Sadler, Keller Williams Community Part. DABR MLS
- $304,9003 bd2 ba1.9k sqft1115 Crestwood Hills Dr, Vandalia, OH 45377For SaleMLS ID #967307, Michael Helton, Coldwell Banker Heritage. DABR MLS
- $285,0003 bd2 ba1.8k sqft1167 Park Forest Dr, Vandalia, OH 45377For SaleMLS ID #970259, Dana Ward, Dana Ward Realty. DABR MLS
- $315,0002 bd2 ba1.1k sqft300 Wiltshire Blvd, Dayton, OH 45419For SaleMLS ID #971043, Rhonda Hunter, Irongate Inc.. DABR MLS
- $249,9003 bd2 ba1.3k sqft2141 W Mile Rd, Springfield, OH 45503For SaleMLS ID #970325, Priscilla L McNamee, Roost Real Estate Co. DABR MLS
- $294,9003 bd3 ba1.6k sqft633 Sharon Dr, Fairborn, OH 45324For SaleMLS ID #967577, Jerry E Williams, Wright-Patt Realty, Inc.. DABR MLS
- $299,0003 bd2 ba1.5k sqft675 Wright St, Yellow Springs, OH 45387For SaleMLS ID #956069, Todd Broomhall, Keller Williams Home Town Rlty. DABR MLS
