Welcome home to this beautifully maintained brick ranch in Vandalia Ohio, perfectly situated on a 0.29-acre lot offering comfortable single-level living, generous indoor spaces, and an impressive backyard.
Step inside to a bright and inviting kitchen featuring crisp white cabinetry, a center island, tile flooring, tiled backsplash, recessed lighting, and a full complement of appliances including a cooktop, wall oven, microwave, refrigerator, and dishwasher. The kitchen flows seamlessly into the eat in dining area, where a charming brick fireplace with glass doors creates a warm and welcoming focal point.
The home features three bedrooms and two full bathrooms, including a newly remodeled primary bedroom with a walk-in closet and a beautiful bay window, adding character and natural light.
New Flooring throughout the home (2026), New bathroom remodel (2026), Complete new paint throughout (2026) and completely remodeled family room (2026)
A dedicated laundry area provides convenience with concealed utility hookups, washer and dryer space, and built-in overhead storage.
Outdoor living is a standout feature of this property. Enjoy the expansive covered wood deck that opens to a private paved patio that leads to a large backyard, complete with fire pit —perfect for entertaining, relaxing, pets, gardening, or simply enjoying the outdoors.
The wide concrete driveway and attached two-car garage offer plenty of parking, while built-in garage cabinetry adds even more useful storage.
With its classic brick exterior, desirable ranch-style layout, spacious yard, and excellent indoor and outdoor living areas, this Crestwood Hills Drive home is ready to welcome its next owner. Schedule your private showing today and see everything this fantastic Vandalia property has to offer!
For sale
$314,900
1115 Crestwood Hills Dr, Vandalia, OH 45377
3beds
1,988sqft
Single Family Residence
Built in 1974
0.29 Acres Lot
$306,100 Zestimate®
$158/sqft
$-- HOA
What's special
Classic brick exteriorThree bedroomsPrivate paved patioBeautifully maintained brick ranchFire pitBright and inviting kitchenComfortable single-level living
- 2 days
- 328
- 23
Zillow last checked:
Listing updated:
Listed by:
Michael Helton (937)890-2200,
Coldwell Banker Heritage
Source: DABR MLS,MLS#: 967307 Originating MLS: Dayton Area Board of REALTORS
Originating MLS: Dayton Area Board of REALTORSFacts & features
Interior
Bedrooms & bathrooms
- Bedrooms: 3
- Bathrooms: 2
- Full bathrooms: 2
- Main level bathrooms: 2
Primary bedroom
- Level: Main
- Dimensions: 13 x 15
Bedroom
- Level: Main
- Dimensions: 12 x 13
Bedroom
- Level: Main
- Dimensions: 11 x 12
Dining room
- Level: Main
- Dimensions: 8 x 15
Dining room
- Level: Main
- Dimensions: 10 x 12
Entry foyer
- Level: Main
- Dimensions: 4 x 14
Family room
- Level: Main
- Dimensions: 14 x 23
Kitchen
- Level: Main
- Dimensions: 12 x 15
Living room
- Level: Main
- Dimensions: 12 x 17
Heating
- Electric
Cooling
- Central Air
Appliances
- Included: Electric Water Heater
Features
- Ceiling Fan(s), Granite Counters, High Speed Internet, Kitchen Island, Remodeled, Walk-In Closet(s)
- Windows: Bay Window(s), Double Pane Windows, Vinyl
- Number of fireplaces: 1
- Fireplace features: Decorative, Electric, One
Interior area
- Total structure area: 1,988
- Total interior livable area: 1,988 sqft
Property
Parking
- Total spaces: 2
- Parking features: Attached, Garage, Two Car Garage, Garage Door Opener, Storage
- Attached garage spaces: 2
Features
- Levels: One
- Stories: 1
- Patio & porch: Deck, Patio, Porch
- Exterior features: Deck, Fence, Porch, Patio
- Fencing: Partial
Lot
- Size: 0.29 Acres
- Dimensions: 90 x 140
Details
- Parcel number: B02008060007
- Zoning: Residential
- Zoning description: Residential
Construction
Type & style
- Home type: SingleFamily
- Architectural style: Ranch
- Property subtype: Single Family Residence
Materials
- Brick
- Foundation: Slab
Condition
- Year built: 1974
Utilities & green energy
- Water: Public
- Utilities for property: Water Available
Community & HOA
Community
- Security: Smoke Detector(s)
- Subdivision: Crestwood Hills
HOA
- Has HOA: No
Location
- Region: Vandalia
Financial & listing details
- Price per square foot: $158/sqft
- Tax assessed value: $224,340
- Annual tax amount: $6,556
- Date on market: 8/31/2026
- Listing terms: Conventional,FHA,VA Loan
Estimated market value
$306,100
$291,000 - $321,000
$2,125/mo
Price history
| Date | Event | Price |
|---|---|---|
| 9/1/2026 | Listed for sale | $314,900+90.8%$158/sqft |
Source:  DABR MLS #967307 Report a problem DABR MLS #967307 Report a problem | ||
| 6/10/2026 | Sold | $165,000+36.9%$83/sqft |
Source: Public Record Report a problem | ||
| 1/10/2018 | Sold | $120,500-7.3%$61/sqft |
Source: Public Record Report a problem | ||
| 10/1/2015 | Sold | $130,000-3.6%$65/sqft |
Source: Public Record Report a problem | ||
| 7/31/2015 | Price change | $134,900-3.6%$68/sqft |
Source: Keller Williams - Keller Williams Dayton-North #608855 Report a problem | ||
| 6/18/2015 | Price change | $139,900-3.5%$70/sqft |
Source: Keller Williams - Keller Williams Dayton-North #608855 Report a problem | ||
| 4/30/2015 | Listed for sale | $145,000+5.9%$73/sqft |
Source: Keller Williams - Keller Williams Dayton-North #608855 Report a problem | ||
| 9/21/2000 | Sold | $136,900$69/sqft |
Source: Public Record Report a problem | ||
Public tax history
| Year | Property taxes | Tax assessment |
|---|---|---|
| 2025 | $6,556 -20.4% | $78,520 |
| 2024 | $8,240 +87.2% | $78,520 |
| 2023 | $4,402 +18% | $78,520 +39% |
| 2022 | $3,730 -0.1% | $56,490 |
| 2021 | $3,733 +0.3% | $56,490 |
| 2020 | $3,722 +1.4% | $56,490 +10.6% |
| 2019 | $3,671 +2.1% | $51,070 |
| 2018 | $3,593 +0.8% | $51,070 |
| 2017 | $3,566 +10.6% | $51,070 +12.6% |
| 2016 | $3,224 +23.6% | $45,340 |
| 2015 | $2,609 +1.4% | $45,340 |
| 2014 | $2,574 | $45,340 |
Find assessor info on the county website
Monthly payment
Est. payment
Payment breakdown
Explore the cost of this home by adjusting the details. Changes won't be saved.Climate risks
Neighborhood: 45377
Nearby schools
Schools provided by the listing agent
- District: Vandalia-Butler
Source: DABR MLS. This data may not be complete. We recommend contacting the local school district to confirm school assignments for this home.

Similar homes
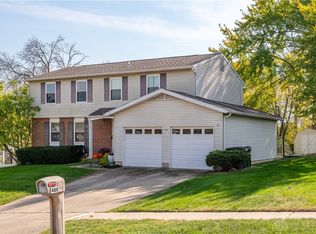
- $319,0003 bd2 ba1.9k sqft950 Rayberta Dr, Vandalia, OH 45377For Sale
 MLS ID #959493, Thomas E Bechtel CRB, Bechtel Realty. DABR MLS
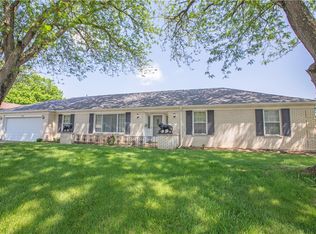
 - $278,9003 bd3 ba2k sqft2091 Waterfall Ln, Vandalia, OH 45377For Sale
 MLS ID #967671, Lisa Nishwitz, Coldwell Banker Heritage. DABR MLS
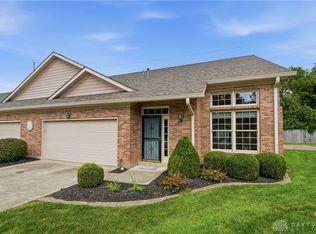
 - $300,0004 bd3 ba2.4k sqft420 Goldleaf Ave, Vandalia, OH 45377For Sale
 MLS ID #965560, Misty Stamper, Keller Williams Home Town Rlty. DABR MLS
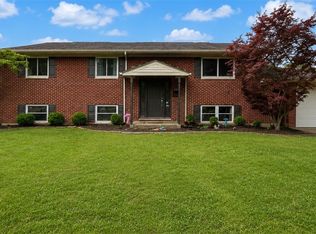
 - $304,9004 bd3 ba2.2k sqft321 Allanhurst Ave, Vandalia, OH 45377For Sale
 MLS ID #958279, Jackie L Halderman, Sibcy Cline Inc.. DABR MLS
 - $265,0003 bd3 ba1.9k sqft895 Olde Farm Ct, Vandalia, OH 45377For SaleMLS ID #967039, Mike Seagraves, RE/MAX Alliance Realty. DABR MLS
- $260,0003 bd2 ba1.4k sqft323 Scott Ave, Vandalia, OH 45377For SaleMLS ID #967561, Jon W Carr, Sibcy Cline Inc.. DABR MLS
- $230,0002 bd2 ba1.3k sqft745 Waldsmith Way, Vandalia, OH 45377For SaleMLS ID #967749, Carson Brubaker, Streetlight Realty LLC. DABR MLS
- $319,9003 bd2 ba1.4k sqft768 Mariclaire Ave, Vandalia, OH 45377For Sale
 MLS ID #311209, Paula Hill, EXP-Sidney Homes by Hill. WCAR OH
 - $259,9003 bd2 ba1.9k sqft861 Kenbrook Dr, Vandalia, OH 45377For SaleMLS ID #963382, Julie Young, Glasshouse Realty Group. DABR MLS
- $349,9994 bd2 ba2.3k sqft721 Rockridge Cir, Vandalia, OH 45377For SaleMLS ID #962399, Nicholas Huscroft, Chosen Real Estate Group. DABR MLS
- $339,9003 bd2 ba2.1k sqft2725 Stonequarry Rd, Dayton, OH 45414For SaleMLS ID #967753, Katie Meadows, Real of Ohio. DABR MLS
- $299,0004 bd3 ba2.8k sqft1032 W Alkaline Springs Rd, Vandalia, OH 45377For SaleMLS ID #967198, Amy Michelle, NavX Realty, LLC. DABR MLS
- $329,9003 bd3 ba1.5k sqft693 Waldsmith Way, Vandalia, OH 45377For SaleMLS ID #964562, Chad Nabors, Howard Hanna Real Estate Serv. DABR MLS
- $259,9003 bd2 ba1.8k sqft1116 W Alkaline Springs Rd, Vandalia, OH 45377For SaleMLS ID #965563, John R Seagraves, RE/MAX Alliance Realty. DABR MLS
- $285,0004 bd3 ba1.8k sqft1015 Van Arden Dr, Vandalia, OH 45377For SaleMLS ID #962510, Katie Meadows, Real of Ohio. DABR MLS
- $215,0003 bd2 ba1.4k sqft255 Hartshorn Dr, Vandalia, OH 45377For SaleMLS ID #967470, Andrea Gifford, Coldwell Banker Heritage. DABR MLS
- $255,0003 bd2 ba1.4k sqft970 W Alkaline Springs Rd, Vandalia, OH 45377For SaleMLS ID #962955, Michael Seagraves, RE/MAX Alliance Realty. DABR MLS
- $184,9003 bd1 ba1.1k sqft620 Mariclaire Ave, Vandalia, OH 45377For SaleMLS ID #967661, VJ Evans, Glasshouse Realty Group. DABR MLS
