Welcome home to this beautifully maintained 4-bedroom, 2.5-bath Cape Cod offering 1,994 square feet of comfortable living space in the Vandalia-Butler School District. Situated on a quiet cul-de-sac, you can relax on on the inviting covered front porch or entertain in the private backyard featuring a large paver patio, pergola, and hot tub.
The first-floor owner's suite includes a remodeled ensuite bath and a walk-in closet. Two bedrooms and a full bath are located upstairs, while the fourth bedroom on the main level is perfect as a guest room or home office.
The bright, open kitchen features granite countertops, a pantry closet, stainless steel appliances, and a vaulted ceiling with a skylight. Luxury vinyl plank flooring extends through the main living areas, creating a stylish, low-maintenance living space. The partially finished basement has a spacious family room, providing additional living and entertaining space.
Recent improvements include a new gas furnace, garbage disposal, and shower fixtures (all in 2026). 2025 updates include ceiling fans throughout, sump pump, trim and baseboards, luxury vinyl plank flooring, lighting, and block windows in the basement. Other major improvements include new soffits, fascia, gutters, privacy fence, and exterior doors.
Storage is abundant with an attached garden shed, a large detached shed, and attic storage above the attached two-car garage. For added convenience, the GE washer and dryer are included.
Pending
$360,000
827 Meyers Ct, Vandalia, OH 45377
4beds
1,994sqft
Single Family Residence
Built in 1993
9,147 Square Feet Lot
$-- Zestimate®
$181/sqft
$-- HOA
What's special
Attached garden shedLarge detached shedQuiet cul-de-sacHot tubStainless steel appliancesGranite countertopsRemodeled ensuite bath
- 34 days |
- 1,380 |
- 49 |
Likely to sell faster than
Zillow last checked:
Listing updated:
Listed by:
Steven Koleno 804-656-5007,
Beycome Brokerage Realty LLC
Source: DABR MLS,MLS#: 964387 Originating MLS: Dayton Area Board of REALTORS
Originating MLS: Dayton Area Board of REALTORSFacts & features
Interior
Bedrooms & bathrooms
- Bedrooms: 4
- Bathrooms: 3
- Full bathrooms: 2
- 1/2 bathrooms: 1
- Main level bathrooms: 2
Primary bedroom
- Level: Main
- Dimensions: 15 x 16
Bedroom
- Level: Second
- Dimensions: 12 x 16
Bedroom
- Level: Second
- Dimensions: 12 x 16
Bedroom
- Level: Main
- Dimensions: 10 x 12
Bonus room
- Level: Basement
- Dimensions: 12 x 12
Family room
- Level: Basement
- Dimensions: 30 x 14
Kitchen
- Level: Main
- Dimensions: 7 x 12
Living room
- Level: Main
- Dimensions: 15 x 16
Heating
- Forced Air, Natural Gas
Cooling
- Central Air
Features
- Walk-In Closet(s)
- Basement: Full,Finished
Interior area
- Total structure area: 1,994
- Total interior livable area: 1,994 sqft
Property
Parking
- Total spaces: 2
- Parking features: Attached, Garage, Two Car Garage
- Attached garage spaces: 2
Features
- Levels: Two
- Stories: 2
- Patio & porch: Patio, Porch
- Exterior features: Fence, Porch, Patio
Lot
- Size: 9,147 Square Feet
- Dimensions: 84 x 107
Details
- Parcel number: B02012210005
- Zoning: Residential
- Zoning description: Residential
Construction
Type & style
- Home type: SingleFamily
- Property subtype: Single Family Residence
Materials
- Aluminum Siding, Vinyl Siding
Condition
- Year built: 1993
Community & HOA
Community
- Subdivision: Meyers Court
HOA
- Has HOA: No
Location
- Region: Vandalia
Financial & listing details
- Price per square foot: $181/sqft
- Tax assessed value: $234,360
- Annual tax amount: $4,402
- Date on market: 7/16/2026
- Listing terms: Conventional,FHA,Other,VA Loan
Estimated market value
Not available
Estimated sales range
Not available
Not available
Price history
| Date | Event | Price |
|---|---|---|
| 7/28/2026 | Pending sale | $360,000$181/sqft |
Source:  DABR MLS #964387 Report a problem DABR MLS #964387 Report a problem | ||
| 7/16/2026 | Listed for sale | $360,000+95.7%$181/sqft |
Source: DABR MLS #964387 Report a problem | ||
| 6/16/2004 | Sold | $184,000+9.5%$92/sqft |
Source: Public Record Report a problem | ||
| 3/1/2002 | Sold | $168,000+21.3%$84/sqft |
Source: Public Record Report a problem | ||
| 9/17/1997 | Sold | $138,500$69/sqft |
Source: Public Record Report a problem | ||
Public tax history
| Year | Property taxes | Tax assessment |
|---|---|---|
| 2025 | $4,402 -0.3% | $82,030 |
| 2024 | $4,415 -1.7% | $82,030 |
| 2023 | $4,490 +14.6% | $82,030 +35% |
| 2022 | $3,918 -0.1% | $60,760 |
| 2021 | $3,921 +0.3% | $60,760 |
| 2020 | $3,909 +3.9% | $60,760 +13.3% |
| 2019 | $3,764 -0.2% | $53,620 |
| 2018 | $3,772 +0.8% | $53,620 |
| 2017 | $3,743 +3.5% | $53,620 +5.3% |
| 2016 | $3,616 -0.1% | $50,900 |
| 2015 | $3,621 +1.4% | $50,900 |
| 2014 | $3,571 | $50,900 |
Find assessor info on the county website
Monthly payment
Est. payment
Payment breakdown
Explore the cost of this home by adjusting the details. Changes won't be saved.Climate risks
Neighborhood: 45377
Nearby schools
GreatSchools rating
- NAHelke Elementary SchoolGrades: PK-KDistance: 0.8 mi
- 6/10Morton Middle SchoolGrades: 6-8Distance: 1.6 mi
- 7/10Butler High SchoolGrades: 9-12Distance: 0.3 mi
Schools provided by the listing agent
- District: Vandalia-Butler
Source: DABR MLS. This data may not be complete. We recommend contacting the local school district to confirm school assignments for this home.
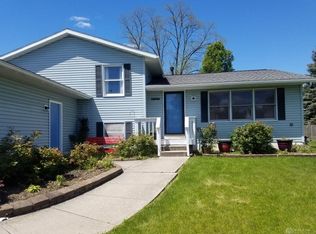
- $272,7004 bd3 ba1.2k sqft835 Meyers Ct, Vandalia, OH 45377Off Market
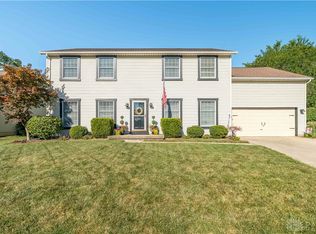
- $332,0004 bd3 ba2.3k sqft819 Meyers Ct, Vandalia, OH 45377Sold
- $267,6003 bd2 ba1.5k sqft832 Olde Farm Ct, Vandalia, OH 45377Off Market
- $339,5004 bd2 ba2.3k sqft843 Meyers Ct, Vandalia, OH 45377Off Market
- $255,0003 bd3 ba1.5k sqft822 Olde Farm Ct, Vandalia, OH 45377Sold
- $282,0003 bd3 ba1.6k sqft842 Olde Farm Ct, Vandalia, OH 45377Sold
- $366,2004 bd3 ba2.2k sqft828 Meyers Ct, Vandalia, OH 45377Off Market
- $337,1005 bd2 ba2.4k sqft811 Meyers Ct, Vandalia, OH 45377Off Market
A local agent can set up tours, give advice and negotiate with sellers.
A local lender can help you make sure your offer is ready when you are.
Similar homes
- $314,9004 bd3 ba2k sqft301 Topton Dr, Vandalia, OH 45377For Sale
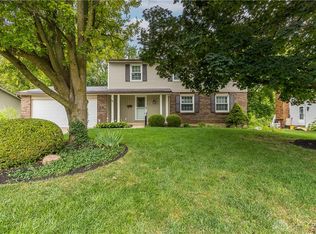
 MLS ID #966252, Brandon Weiss, ERA Petkus Weiss. DABR MLS
 - $349,9994 bd2 ba2.3k sqft721 Rockridge Cir, Vandalia, OH 45377For Sale
 MLS ID #962399, Nicholas Huscroft, Chosen Real Estate Group. DABR MLS
 - $339,0003 bd2 ba1.4k sqft768 Mariclaire Ave, Vandalia, OH 45377For Sale

 MLS ID #311209, Paula Hill, EXP-Sidney Homes by Hill. WCAR OH
 - $309,0004 bd3 ba2.4k sqft420 Goldleaf Ave, Vandalia, OH 45377For Sale
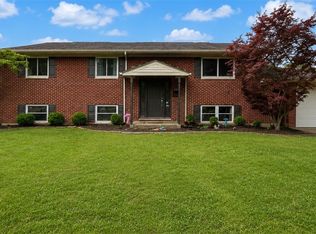 MLS ID #965560, Misty Stamper, Keller Williams Home Town Rlty. DABR MLS
 - $310,0004 bd3 ba2.2k sqft321 Allanhurst Ave, Vandalia, OH 45377For SaleMLS ID #958279, Jackie L Halderman, Sibcy Cline Inc.. DABR MLS
- $--4 bd2 ba1.9k sqft110 Scott Ave, Vandalia, OH 45377AuctionAuction.com 2
- $319,0003 bd2 ba1.9k sqft950 Rayberta Dr, Vandalia, OH 45377For SaleMLS ID #959493, Thomas E Bechtel CRB, Bechtel Realty. DABR MLS
- $285,0003 bd3 ba2.1k sqft650 Kenbrook Dr, Vandalia, OH 45377For SaleMLS ID #965304, Mike Seagraves, RE/MAX Alliance Realty. DABR MLS
- $245,0004 bd2 ba1.5k sqft705 Kirkwood Dr, Vandalia, OH 45377For Sale By Owner
- from $359,9004 bd3 ba2.3k sqftFairfax Plan, Foxfire, Vandalia, OH 45377New ConstructionFischer Homes
- $239,9003 bd1 ba1.2k sqft304 Dellsing Dr, Vandalia, OH 45377For Sale By Owner
- $329,9003 bd3 ba1.5k sqft693 Waldsmith Way, Vandalia, OH 45377For SaleMLS ID #964562, Chad Nabors, Howard Hanna Real Estate Serv. DABR MLS
- $375,0003 bd3 ba1.5k sqft681 Waldsmith Way, Vandalia, OH 45377New ConstructionMLS ID #966261, Douglas Broomhall, West Fork Realty Group LLC. DABR MLS
- $375,0003 bd3 ba1.5k sqft685 Waldsmith Way, Vandalia, OH 45377New ConstructionMLS ID #966199, Douglas Broomhall, West Fork Realty Group LLC. DABR MLS
- $285,0004 bd3 ba1.8k sqft1015 Van Arden Dr, Vandalia, OH 45377For SaleMLS ID #962510, Katie Meadows, Real of Ohio. DABR MLS
- from $362,9003 bd3 ba2.2k sqftYosemite Plan, Foxfire, Vandalia, OH 45377New ConstructionFischer Homes
- $259,9003 bd2 ba1.9k sqft861 Kenbrook Dr, Vandalia, OH 45377For SaleMLS ID #963382, Julie Young, Glasshouse Realty Group. DABR MLS
- $259,9003 bd2 ba1.8k sqft1116 W Alkaline Springs Rd, Vandalia, OH 45377For SaleMLS ID #965563, John R Seagraves, RE/MAX Alliance Realty. DABR MLS
- from $361,9003 bd2 ba2.4k sqftCumberland Plan, Foxfire, Vandalia, OH 45377New ConstructionFischer Homes
- from $352,9003 bd2 ba1.9k sqftGreenbriar Plan, Foxfire, Vandalia, OH 45377New ConstructionFischer Homes
