Brand new construction with each unit on separate parcels.. Located in Vandalia, Ohio, this beautiful attached home, which is one half of this duplex, offers three bedrooms, two full baths, and one half bath, and with ample closet spaces. The main living area has a floor to ceiling electric fireplace with a cathedral ceiling. The 10' x 10' dining area has an attractive hanging ceiling light with two lighting modes. This gorgeous kitchen has a granite counter top, double sink, stainless steel refrigerator, dishwasher, a cooktop range with oven, and a pantry. There is also a 12' x 8' wooden deck in the rear. There is a two car garage with a hot water heater/utility room. ne year warranty. The property is across the street from a small park.
New construction
$375,000
685 Waldsmith Way, Vandalia, OH 45377
3beds
1,556sqft
Single Family Residence
Built in 2025
7,840 Square Feet Lot
$373,100 Zestimate®
$241/sqft
$-- HOA
What's special
Three bedroomsTwo car garageDouble sinkCooktop range with ovenAmple closet spacesCathedral ceilingStainless steel refrigerator
- 70 days
- 45
- 5
Zillow last checked:
Listing updated:
Listed by:
Douglas Broomhall (513)936-9110,
West Fork Realty Group LLC
Source: DABR MLS,MLS#: 966199 Originating MLS: Dayton Area Board of REALTORS
Facts & features
Interior
Bedrooms & bathrooms
- Bedrooms: 3
- Bathrooms: 3
- Full bathrooms: 2
- 1/2 bathrooms: 1
- Main level bathrooms: 3
Bedroom
- Level: Main
- Dimensions: 14 x 12
Bedroom
- Level: Main
- Dimensions: 12 x 11
Bedroom
- Level: Main
- Dimensions: 12 x 10
Dining room
- Level: Main
- Dimensions: 10 x 10
Kitchen
- Level: Main
- Dimensions: 18 x 10
Laundry
- Level: Main
- Dimensions: 7 x 5
Living room
- Level: Main
- Dimensions: 18 x 15
Heating
- Electric
Cooling
- Heat Pump
Appliances
- Included: Cooktop, Dishwasher, Range, Refrigerator
Features
- Kitchen Island, Vaulted Ceiling(s)
- Windows: Double Hung, Insulated Windows, Vinyl
- Basement: Crawl Space
- Has fireplace: Yes
- Fireplace features: Electric
Interior area
- Total structure area: 1,556
- Total interior livable area: 1,556 sqft
Property
Parking
- Total spaces: 2
- Parking features: Attached, Garage, Two Car Garage
- Attached garage spaces: 2
Features
- Levels: One
- Stories: 1
Lot
- Size: 7,840 Square Feet
- Dimensions: 171' x 45' x 172' x 45'
Details
- Parcel number: B02014200047
- Zoning: Residential
- Zoning description: Residential
Construction
Type & style
- Home type: SingleFamily
- Architectural style: Ranch
- Property subtype: Single Family Residence
- Attached to another structure: Yes
Materials
- Fiber Cement, Frame
Condition
- New Construction
- New construction: Yes
- Year built: 2025
Details
- Builder model: Attached home, 1/2 duplex
- Warranty included: Yes
Utilities & green energy
- Sewer: Storm Sewer
- Water: Public
- Utilities for property: Sewer Available, Water Available
Community & HOA
Community
- Subdivision: Brown School Woods Sec 4
HOA
- Has HOA: No
Location
- Region: Vandalia
Financial & listing details
- Price per square foot: $241/sqft
- Tax assessed value: $13,430
- Annual tax amount: $258
- Date on market: 8/9/2026
- Date available: 08/11/2026
- Listing terms: Conventional,FHA,VA Loan
- Ownership: LLC
Estimated market value
$373,100
$354,000 - $392,000
$2,451/mo
Price history
| Date | Event | Price |
|---|---|---|
| 9/22/2026 | Price change | $2,350-6%$2/sqft |
Source: DABR MLS #967069 Report a problem | ||
| 8/20/2026 | Listed for rent | $2,500+4.2%$2/sqft |
Source: DABR MLS #967069 Report a problem | ||
| 8/11/2026 | Listed for sale | $375,000$241/sqft |
Source:  DABR MLS #966199 Report a problem | ||
| 6/1/2024 | Listing removed | -- |
Source: Zillow Rentals Report a problem | ||
| 4/9/2024 | Listed for rent | $2,400$2/sqft |
Source: Zillow Rentals Report a problem | ||
Public tax history
| Year | Property taxes | Tax assessment |
|---|---|---|
| 2025 | $258 -0.3% | $4,700 |
| 2024 | $259 -1.8% | $4,700 |
| 2023 | $263 +14.7% | $4,700 +35.1% |
| 2022 | $229 -0.1% | $3,480 |
| 2021 | $230 -34.3% | $3,480 -34.6% |
| 2020 | $349 -3.4% | $5,320 +5.3% |
| 2019 | $362 -0.2% | $5,050 |
| 2018 | $362 +0.7% | $5,050 |
| 2017 | $360 +34.7% | $5,050 +37.2% |
| 2016 | $267 -0.1% | $3,680 |
| 2015 | $268 -29.8% | $3,680 -30.8% |
| 2014 | $381 | $5,320 |
Find assessor info on the county website
Monthly payment
Est. payment
Payment breakdown
Explore the cost of this home by adjusting the details. Changes won't be saved.Climate risks
Neighborhood: 45377
Nearby schools
Schools provided by the listing agent
- District: Vandalia-Butler
Source: DABR MLS. This data may not be complete. We recommend contacting the local school district to confirm school assignments for this home.
Similar homes
- $375,0003 bd3 ba1.5k sqft681 Waldsmith Way, Vandalia, OH 45377New Construction
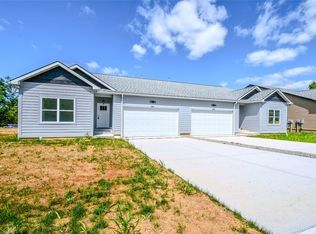
 MLS ID #966261, Douglas Broomhall, West Fork Realty Group LLC. DABR MLS
- $304,9003 bd2 ba1.9k sqft1115 Crestwood Hills Dr, Vandalia, OH 45377For Sale
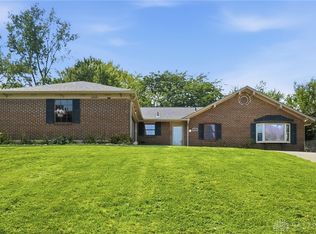 MLS ID #967307, Michael Helton, Coldwell Banker Heritage. DABR MLS
- $275,0003 bd2 ba1.8k sqft1167 Park Forest Dr, Vandalia, OH 45377For Sale
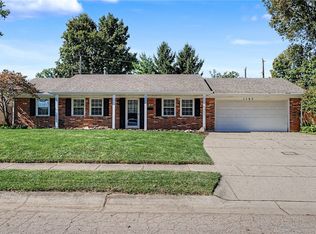 MLS ID #970259, Dana Ward, Dana Ward Realty. DABR MLS
- $280,0004 bd3 ba1.8k sqft1015 Van Arden Dr, Vandalia, OH 45377For Sale
 MLS ID #962510, Katie Meadows, Real of Ohio. DABR MLS
- $340,0003 bd4 ba1.7k sqft5148 Dayflower Dr, Tipp City, OH 45371For SaleMLS ID #968373, Nicholas Huscroft, Chosen Real Estate Group. DABR MLS
- $394,9903 bd3 ba2k sqft5705 Allen Park Dr, Tipp City, OH 45371For SaleMLS ID #970348, Aaron Leddy, Red 1 Realty. DABR MLS
- $187,5003 bd1 ba875 sqft821 Foley Dr, Vandalia, OH 45377For SaleMLS ID #969912, Amanda Pileggi, Coldwell Banker Heritage. DABR MLS
- $355,0003 bd2 ba1.8k sqft7076 Sweet Potato Ridge Rd, Brookville, OH 45309For SaleMLS ID #970143, Polly Parks, RE/MAX Alliance Realty. DABR MLS
- $349,0003 bd2 ba2.1k sqft6546 Durban Rd, Dayton, OH 45459For SaleMLS ID #971259, Gregory L Gillen, Keller Williams Community Part. DABR MLS
- $325,0004 bd3 ba2k sqft6532 Menlo Way, Dayton, OH 45424For SaleMLS ID #968676, Mya Tipton, Irongate Inc.. DABR MLS
- $429,9004 bd2 ba2k sqft7865 Newbury Rd, Tipp City, OH 45371For SaleMLS ID #969064, Jeffrey T Roberts, RE/MAX Alliance Realty. DABR MLS
- $315,9003 bd3 ba1.6k sqft6020 Studebaker Rd, Tipp City, OH 45371For SaleMLS ID #967586, Misty Wolaver, Howard Hanna Real Estate Serv. DABR MLS
- $334,9004 bd3 ba2.2k sqft3721 Corkwood Dr, Dayton, OH 45424For SaleMLS ID #969674, Pamela Sue Heinrich, Irongate Inc.. DABR MLS
- $389,0003 bd3 ba1.7k sqft1086 Grange Hall Rd, Dayton, OH 45430For SaleMLS ID #967620, Katherine Rose, Keller Williams Advisors Rlty. DABR MLS
- $299,9004 bd3 ba2.2k sqft417 Burgess Ave, Dayton, OH 45415For SaleMLS ID #965558, Mohamad Quteifan, Red 1 Realty. DABR MLS
- $349,9002 bd2 ba1.4k sqft816 Brookwood Cir, Tipp City, OH 45371For SaleMLS ID #959497, Kevin L Johnson, RE/MAX Alliance Realty. DABR MLS
- $199,9002 bd2 ba1.3k sqft605 Cassel Hills Ct, Vandalia, OH 45377For SaleMLS ID #966542, Diane K Heeter, RE/MAX Alliance Realty. DABR MLS
- $259,9003 bd2 ba1.6k sqft5760 Old Troy Pike, Dayton, OH 45424For SaleMLS ID #968347, David Fugate, Ownerland Realty, Inc.. DABR MLS
- $339,9004 bd3 ba1.9k sqft713 E Dorothy Ln, Dayton, OH 45419For SaleMLS ID #970702, Robert Martin, Bella Realty Group. DABR MLS
- $199,0003 bd2 ba1k sqft5764 Pennywell Dr, Huber Heights, OH 45424For SaleMLS ID #951655, Steve Hansman, Huber Heights Realty Inc.. DABR MLS
