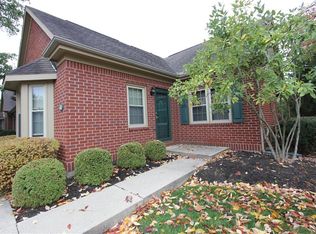
Classic brick architecture defines this two story condominium. Mature trees frame the exterior, which features a shingled roof, symmetrical & decorative shutters, amidst several windows that allow the light to come in! Structured concrete steps lead to the entrance of this completely remodeled home. A driveway and an attached two-car garage provide practical utility. Soaring vaulted ceilings and a ceiling fan anchor the main living area, which includes rich LVP floors. The kitchen features an island, granite counters, white cabinetry, a dishwasher, a range, a refrigerator, and a microwave. A true chef's delight! A dedicated laundry closet is equipped with a washer and a dryer. Two bedrooms and two full bathrooms offer comfortable accommodations. The primary bedroom features a ceiling fan, a walk-in closet, and smoke detectors. An additional bedroom features lots of natural light and is currently being used as a work out room. The updated bath includes a marble topped vanity and a walk-in shower with matte black fixtures. A versatile home workspace or family room is finished with wood flooring, recessed lighting, and glass doors leading to the outdoor patio. Quiet neighborhood sidewalks line the community, where an elevated wood balcony overlooks surrounding neighborhood rooftops. This serene setting on Cassel Hills Court offers a tranquil environment with mature landscaping. Located just a short distance from restaurants, Cassel Hills Golf Course, Cassel Hills Pool, schools, grocery, and interstate access. What an amazing place to call home!
For sale
Price cut: $12.5K (8/18)
$212,500
605 Cassel Hills Ct, Vandalia, OH 45377
2beds
1,330sqft
Condominium
Built in 1997
-- sqft lot
$209,100 Zestimate®
$160/sqft
$375/mo HOA
What's special
Classic brick architectureSoaring vaulted ceilingsRecessed lightingGranite countersWhite cabinetrySymmetrical and decorative shuttersRich lvp floors
- 16 days
- 493
- 13
Zillow last checked:
Listing updated:
Listed by:
Diane K Heeter 937-604-2413,
RE/MAX Alliance Realty
Source: DABR MLS,MLS#: 966542 Originating MLS: Dayton Area Board of REALTORS
Originating MLS: Dayton Area Board of REALTORSFacts & features
Interior
Bedrooms & bathrooms
- Bedrooms: 2
- Bathrooms: 2
- Full bathrooms: 2
- Main level bathrooms: 1
Primary bedroom
- Level: Second
- Dimensions: 19 x 13
Bedroom
- Level: Main
- Dimensions: 12 x 11
Dining room
- Level: Main
- Dimensions: 12 x 10
Entry foyer
- Level: Main
- Dimensions: 4 x 4
Kitchen
- Level: Main
- Dimensions: 12 x 10
Living room
- Level: Main
- Dimensions: 15 x 15
Office
- Level: Main
- Dimensions: 13 x 10
Utility room
- Level: Main
- Dimensions: 6 x 3
Heating
- Forced Air, Natural Gas
Cooling
- Central Air
Appliances
- Included: Dryer, Dishwasher, Disposal, Microwave, Range, Refrigerator, Washer, Gas Water Heater
Features
- Ceiling Fan(s), Cathedral Ceiling(s), Walk-In Closet(s)
- Basement: Crawl Space
Interior area
- Total structure area: 1,330
- Total interior livable area: 1,330 sqft
Property
Parking
- Total spaces: 2
- Parking features: Attached, Garage, Two Car Garage, Garage Door Opener
- Attached garage spaces: 2
Features
- Levels: One and One Half
- Patio & porch: Patio
- Exterior features: Patio
Details
- Parcel number: B02512090023
- Zoning: Residential
- Zoning description: Residential
Construction
Type & style
- Home type: Condo
- Architectural style: Traditional
- Property subtype: Condominium
Materials
- Brick, Frame
Condition
- Year built: 1997
Utilities & green energy
- Water: Public
- Utilities for property: Natural Gas Available, Sewer Available, Water Available
Community & HOA
Community
- Subdivision: Stone Ridge
HOA
- Has HOA: Yes
- Services included: Association Management, Maintenance Grounds, Maintenance Structure, Insurance
- HOA fee: $375 monthly
- HOA name: Cedar Management Group
- HOA phone: 877-252-3327
Location
- Region: Vandalia
Financial & listing details
- Price per square foot: $160/sqft
- Tax assessed value: $164,850
- Annual tax amount: $3,174
- Date on market: 8/14/2026
- Listing terms: Conventional,FHA,VA Loan
Estimated market value
$209,100
$199,000 - $220,000
$1,565/mo
Price history
| Date | Event | Price |
|---|---|---|
| 8/18/2026 | Price change | $212,500-5.6%$160/sqft |
Source:  DABR MLS #966542 Report a problem DABR MLS #966542 Report a problem | ||
| 8/14/2026 | Listed for sale | $225,000+55.2%$169/sqft |
Source: DABR MLS #966542 Report a problem | ||
| 9/11/2024 | Sold | $145,000+51.8%$109/sqft |
Source: Public Record Report a problem | ||
| 11/23/2015 | Sold | $95,500-4.4%$72/sqft |
Source: Public Record Report a problem | ||
| 11/15/2015 | Pending sale | $99,900$75/sqft |
Source: Coldwell Banker Heritage Realtors #599663 Report a problem | ||
| 7/18/2015 | Price change | $99,900-4.9%$75/sqft |
Source: Coldwell Banker Heritage Realtors #599663 Report a problem | ||
| 6/12/2015 | Price change | $104,995-4.5%$79/sqft |
Source: Coldwell Banker Heritage Realtors #599663 Report a problem | ||
| 5/30/2015 | Price change | $109,900-4.4%$83/sqft |
Source: Coldwell Banker Heritage Realtors #599663 Report a problem | ||
| 4/29/2015 | Price change | $114,900-8%$86/sqft |
Source: Coldwell Banker Heritage Realtors #599663 Report a problem | ||
| 3/7/2015 | Price change | $124,950-3.8%$94/sqft |
Source: Coldwell Banker Heritage Realtors #599663 Report a problem | ||
| 1/4/2015 | Listed for sale | $129,900-7.2%$98/sqft |
Source: Coldwell Banker Heritage Realtors #599663 Report a problem | ||
| 10/6/2006 | Sold | $140,000+19.7%$105/sqft |
Source: Public Record Report a problem | ||
| 3/18/1998 | Sold | $117,000$88/sqft |
Source: Public Record Report a problem | ||
Public tax history
| Year | Property taxes | Tax assessment |
|---|---|---|
| 2025 | $3,174 -0.3% | $57,690 |
| 2024 | $3,183 +3.1% | $57,690 |
| 2023 | $3,086 +10% | $57,690 +36% |
| 2022 | $2,806 -0.1% | $42,420 |
| 2021 | $2,809 +0.3% | $42,420 |
| 2020 | $2,801 +12.5% | $42,420 +22.8% |
| 2019 | $2,490 -0.2% | $34,550 |
| 2018 | $2,495 +1.6% | $34,550 |
| 2017 | $2,457 -6.7% | $34,550 -5% |
| 2016 | $2,633 +2.4% | $36,370 |
| 2015 | $2,572 +1.4% | $36,370 |
| 2014 | $2,537 +2.4% | $36,370 -11.6% |
| 2011 | $2,477 -10.1% | $41,140 -12.9% |
| 2010 | $2,756 +2.2% | $47,250 |
| 2009 | $2,697 +1.7% | $47,250 |
| 2008 | $2,652 | $47,250 |
Find assessor info on the county website
Monthly payment
Est. payment
Payment breakdown
Explore the cost of this home by adjusting the details. Changes won't be saved.Climate risks
Neighborhood: 45377
Nearby schools
Schools provided by the listing agent
- District: Vandalia-Butler
Source: DABR MLS. This data may not be complete. We recommend contacting the local school district to confirm school assignments for this home.
Similar homes
- $259,9003 bd2 ba1.9k sqft861 Kenbrook Dr, Vandalia, OH 45377For Sale
 MLS ID #963382, Julie Young, Glasshouse Realty Group. DABR MLS
 - $219,9003 bd2 ba1.5k sqft609 Coleridge Ave, Dayton, OH 45426For Sale
 MLS ID #967357, Cory Allen, Streetlight Realty LLC. DABR MLS
 - $205,0004 bd2 ba1.4k sqft6695 Celestine St, Dayton, OH 45424For Sale
 MLS ID #966048, Brittney Chandler, Keller Williams Community Part. DABR MLS
 - $215,0003 bd2 ba1.2k sqft5066 Seville Dr, Englewood, OH 45322For Sale
 MLS ID #966398, Cathy McGrail, Keller Williams Home Town Rlty. DABR MLS
 - $225,0003 bd3 ba1.4k sqft50 Winnet Dr, Dayton, OH 45415For SaleMLS ID #965814, Joshua Waltmann, Crest Commercial Realty. DABR MLS
- $259,9003 bd3 ba1.8k sqft4694 Cobblestone Dr, Tipp City, OH 45371For SaleMLS ID #965429, Brad Slone, Odis Slone Realty LLC. DABR MLS
- $224,9003 bd2 ba1.6k sqft6417 Brushwood Ct, Dayton, OH 45415For SaleMLS ID #965182, Derek Fink, Howard Hanna Real Estate Serv. DABR MLS
- $219,9004 bd1 ba1.5k sqft1123 Chalet Ave, New Carlisle, OH 45344For SaleMLS ID #966675, Spencer Marshall, eXp Realty. DABR MLS
- $239,0002 bd3 ba1.7k sqft59 Wythe Parish St, Dayton, OH 45459For SaleMLS ID #967331, Bryan Duff, eXp Realty. DABR MLS
- $245,0003 bd2 ba1.6k sqft185 Katy Ln, Englewood, OH 45322For SaleMLS ID #965746, Pamela Querry-Wise, Howard Hanna Real Estate Serv. DABR MLS
- $195,0003 bd2 ba1.5k sqft2640 Netherland Dr APT 206, Dayton, OH 45431For SaleMLS ID #961941, Holly DiFlora, The Home Group Realty Co Inc. DABR MLS
- $210,0003 bd1 ba1.1k sqft2313 Candlewood Dr, Dayton, OH 45419For SaleMLS ID #966271, Cynthia A Buckreus, Coldwell Banker Heritage. DABR MLS
- $214,9003 bd3 ba1.3k sqft1055 Beryl Trl, Dayton, OH 45459For SaleMLS ID #962756, Cory Allen, Streetlight Realty LLC. DABR MLS
- $195,0003 bd1 ba1.1k sqft227 Oxford Dr, Fairborn, OH 45324For SaleMLS ID #967526, Sarah Clay, Local Roots Realty. DABR MLS
- $240,0003 bd3 ba1.4k sqft23 Nicholson Ct, Dayton, OH 45459For SaleMLS ID #965851, Andrew Gaydosh, eXp Realty. DABR MLS
- $199,9002 bd2 ba1.6k sqft5328 Landau Dr APT 47, Dayton, OH 45429For SaleMLS ID #965274, Daniel V Zimmer, Home Site Realty. DABR MLS
- $249,9003 bd3 ba1.5k sqft3565 Sequoia Dr, Dayton, OH 45431For SaleMLS ID #967254, Tiffany A Lobertini, Howard Hanna Real Estate Serv. DABR MLS
- $224,9003 bd1 ba1.3k sqft2770 Rushland Dr, Dayton, OH 45419For SaleMLS ID #967185, Alyssa Painter, NavX Realty, LLC. DABR MLS
- $217,5002 bd2 ba1.4k sqft718 Greyhound Dr, New Lebanon, OH 45345For SaleMLS ID #963121, Alyssa Painter, NavX Realty, LLC. DABR MLS
- $184,5002 bd2 ba1.4k sqft2636 Harding Ct APT K, Beavercreek, OH 45431For SaleMLS ID #961956, Kristine Wights, Luma Realty. DABR MLS
