Carefree living in this large condo in the beautiful and sought after Brookstone Community in the heart of Beavercreek. The open floor plan, cathedral ceilings, large windows and mirrored wall make for a bright, engaging space. The great room has a new lighted ceiling fan as well as a chandelier over the dining space. There is also a wood burning fireplace with gas igniter. Fireplace was just cleaned and serviced and works fine but is not warranted. The great room opens onto a deck where there is also an outdoor storage closet. The kitchen has all appliances including a new stove and microwave and conveniently flows into the dining room. In addition to all the cabinet space there is also a pantry. The large master suite includes a full bath and a second sink in the dressing area and a linen closet. There are 2, yes 2, large walk in closets. A new lighted ceiling fan was just added. There is a second bedroom and full bath on the other side of the great room providing lots of privacy for guests or children. There is also a third 15 x 12 room that could be an office, playroom, exercise room or even another bedroom (there is not a closet) making this a larger condo than many of the others in the development. The interior was just completely repainted, all the flooring was replaced and the HVAC and water heater are new. Enjoy the pool, fitness center, clubhouse, walking paths or picnic around the pond. Conveniently located near Wright State University, Wright Patt AFB, Fairfield Commons mall, Air Force museum, shopping, dining and quick access to I675. Immediate occupancy at closing.
For sale
Price cut: $4K (7/20)
$195,000
2640 Netherland Dr APT 206, Dayton, OH 45431
3beds
1,568sqft
:
Get pre-qualified$1,874/mo
Condominium
Built in 2002
-- sqft lot
$192,500 Zestimate®
$124/sqft
$460/mo HOA
What's special
Picnic around the pondOpen floor planGreat roomNew lighted ceiling fanWalking pathsLarge windowsLarge master suite
- 36 days |
- 435 |
- 24 |
Zillow last checked:
Listing updated:
Listed by:
Holly DiFlora (937)754-9797,
The Home Group Realty Co Inc
Source: DABR MLS,MLS#: 961941 Originating MLS: Dayton Area Board of REALTORS
Originating MLS: Dayton Area Board of REALTORSFacts & features
Interior
Bedrooms & bathrooms
- Bedrooms: 3
- Bathrooms: 2
- Full bathrooms: 2
- Main level bathrooms: 2
Primary bedroom
- Level: Main
- Dimensions: 19 x 12
Bedroom
- Level: Main
- Dimensions: 12 x 14
Bedroom
- Level: Main
- Dimensions: 15 x 12
Entry foyer
- Level: Main
- Dimensions: 12 x 5
Great room
- Level: Main
- Dimensions: 27 x 12
Kitchen
- Level: Main
- Dimensions: 15 x 9
Laundry
- Level: Main
- Dimensions: 8 x 7
Heating
- Forced Air, Natural Gas
Cooling
- Central Air
Interior area
- Total structure area: 1,568
- Total interior livable area: 1,568 sqft
Property
Parking
- Parking features: No Garage
Features
- Levels: Two
- Stories: 2
- Patio & porch: Deck
- Exterior features: Deck, Pool
- Pool features: In Ground
Lot
- Size: 762 Square Feet
Details
- Parcel number: B42000400040010500
- Zoning: Residential
- Zoning description: Residential
Construction
Type & style
- Home type: Condo
- Property subtype: Condominium
Materials
- Brick, Cedar, Vinyl Siding
- Foundation: Slab
Condition
- Year built: 2002
Community & HOA
Community
- Subdivision: Brookstone/Beavercreek Ph 01
HOA
- Has HOA: Yes
- Services included: Clubhouse, Fitness Facility, Insurance, Maintenance Grounds, Snow Removal, Trash
- HOA fee: $460 monthly
- HOA name: Eclipse Community Management
- HOA phone: 937-779-4049
Location
- Region: Dayton
Financial & listing details
- Price per square foot: $124/sqft
- Tax assessed value: $153,780
- Annual tax amount: $3,617
- Date on market: 6/22/2026
Estimated market value
$192,500
$183,000 - $202,000
$1,954/mo
Price history
| Date | Event | Price |
|---|---|---|
| 7/20/2026 | Price change | $195,000-2%$124/sqft |
Source:  DABR MLS #961941 Report a problem DABR MLS #961941 Report a problem | ||
| 6/23/2026 | Listed for sale | $199,000+40.1%$127/sqft |
Source: DABR MLS #961941 Report a problem | ||
| 7/26/2005 | Sold | $142,000+23.5%$91/sqft |
Source: Public Record Report a problem | ||
| 4/26/2002 | Sold | $115,000$73/sqft |
Source: Public Record Report a problem | ||
Public tax history
| Year | Property taxes | Tax assessment |
|---|---|---|
| 2025 | $3,617 +0.9% | $53,820 |
| 2024 | $3,584 -0.5% | $53,820 |
| 2023 | $3,602 +17.2% | $53,820 +36.8% |
| 2022 | $3,072 +1.9% | $39,330 |
| 2021 | $3,014 -0.7% | $39,330 |
| 2020 | $3,036 -9.7% | $39,330 -1.4% |
| 2019 | $3,362 +12.5% | $39,900 |
| 2018 | $2,987 +1.4% | $39,900 |
| 2017 | $2,947 -5.8% | $39,900 -1.4% |
| 2016 | $3,128 +0.4% | $40,450 |
| 2015 | $3,114 | $40,450 |
| 2014 | $3,114 +28.3% | $40,450 +19.9% |
| 2013 | $2,427 +114.9% | $33,740 |
| 2012 | $1,130 -0.2% | $33,740 |
| 2011 | $1,132 -58.3% | $33,740 -22.3% |
| 2010 | $2,716 -0.3% | $43,410 |
| 2009 | $2,724 +2.7% | $43,410 |
| 2008 | $2,653 -3.4% | $43,410 -5.3% |
| 2007 | $2,746 -1% | $45,850 |
| 2006 | $2,775 | $45,850 |
Find assessor info on the county website
Monthly payment
Est. payment
Payment breakdown
Explore the cost of this home by adjusting the details. Changes won't be saved.Climate risks
Neighborhood: 45431
Nearby schools
GreatSchools rating
- 7/10Shaw Elementary SchoolGrades: K-5Distance: 1.1 mi
- 10/10Ferguson Hall Freshman SchoolGrades: 9Distance: 3 mi
- 7/10Beavercreek High SchoolGrades: 9-12Distance: 3.2 mi
Schools provided by the listing agent
- District: Beavercreek
Source: DABR MLS. This data may not be complete. We recommend contacting the local school district to confirm school assignments for this home.
- $179,0002 bd2 ba1.3k sqft2640 Netherland Dr APT 104, Dayton, OH 45431Sold
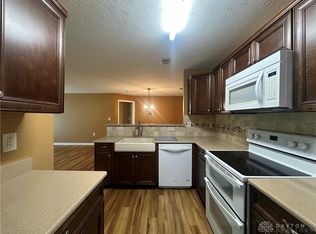
- $189,9002 bd2 ba1.1k sqft2640 Netherland Dr APT 103, Dayton, OH 45431Sold

- $115,5703 bd2 ba1.5k sqft2640 Netherland Dr APT 205, Beavercreek, OH 45431Off Market
- $115,5702 bd2 ba1.5k sqft2640 Netherland Dr APT 206, Beavercreek, OH 45431Off Market
- $78,4602 bd2 ba1.1k sqft2640 Netherland Dr APT 103, Beavercreek, OH 45431Off Market
- $93,6202 bd2 ba1.3k sqft2640 Netherland Dr APT 104, Beavercreek, OH 45431Off Market
- $101,6602 bd2 ba1.4k sqft2640 Netherland Dr APT 102, Beavercreek, OH 45431Off Market
- $179,4002 bd2 ba1.3k sqft2640 Netherland Dr APT 208, Dayton, OH 45431Off Market
A local agent can set up tours, give advice and negotiate with sellers.
A local lender can help you make sure your offer is ready when you are.
Similar homes
- $268,5003 bd3 ba1.8k sqft3658 Lilac Ln APT 4, Dayton, OH 45431For SaleMLS ID #961430, Joan Elflein, Ohio Broker Direct. DABR MLS
- $216,0002 bd2 ba1.4k sqft4300 Straight Arrow Rd, Dayton, OH 45430For Sale
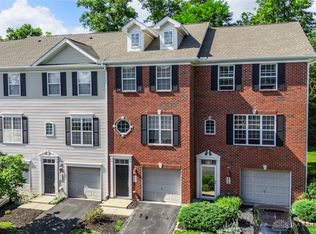
 MLS ID #962644, David Worrell, Collins Real Estate Services. DABR MLS
 - $209,0004 bd2 ba1k sqft1229 Jeanette Dr, Dayton, OH 45432For Sale
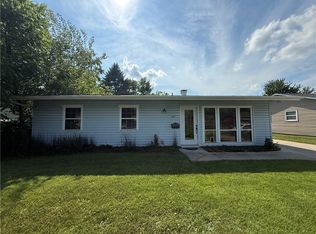 MLS ID #963912, Lawrence W Imundo, Home Site Realty. DABR MLS
 - $262,0003 bd2 ba1.6k sqft1817 Nugget Ct, Dayton, OH 45432For Sale
 MLS ID #5222529, Daniel Beirne, Opendoor Brokerage LLC. MLS Now
 - $180,0003 bd3 ba1.2k sqft402 Gwinnett Cmns, Dayton, OH 45459For SaleMLS ID #964923, Lori Lyons, Glasshouse Realty Group. DABR MLS
- $200,0003 bd1 ba1.5k sqft110 Marson Dr, Dayton, OH 45405For SaleMLS ID #963248, Cara Sargent, Take A Look Real Estate Broker. DABR MLS
- $204,9003 bd2 ba1.5k sqft1695 Waterstone Blvd APT 207, Miamisburg, OH 45342For SaleMLS ID #950757, Glen Whitten, Ohio Property Group, LLC. DABR MLS
- $175,0002 bd2 ba1k sqft6635 Brigham Sq APT 8, Dayton, OH 45459For SaleMLS ID #962098, Kerry Santiago, Coldwell Banker Heritage. DABR MLS
- $169,0003 bd2 ba1.1k sqft49 Brookhaven Dr, Dayton, OH 45426For SaleMLS ID #964901, Glen Whitten, Ohio Property Group, LLC. DABR MLS
- $155,0002 bd2 ba1.2k sqft1655 Piper Ln APT 206, Dayton, OH 45440For SaleMLS ID #963466, Jaclyn Broadstone, Agora Realty Group. DABR MLS
- $185,0003 bd1 ba896 sqft851 Richard Dr, Xenia, OH 45385For SaleMLS ID #963758, Carrie Kingsolver, Howard Hanna Real Estate Serv. DABR MLS
- $209,5003 bd1 ba1.3k sqft4957 Chesham Dr, Dayton, OH 45424For SaleMLS ID #958675, Steven Koleno, Beycome Brokerage Realty LLC. DABR MLS
- $175,1002 bd2 ba975 sqft1187 Bay Harbour Cir, Dayton, OH 45458For SaleMLS ID #963731, Wesley Bocock, Howard Hanna Real Estate Serv. DABR MLS
- $199,9003 bd2 ba1.5k sqft1310 Wakefield Ave, Dayton, OH 45406For SaleMLS ID #956224, Sean Lightfoot, Howard Hanna Real Estate Serv. DABR MLS
- $219,0003 bd2 ba1.3k sqft7711 Rothfield Dr, Dayton, OH 45424For SaleMLS ID #963093, Steve Hansman, Huber Heights Realty Inc.. DABR MLS
- $209,9004 bd2 ba2k sqft1454 N Euclid Ave, Dayton, OH 45406For SaleMLS ID #962621, Renisha Jenkins, Howard Hanna Real Estate Serv. DABR MLS
- $200,0004 bd3 ba1.3k sqft5107 Elyria Ln, Dayton, OH 45406For SaleMLS ID #963410, Aundrey Carter, Keller Williams Advisors Rlty. DABR MLS
- $194,5002 bd1 ba892 sqft4037 Reading Rd, Dayton, OH 45420For SaleMLS ID #961147, Shauna D Boeke, Glasshouse Realty Group. DABR MLS
- $214,0002 bd2 ba1.6k sqft1345 Tattersall Rd #64, Dayton, OH 45459For SaleMLS ID #958681, Guy M Roth, Howard Hanna Real Estate Serv. DABR MLS
- $210,0003 bd2 ba1.4k sqft5725 Philadelphia Dr, Dayton, OH 45415For SaleMLS ID #958306, Saunya Strickland, Keller Williams Advisors Rlty. DABR MLS
