Check out 1817 Nugget Ct, a well-situated residence providing a functional layout designed for ease of use. The kitchen includes all stainless steel appliances, complemented by a stylish accent backsplash that enhances the cooking area. An accessible patio provides a comfortable outdoor extension, ideal for relaxation or casual enjoyment. Experience modern style and outdoor comfort in one move-in ready package.. Included 100-Day Home Warranty with buyer activation
Active
Price cut: $8K (7/23)
$262,000
1817 Nugget Ct, Dayton, OH 45432
3beds
1,676sqft
:
Get pre-qualified$1,845/mo
Single Family Residence
Built in 1960
0.5 Acres Lot
$-- Zestimate®
$156/sqft
$-- HOA
What's special
Modern styleAccessible patioComfortable outdoor extensionStylish accent backsplashStainless steel appliances
- 27 days |
- 2,771 |
- 256 |
Likely to sell faster than
Zillow last checked:
Listing updated:
Listed by:
Daniel Beirne 480-462-5392 daniel.beirne@opendoor.com,
Opendoor Brokerage LLC
Source: MLS Now,MLS#: 5222529 Originating MLS: Other/Unspecificed
Originating MLS: Other/UnspecificedFacts & features
Interior
Bedrooms & bathrooms
- Bedrooms: 3
- Bathrooms: 2
- Full bathrooms: 1
- 1/2 bathrooms: 1
- Main level bathrooms: 2
Heating
- Forced Air
Cooling
- Central Air
Features
- Has basement: No
- Has fireplace: No
Interior area
- Total structure area: 1,676
- Total interior livable area: 1,676 sqft
- Finished area above ground: 1,676
- Finished area below ground: 0
Video & virtual tour
Property
Parking
- Total spaces: 2
- Parking features: Garage
- Garage spaces: 2
Features
- Levels: One
- Stories: 1
Lot
- Size: 0.5 Acres
Details
- Parcel number: B4200020002.00035.00
- Special conditions: Standard
Construction
Type & style
- Home type: SingleFamily
- Architectural style: Other
- Property subtype: Single Family Residence
Materials
- Brick, Vinyl Siding
- Roof: Asphalt
Condition
- Updated/Remodeled
- Year built: 1960
Utilities & green energy
- Sewer: Public Sewer
- Water: Well
Community & HOA
Community
- Subdivision: Robinwood 1
HOA
- Has HOA: No
Location
- Region: Dayton
Financial & listing details
- Price per square foot: $156/sqft
- Tax assessed value: $165,350
- Annual tax amount: $3,815
- Date on market: 6/26/2026
- Cumulative days on market: 27 days
- Listing terms: Cash,Conventional,VA Loan
Estimated market value
Not available
Estimated sales range
Not available
Not available
Price history
| Date | Event | Price |
|---|---|---|
| 7/23/2026 | Price change | $262,000-3%$156/sqft |
Source:  MLS Now #5222529 Report a problem MLS Now #5222529 Report a problem | ||
| 6/26/2026 | Listed for sale | $270,000+1.2%$161/sqft |
Source: MLS Now #5222529 Report a problem | ||
| 5/6/2026 | Sold | $266,900+48.3%$159/sqft |
Source: Public Record Report a problem | ||
| 2/15/2023 | Sold | $180,000-1%$107/sqft |
Source: Public Record Report a problem | ||
| 1/16/2023 | Pending sale | $181,900$109/sqft |
Source: DABR MLS #878683 Report a problem | ||
| 1/6/2023 | Price change | $181,900-5.2%$109/sqft |
Source: DABR MLS #878683 Report a problem | ||
| 12/27/2022 | Listed for sale | $191,900$114/sqft |
Source: DABR MLS #878683 Report a problem | ||
Public tax history
| Year | Property taxes | Tax assessment |
|---|---|---|
| 2025 | $3,815 +1% | $57,870 |
| 2024 | $3,778 -5.1% | $57,870 -2.7% |
| 2023 | $3,982 +16.5% | $59,500 +15.5% |
| 2022 | $3,419 +10.3% | $51,520 |
| 2021 | $3,099 -0.7% | $51,520 |
| 2020 | $3,122 +8.4% | $51,520 +23.1% |
| 2019 | $2,879 +23.3% | $41,840 |
| 2018 | $2,336 +1.7% | $41,840 |
| 2017 | $2,296 -38.5% | $41,840 +0.1% |
| 2016 | $3,736 -8.3% | $41,790 |
| 2015 | $4,073 | $41,790 |
| 2014 | $4,073 +3% | $41,790 -19.2% |
| 2013 | $3,955 +6.8% | $51,700 |
| 2012 | $3,702 +81% | $51,700 |
| 2011 | $2,046 -44.6% | $51,700 -7.3% |
| 2010 | $3,696 +0.2% | $55,760 |
| 2009 | $3,688 +2.8% | $55,760 |
| 2008 | $3,588 +25.3% | $55,760 +18% |
| 2007 | $2,863 +4.3% | $47,240 |
| 2006 | $2,746 +44.4% | $47,240 +27.5% |
| 2002 | $1,901 +4.9% | $37,059 +10.7% |
| 2001 | $1,812 +7.1% | $33,464 |
| 2000 | $1,692 | $33,464 |
Find assessor info on the county website
Monthly payment
Est. payment
Payment breakdown
Explore the cost of this home by adjusting the details. Changes won't be saved.Climate risks
Neighborhood: 45432
Nearby schools
GreatSchools rating
- 8/10Parkwood Elementary SchoolGrades: PK-5Distance: 0.7 mi
- 7/10Herman K Ankeney Middle SchoolGrades: 6-8Distance: 2.3 mi
- 10/10Ferguson Hall Freshman SchoolGrades: 9Distance: 3.1 mi
Schools provided by the listing agent
- District: Beavercreek LSD - 2901
Source: MLS Now. This data may not be complete. We recommend contacting the local school district to confirm school assignments for this home.
- $228,4003 bd1 ba1.2k sqft1813 Nugget Ct, Dayton, OH 45432Off Market
- $281,5004 bd2 ba1.3k sqft1802 Nugget Ct, Dayton, OH 45432Off Market
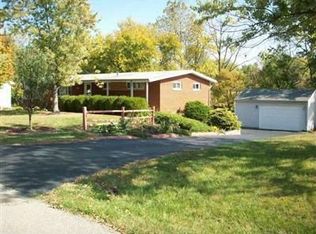
- $235,6003 bd1 ba1.7k sqft1803 Nugget Ct, Dayton, OH 45432Off Market
- $242,3003 bd1 ba1k sqft1812 Nugget Ct, Dayton, OH 45432Off Market
- $311,9004 bd2 ba2.3k sqft1781 Nugget Ct, Dayton, OH 45432Off Market
- $301,5003 bd3 ba2.2k sqft1792 Nugget Ct, Dayton, OH 45432Sold
- $230,0003 bd2 ba1.4k sqft4091 Ranch Dr, Dayton, OH 45432Sold
- $245,4003 bd2 ba1.5k sqft1812 Hildreth Dr, Dayton, OH 45432Off Market
A local agent can set up tours, give advice and negotiate with sellers.
Similar homes
- $245,0003 bd2 ba1.3k sqft3899 Timberline Dr, Dayton, OH 45432For Sale
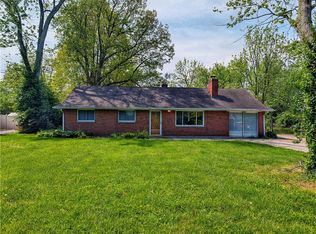
 MLS ID #959533, Jack Berning, Plum Tree Realty. DABR MLS
 - $289,0003 bd3 ba1.5k sqft3815 Indian Ripple Rd, Dayton, OH 45440For Sale
 MLS ID #962867, Brian Sharp, BHHS Professional Realty. DABR MLS
 - $299,0003 bd2 ba1.9k sqft3635 Kemp Rd, Dayton, OH 45431For Sale
 MLS ID #961741, Brandon Williams, Red 1 Realty. DABR MLS
 - $260,0003 bd2 ba1.5k sqft3669 Wenbrook Dr, Dayton, OH 45429For Sale
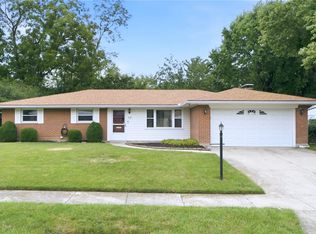 MLS ID #964768, Juliet Wenzler, eXp Realty. DABR MLS
 - $329,9004 bd2 ba2.3k sqft3031 Springhill Rd, Beavercreek, OH 45434For SaleMLS ID #963428, Terry Dwayne Blakley, RE/MAX Victory + Affiliates. DABR MLS
- $209,0004 bd2 ba1k sqft1229 Jeanette Dr, Dayton, OH 45432For SaleMLS ID #963912, Lawrence W Imundo, Home Site Realty. DABR MLS
- $245,0003 bd2 ba1.4k sqft5888 Beecham Dr, Dayton, OH 45424For SaleMLS ID #964751, Debbie W Frank, Coldwell Banker Heritage. DABR MLS
- $275,9993 bd3 ba1.4k sqft2281 E Stroop Rd, Kettering, OH 45440For SaleMLS ID #958270, Dong Niu, Howard Hanna Real Estate Serv. DABR MLS
- $274,9003 bd1 ba1.7k sqft6123 Shady Oak St, Huber Heights, OH 45424For SaleMLS ID #963856, Clayton Sears, Irongate Inc.. DABR MLS
- $229,4003 bd1 ba1.6k sqft1358 Hanes Rd, Dayton, OH 45434For SaleMLS ID #954694, George W Tolliver, Garry Tolliver Realty, LLC. DABR MLS
- $235,0003 bd2 ba1.2k sqft7342 Belle Plain Dr, Dayton, OH 45424For SaleMLS ID #964542, Wendi J Sheets, eXp Realty. DABR MLS
- $276,0003 bd2 ba1.5k sqft1228 Alta Vista Dr, Dayton, OH 45420For SaleMLS ID #959922, Todd Keen, Coldwell Banker Heritage. DABR MLS
- $290,0003 bd2 ba1.2k sqft2111 State Route 235, Xenia, OH 45385For SaleMLS ID #961980, David E Roth, Keller Williams Advisors Rlty. DABR MLS
- $339,5004 bd2 ba1.9k sqft2285 El Cid Dr, Dayton, OH 45431For SaleMLS ID #962763, Katarina Lundin, eXp Realty. DABR MLS
- $354,9003 bd2 ba1.9k sqft3998 Willowcrest Rd, Dayton, OH 45430For SaleMLS ID #957994, Stephen Perry, Howard Hanna Real Estate Serv. DABR MLS
- $264,9003 bd2 ba1.4k sqft1218 Rona Parkway Dr, Fairborn, OH 45324For SaleMLS ID #957810, Tiffany A Lobertini, Howard Hanna Real Estate Serv. DABR MLS
- $259,9004 bd2 ba1.4k sqft3232 Shroyer Rd, Dayton, OH 45429For SaleMLS ID #959247, Cory Allen, Keynote Realty. DABR MLS
- $275,0003 bd2 ba1.3k sqft118 Jeanette Ave, Centerville, OH 45458For SaleMLS ID #963716, Spencer Maxwell, Bridgestream Realty. DABR MLS
- $250,0003 bd2 ba1.5k sqft5505 Gander Rd S, Dayton, OH 45424For SaleMLS ID #960267, Denise Swick, THE Swick Real Estate Group. DABR MLS
- $279,9005 bd3 ba2.5k sqft6125 Teagarden Cir, Dayton, OH 45449For SaleMLS ID #964606, Joseph Lakatos Jr, Howard Hanna Real Estate Serv. DABR MLS
