Price Improvement!! Discover unparalleled comfort in this charming ranch-style residence, where every detail contributes to a serene living experience. This delightful 3-bedroom, 2-bathroom offering a perfect blend of space and intimacy for daily life. The inviting living area showcases versatile flooring options, from plush carpeting to elegant laminate plank flooring, complemented by crown molding and a distinctive brick fireplace that promises cozy evenings. Natural light floods the space through bright windows, including a lovely bay window, creating an airy and welcoming atmosphere. The spacious kitchen is a culinary enthusiast's dream, equipped with modern appliances including an oven/range and refrigerator all set amidst ample cabinetry. Each tranquil bedroom provides a comfortable personal retreat with plush carpeting and bright windows. The functional bathrooms feature clean designs with durable flooring and essential fixtures, ensuring practicality and ease. Step outside to a private patio and porch, extending your living space into the fresh air, perfect for relaxation or entertaining. This home is situated in a quaint neighborhood with convenient access to local amenities in Fairborn, Ohio. With its thoughtful design and prime location, this property offers an exceptional opportunity for a vibrant lifestyle.
For sale
Price cut: $2K (10/20)
$257,900
1218 Rona Parkway Dr, Fairborn, OH 45324
3beds
1,437sqft
Single Family Residence
Built in 1963
10,219 Square Feet Lot
$257,600 Zestimate®
$179/sqft
$-- HOA
What's special
Modern appliancesTranquil bedroomPrivate patioCrown moldingDistinctive brick fireplaceElegant laminate plank flooringPlush carpeting
- 174 days
- 715
- 52
Zillow last checked:
Listing updated:
Listed by:
Tiffany A Lobertini 937-215-7394,
Howard Hanna Real Estate Serv
Source: DABR MLS,MLS#: 957810 Originating MLS: Dayton Area Board of REALTORS
Originating MLS: Dayton Area Board of REALTORSFacts & features
Interior
Bedrooms & bathrooms
- Bedrooms: 3
- Bathrooms: 2
- Full bathrooms: 2
- Main level bathrooms: 2
Primary bedroom
- Level: Main
- Dimensions: 13 x 12
Bedroom
- Level: Main
- Dimensions: 13 x 10
Bedroom
- Level: Main
- Dimensions: 11 x 10
Dining room
- Level: Main
- Dimensions: 13 x 9
Kitchen
- Level: Main
- Dimensions: 20 x 12
Living room
- Level: Main
- Dimensions: 15 x 14
Other
- Level: Main
- Dimensions: 18 x 6
Utility room
- Level: Main
- Dimensions: 10 x 7
Heating
- Forced Air, Natural Gas
Cooling
- Central Air
Appliances
- Included: Microwave, Range, Refrigerator, Tankless Water Heater
Features
- Butcher Block Counters, Laminate Counters, Skylights
- Windows: Bay Window(s), Skylight(s)
- Has fireplace: Yes
- Fireplace features: Gas
Interior area
- Total structure area: 1,437
- Total interior livable area: 1,437 sqft
Property
Parking
- Total spaces: 2
- Parking features: Attached, Garage, Two Car Garage
- Attached garage spaces: 2
Features
- Levels: One
- Stories: 1
- Patio & porch: Patio
- Exterior features: Fence, Patio
Lot
- Size: 10,219 Square Feet
- Dimensions: 78 x 137 (odd shape)
Details
- Parcel number: A02000100300024700
- Zoning: Residential
- Zoning description: Residential
Construction
Type & style
- Home type: SingleFamily
- Property subtype: Single Family Residence
Materials
- Brick
- Foundation: Slab
Condition
- Year built: 1963
Utilities & green energy
- Water: Public
- Utilities for property: Natural Gas Available, Sewer Available, Water Available
Community & HOA
Community
- Subdivision: Rona Hills Estates
HOA
- Has HOA: No
Location
- Region: Fairborn
Financial & listing details
- Price per square foot: $179/sqft
- Tax assessed value: $175,130
- Annual tax amount: $2,955
- Date on market: 4/30/2026
Estimated market value
$257,600
$245,000 - $270,000
$1,720/mo
Price history
| Date | Event | Price |
|---|---|---|
| 10/20/2026 | Price change | $257,900-0.8%$179/sqft |
Source:  DABR MLS #957810 Report a problem DABR MLS #957810 Report a problem | ||
| 9/10/2026 | Price change | $259,900-1.9%$181/sqft |
Source: DABR MLS #957810 Report a problem | ||
| 8/21/2026 | Listed for sale | $264,900$184/sqft |
Source: DABR MLS #957810 Report a problem | ||
| 8/13/2026 | Pending sale | $264,900$184/sqft |
Source: DABR MLS #957810 Report a problem | ||
| 7/15/2026 | Price change | $264,900-1.9%$184/sqft |
Source: DABR MLS #957810 Report a problem | ||
| 7/8/2026 | Price change | $269,900-1.8%$188/sqft |
Source: DABR MLS #957810 Report a problem | ||
| 6/25/2026 | Price change | $274,900-1.8%$191/sqft |
Source: DABR MLS #957810 Report a problem | ||
| 6/12/2026 | Price change | $279,900-1.8%$195/sqft |
Source: DABR MLS #957810 Report a problem | ||
| 4/30/2026 | Listed for sale | $284,900+72.7%$198/sqft |
Source: DABR MLS #957810 Report a problem | ||
| 12/9/2025 | Sold | $165,000+15.4%$115/sqft |
Source: Public Record Report a problem | ||
| 1/31/2018 | Sold | $143,000-3.9%$100/sqft |
Source:  Cincy MLS #1552938 Report a problem Cincy MLS #1552938 Report a problem | ||
| 10/18/2017 | Pending sale | $148,780$104/sqft |
Source: HER Realtors #1552938 Report a problem | ||
| 10/17/2017 | Price change | $148,7800%$104/sqft |
Source: HER Realtors #1552938 Report a problem | ||
| 10/16/2017 | Price change | $148,7900%$104/sqft |
Source: HER Realtors #1552938 Report a problem | ||
| 10/13/2017 | Price change | $148,8000%$104/sqft |
Source: HER Realtors #1552938 Report a problem | ||
| 10/6/2017 | Price change | $148,8500%$104/sqft |
Source: HER Realtors #1552938 Report a problem | ||
| 10/3/2017 | Price change | $148,8800%$104/sqft |
Source: HER Realtors #1552938 Report a problem | ||
| 9/30/2017 | Price change | $148,900-0.7%$104/sqft |
Source: HER Realtors #1552938 Report a problem | ||
| 9/8/2017 | Listed for sale | $149,900+17.2%$104/sqft |
Source: HER Realtors #747383 Report a problem | ||
| 11/4/2010 | Sold | $127,900-3.8%$89/sqft |
Source: Public Record Report a problem | ||
| 9/18/2010 | Price change | $132,900-2.9%$92/sqft |
Source: Keller Williams - Dayton - Southeast #475559 Report a problem | ||
| 7/18/2010 | Price change | $136,900-2.2%$95/sqft |
Source: Keller Williams Advantage Real Estate #475559 Report a problem | ||
| 4/10/2010 | Listed for sale | $140,000+18.6%$97/sqft |
Source: Keller Williams - Dayton - Southeast #466609 Report a problem | ||
| 3/16/1999 | Sold | $118,000$82/sqft |
Source: Public Record Report a problem | ||
Public tax history
| Year | Property taxes | Tax assessment |
|---|---|---|
| 2025 | $2,955 +0.7% | $61,250 |
| 2024 | $2,933 -1% | $61,250 |
| 2023 | $2,964 +15.9% | $61,250 +36.2% |
| 2022 | $2,558 -1.5% | $44,960 |
| 2021 | $2,595 -0.5% | $44,960 |
| 2020 | $2,609 +21.8% | $44,960 +21.7% |
| 2019 | $2,141 -0.9% | $36,940 |
| 2018 | $2,159 +37.2% | $36,940 |
| 2017 | $1,574 +0.7% | $36,940 +2.2% |
| 2016 | $1,564 +5% | $36,130 |
| 2015 | $1,489 | $36,130 |
| 2014 | $1,489 -8.9% | $36,130 -11.2% |
| 2013 | $1,635 +0.1% | $40,680 |
| 2012 | $1,634 +99.5% | $40,680 |
| 2011 | $819 -56% | $40,680 -6.1% |
| 2010 | $1,861 +0.2% | $43,340 |
| 2009 | $1,857 +1.8% | $43,340 |
| 2008 | $1,824 +9.9% | $43,340 +13.1% |
| 2007 | $1,660 +19.9% | $38,330 |
| 2006 | $1,384 +3.1% | $38,330 +5.9% |
| 2004 | $1,343 +6.3% | $36,190 0% |
| 2003 | $1,264 -1% | $36,194 |
| 2002 | $1,277 +2.5% | $36,194 +5.6% |
| 2001 | $1,246 -0.3% | $34,262 |
| 2000 | $1,249 | $34,262 |
Find assessor info on the county website
Monthly payment
Est. payment
Payment breakdown
Explore the cost of this home by adjusting the details. Changes won't be saved.Climate risks
Neighborhood: 45324
Nearby schools
Schools provided by the listing agent
- District: Fairborn
Source: DABR MLS. This data may not be complete. We recommend contacting the local school district to confirm school assignments for this home.

Similar homes
- $209,9003 bd2 ba1.5k sqft836 S Central Ave, Fairborn, OH 45324For Sale
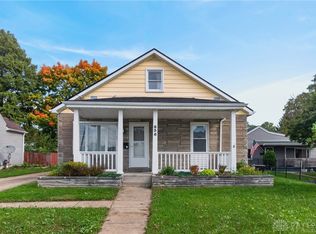
 MLS ID #970921, Todd Broomhall, Keller Williams Home Town Rlty. DABR MLS
 - $174,9003 bd1 ba1.1k sqft23 Lindway Dr, Fairborn, OH 45324For Sale
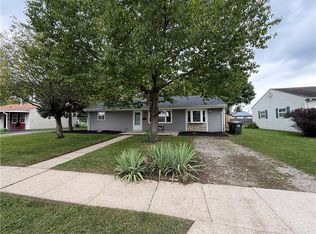 MLS ID #968872, Nathan Evans, Coldwell Banker Heritage. DABR MLS
 - $195,0003 bd1 ba1k sqft59 Lee Ct, Fairborn, OH 45324For Sale
 MLS ID #960354, Joanna R Perretta, Coldwell Banker Heritage. DABR MLS
 - $234,9003 bd2 ba1k sqft6533 Millhoff Dr, Dayton, OH 45424For Sale
 MLS ID #971407, Jessica Bogenschutz, BHHS Professional Realty. DABR MLS
 - $229,9003 bd2 ba1k sqft239 S Pleasant St, Enon, OH 45323For SaleMLS ID #963059, Raymond Nicodemus, Gifted Agents. DABR MLS
- $249,5503 bd3 ba1.6k sqft4403 Woodpoint Ct, Dayton, OH 45424For SaleMLS ID #968786, Monika Kassinos, Agora Realty Group. DABR MLS
- $225,0003 bd1 ba1.2k sqft5865 Denlinger Rd, Trotwood, OH 45426For SaleMLS ID #971337, Holly Garner, Glasshouse Realty Group. DABR MLS
- $249,9003 bd2 ba1.2k sqft1069 Whitestone Rd, Xenia, OH 45385For SaleMLS ID #959802, Anthony K McIlvaine, McIlvaine Realty. DABR MLS
- $225,0003 bd2 ba1.3k sqft6900 Morley Ln, Dayton, OH 45424For SaleMLS ID #965710, Robert Biedenharn, Howard Hanna Real Estate Serv. DABR MLS
- $234,0003 bd2 ba1.4k sqft4300 Lambeth Dr, Dayton, OH 45424For SaleMLS ID #968521, Kiran Bhambri, Howard Hanna Real Estate Serv. DABR MLS
- $255,0004 bd3 ba1.9k sqft5741 Toulon Ct, Dayton, OH 45424For SaleMLS ID #967720, Gwendolyn Nalls, Irongate Inc.. DABR MLS
- $260,0003 bd2 ba1.6k sqft4615 Cutlass Dr, Englewood, OH 45322For SaleMLS ID #963707, Tonya Snyder, RE/MAX Alliance Realty. DABR MLS
- $235,0003 bd2 ba1.5k sqft5575 Longford Rd, Dayton, OH 45424For SaleMLS ID #969155, Monica Evans, Glasshouse Realty Group. DABR MLS
- $288,5004 bd3 ba1.9k sqft2305 Rebecca Dr, Springfield, OH 45503For SaleMLS ID #971364, Kimberly Rogers, Keller Williams Home Town Rlty. DABR MLS
- $299,0003 bd2 ba1.5k sqft675 Wright St, Yellow Springs, OH 45387For SaleMLS ID #956069, Todd Broomhall, Keller Williams Home Town Rlty. DABR MLS
- $239,9003 bd2 ba1.5k sqft6125 Imperial Hills Dr, Dayton, OH 45414For SaleMLS ID #968442, Anthony Weese, Keller Williams Community Part. DABR MLS
- $199,9003 bd1 ba1.1k sqft3746 Marion Dr, Enon, OH 45323For SaleMLS ID #969030, Diana Taylor, BHHS Professional Realty. DABR MLS
- $275,0003 bd3 ba1.5k sqft3815 Indian Ripple Rd, Dayton, OH 45440For SaleMLS ID #962867, Brian Sharp, BHHS Professional Realty. DABR MLS
- $275,0003 bd2 ba1.8k sqft1167 Park Forest Dr, Vandalia, OH 45377For SaleMLS ID #970259, Dana Ward, Dana Ward Realty. DABR MLS
- $259,0003 bd2 ba1.4k sqft3247 Aerial Ave, Dayton, OH 45429For SaleMLS ID #966739, Heather M Bodine, Red 1 Realty. DABR MLS
