Welcome home to this gorgeous, fully remodeled ranch nestled on a quiet no-outlet street in an excellent location just minutes from shopping, restaurants, and WPAFB. An inviting oversized front porch welcomes you into this spacious home featuring an open, flexible floor plan that's perfect for both everyday living and entertaining.
The beautifully remodeled kitchen boasts stunning quartz countertops and opens seamlessly to a spacious room that can be used as either a cozy family room with a classic brick fireplace or a generous dining room—the choice is yours. The flexible layout allows you to customize the space to fit your lifestyle.
The generous primary suite offers a private retreat with an updated en-suite bathroom featuring a large walk-in shower. Three additional bedrooms provide plenty of space for family, guests, or a home office.
Step outside to enjoy the huge, fenced backyard—ideal for kids, pets, gardening, or summer gatherings. This move-in-ready home combines modern updates, comfortable living spaces, and an unbeatable location. Don't miss your opportunity to make it yours!
For sale
Price cut: $500 (8/1)
$339,000
2285 El Cid Dr, Dayton, OH 45431
4beds
1,919sqft
:
Get pre-qualifiedN/A
Single Family Residence
Built in 1971
0.46 Acres Lot
$-- Zestimate®
$177/sqft
$-- HOA
What's special
Open flexible floor planComfortable living spacesStunning quartz countertopsGenerous primary suiteSpacious homeHuge fenced backyardBeautifully remodeled kitchen
- 47 days |
- 1,519 |
- 133 |
Likely to sell faster than
Zillow last checked:
Listing updated:
Listed by:
Katarina Lundin (866)212-4991,
eXp Realty
Source: DABR MLS,MLS#: 962763 Originating MLS: Dayton Area Board of REALTORS
Originating MLS: Dayton Area Board of REALTORSFacts & features
Interior
Bedrooms & bathrooms
- Bedrooms: 4
- Bathrooms: 2
- Full bathrooms: 2
- Main level bathrooms: 2
Primary bedroom
- Level: Main
- Dimensions: 15 x 13
Bedroom
- Level: Main
- Dimensions: 12 x 11
Bedroom
- Level: Main
- Dimensions: 11 x 13
Bedroom
- Level: Main
- Dimensions: 11 x 10
Great room
- Level: Main
- Dimensions: 19 x 15
Kitchen
- Level: Main
- Dimensions: 15 x 12
Living room
- Level: Main
- Dimensions: 17 x 13
Heating
- Oil
Cooling
- Central Air
Appliances
- Included: Dishwasher, Microwave, Range, Refrigerator
Features
- Kitchen Island, Kitchen/Family Room Combo, Quartz Counters, Remodeled, Solid Surface Counters
- Windows: Vinyl
- Has fireplace: Yes
- Fireplace features: Wood Burning
Interior area
- Total structure area: 1,919
- Total interior livable area: 1,919 sqft
Property
Parking
- Total spaces: 2
- Parking features: Garage, Two Car Garage
- Garage spaces: 2
Features
- Levels: One
- Stories: 1
- Patio & porch: Patio, Porch
- Exterior features: Fence, Porch, Patio
Lot
- Size: 0.46 Acres
Details
- Parcel number: B42000400060004100
- Zoning: Residential
- Zoning description: Residential
Construction
Type & style
- Home type: SingleFamily
- Architectural style: Ranch
- Property subtype: Single Family Residence
Materials
- Brick
- Foundation: Slab
Condition
- Year built: 1971
Community & HOA
Community
- Security: Smoke Detector(s)
- Subdivision: Cortez Estates Sec 1
HOA
- Has HOA: No
Location
- Region: Dayton
Financial & listing details
- Price per square foot: $177/sqft
- Tax assessed value: $247,000
- Annual tax amount: $5,699
- Date on market: 6/25/2026
- Ownership: LLC
Estimated market value
Not available
Estimated sales range
Not available
Not available
Price history
| Date | Event | Price |
|---|---|---|
| 8/1/2026 | Price change | $339,000-0.1%$177/sqft |
Source:  DABR MLS #962763 Report a problem DABR MLS #962763 Report a problem | ||
| 7/18/2026 | Price change | $339,500-1.6%$177/sqft |
Source: DABR MLS #962763 Report a problem | ||
| 6/26/2026 | Listed for sale | $344,900+34.7%$180/sqft |
Source: DABR MLS #962763 Report a problem | ||
| 6/18/2026 | Sold | $256,100+31.3%$133/sqft |
Source: Public Record Report a problem | ||
| 12/10/2018 | Sold | $195,000+0.3%$102/sqft |
Source: Public Record Report a problem | ||
| 11/11/2018 | Listed for sale | $194,500+5.1%$101/sqft |
Source: Bella Realty Group #779583 Report a problem | ||
| 6/13/2017 | Sold | $185,000-1.5%$96/sqft |
Source: Public Record Report a problem | ||
| 5/4/2017 | Pending sale | $187,900$98/sqft |
Source: Irongate Inc., Realtors #735724 Report a problem | ||
| 5/3/2017 | Listed for sale | $187,900+31.4%$98/sqft |
Source: Irongate Inc., Realtors #735724 Report a problem | ||
| 11/10/2008 | Sold | $143,000-3.1%$75/sqft |
Source: Public Record Report a problem | ||
| 7/1/2003 | Sold | $147,500$77/sqft |
Source: Public Record Report a problem | ||
Public tax history
| Year | Property taxes | Tax assessment |
|---|---|---|
| 2025 | $5,699 +1% | $86,450 |
| 2024 | $5,644 -0.5% | $86,450 |
| 2023 | $5,673 +18% | $86,450 +33% |
| 2022 | $4,809 +2.1% | $65,020 |
| 2021 | $4,711 -3.7% | $65,020 |
| 2020 | $4,893 +8.4% | $65,020 +15.2% |
| 2019 | $4,514 +18.1% | $56,450 |
| 2018 | $3,822 -2.4% | $56,450 |
| 2017 | $3,917 +8.2% | $56,450 +13.6% |
| 2016 | $3,620 +101.2% | $49,680 |
| 2015 | $1,799 | $49,680 |
| 2014 | $1,799 -46.2% | $49,680 -0.7% |
| 2013 | $3,345 +7.9% | $50,050 |
| 2012 | $3,099 +99.8% | $50,050 |
| 2011 | $1,551 -50.3% | $50,050 -4% |
| 2010 | $3,123 -0.5% | $52,130 |
| 2009 | $3,137 +5.8% | $52,130 |
| 2008 | $2,965 +5.9% | $52,130 +3.9% |
| 2007 | $2,800 -1.3% | $50,190 |
| 2006 | $2,836 +8% | $50,190 +7.6% |
| 2004 | $2,625 +2.9% | $46,630 0% |
| 2003 | $2,552 +9.8% | $46,631 |
| 2002 | $2,325 +0.3% | $46,631 +5.9% |
| 2001 | $2,318 +7.1% | $44,034 |
| 2000 | $2,165 | $44,034 |
Find assessor info on the county website
Monthly payment
Est. payment
Payment breakdown
Explore the cost of this home by adjusting the details. Changes won't be saved.Climate risks
Neighborhood: 45431
Nearby schools
GreatSchools rating
- 7/10Shaw Elementary SchoolGrades: K-5Distance: 0.8 mi
- 10/10Ferguson Hall Freshman SchoolGrades: 9Distance: 2.4 mi
- 7/10Beavercreek High SchoolGrades: 9-12Distance: 2.6 mi
Schools provided by the listing agent
- District: Beavercreek
Source: DABR MLS. This data may not be complete. We recommend contacting the local school district to confirm school assignments for this home.
- $328,9004 bd2 ba2.2k sqft2277 El Cid Dr, Dayton, OH 45431Off Market
- $27,630-- bd-- ba-- sqftEl Cid Dr, Dayton, OH 45431Off Market
- $310,2003 bd2 ba1.8k sqft2299 El Cid Dr, Dayton, OH 45431Off Market
- $310,7004 bd2 ba1.8k sqft2286 El Cid Dr, Dayton, OH 45431Off Market
- $363,5004 bd3 ba2.2k sqft2278 El Cid Dr, Dayton, OH 45431Off Market
- $290,9003 bd2 ba2.2k sqft2300 El Cid Dr, Dayton, OH 45431Off Market
- $361,8004 bd3 ba2.3k sqft2311 El Cid Dr, Dayton, OH 45431Off Market
- $380,1004 bd2 ba2.2k sqft2261 El Cid Dr, Dayton, OH 45431Off Market
A local agent can set up tours, give advice and negotiate with sellers.
A local lender can help you make sure your offer is ready when you are.
Similar homes
- $339,9005 bd2 ba1.7k sqft3719 Kemp Rd, Dayton, OH 45431For Sale
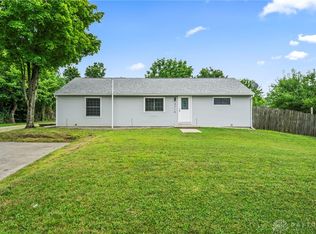
 MLS ID #965863, Katie Meadows, Real of Ohio. DABR MLS
 - $374,9004 bd2 ba1.7k sqft3479 Homeacres Ave, Dayton, OH 45431For Sale
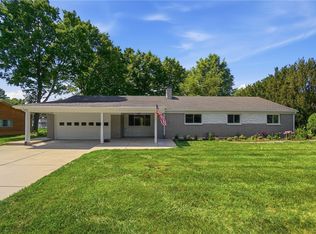 MLS ID #965414, Paul M Angelopoulos, Irongate Inc.. DABR MLS
 - $359,9004 bd2 ba2.1k sqft2192 La Grange Rd, Dayton, OH 45431For Sale
 MLS ID #964032, Karen S Ollier, Irongate Inc.. DABR MLS
 - $369,0004 bd3 ba1.6k sqft3573 Kemp Rd, Dayton, OH 45431For Sale
 MLS ID #959155, Kasey Sorensen, Sibcy Cline Inc.. DABR MLS
 - $325,0003 bd2 ba1.3k sqft4149 Rosehill Dr, Dayton, OH 45431For SaleMLS ID #964388, Matthew J Sadler, Keller Williams Community Part. DABR MLS
- $309,0004 bd2 ba1.6k sqft3042 Morningview Dr, Beavercreek, OH 45432For SaleMLS ID #960322, Hannah Bates, Keller Williams Advisors Rlty. DABR MLS
- $294,9003 bd2 ba1.9k sqft2617 Shadycrest Dr, Dayton, OH 45431For SaleMLS ID #961024, Arthur Solomon, Coldwell Banker Heritage. DABR MLS
- $349,0003 bd2 ba1.9k sqft991 Stanwick Dr, Dayton, OH 45430For SaleMLS ID #962666, Ryan S Riddell, Keller Williams Community Part. DABR MLS
- $314,9003 bd2 ba1.7k sqft3449 North Dr, Dayton, OH 45432For SaleMLS ID #964367, Sean Goodyear, Keller Williams Community Part. DABR MLS
- $399,0004 bd3 ba2.6k sqft3473 Sunnyside Dr, Dayton, OH 45432For SaleMLS ID #963607, Alyssa Painter, NavX Realty, LLC. DABR MLS
- $319,9994 bd3 ba2k sqft1576 Burchwood Dr, Fairborn, OH 45324For SaleMLS ID #963971, Devin Laureano, Howard Hanna Real Estate Serv. DABR MLS
- $425,0003 bd3 ba2.1k sqft2715 Blue Rock Dr, Dayton, OH 45434For SaleMLS ID #965172, Laurie A Scalf, Scalf Realty Group. DABR MLS
- $450,0004 bd3 ba2.1k sqft1176 Pickett Ridge Ct, Dayton, OH 45434For SaleMLS ID #964893, Amber Lynn Dunn, Keller Williams Community Part. DABR MLS
- $347,4005 bd3 ba2.1k sqft4460 Meadowsweet Dr, Dayton, OH 45424For SaleMLS ID #962078, Teresa M Gustafson, Glasshouse Realty Group. DABR MLS
- $325,0004 bd2 ba2k sqft7028 Safari Dr, Dayton, OH 45424For SaleMLS ID #965416, Eric T Berger, Keller Williams Home Town Rlty. DABR MLS
- $345,0004 bd4 ba2.5k sqft4058 Meadowsweet Dr, Dayton, OH 45424For SaleMLS ID #960958, Rick Hart, Coldwell Banker Heritage. DABR MLS
- $320,0003 bd2 ba2.1k sqft617 Stoneybrook Dr, Dayton, OH 45429For SaleMLS ID #965479, Jill Aldineh, RE/MAX Victory + Affiliates. DABR MLS
- $325,0005 bd3 ba2.7k sqft960 Willowdale Ave, Dayton, OH 45429For SaleMLS ID #966038, Stephanie Westfall, Luma Realty. DABR MLS
- $289,0003 bd3 ba1.5k sqft3815 Indian Ripple Rd, Dayton, OH 45440For SaleMLS ID #962867, Brian Sharp, BHHS Professional Realty. DABR MLS
- $304,5004 bd3 ba2k sqft4813 Redbay Dr, Dayton, OH 45424For SaleMLS ID #963138, Haydee Wright, Howard Hanna Real Estate Serv. DABR MLS
