This stellar, 2 story home is not your average cookie cutter! The beautiful, manicured, half-acre lot, is moments away from the bike path, EJ Nutter Park, Rotary Park, Ritters, Southern Ohio Brewery and Beavercreek Schools and has easy access to US 35. Inside, a well done build with lots of upgrades, floor to ceiling windows, detailed woodwork and space galore! The living room boasts a gas fireplace with a full wall hearth. This kitchen is nicely done and has beautiful appliances, countertops and cabinetry and has multi-tiered whole-house water filtration system. Enjoy the backyard view from the kitchen sink! Next to the kitchen is a dining area with access to the back patio. Outside, the landscaped backyard has a raised garden bed and a large shed. On the main floor, there is a bonus room to use as you please... office, formal dining room or craft room? Upstairs there are 3 good sized bedrooms. The primary bedroom has an oversized en-suite with double sinks and a glass shower with pebble/stone floor. Hardwood floors through the majority of the home. There is also a partial basement for storage or additional living space. Schedule your private showing today!
For sale
Price cut: $10K (8/26)
$415,000
2715 Blue Rock Dr, Dayton, OH 45434
3beds
2,182sqft
Single Family Residence
Built in 1960
0.63 Acres Lot
$418,100 Zestimate®
$190/sqft
$-- HOA
What's special
Large shedRaised garden bedFloor to ceiling windowsDetailed woodworkManicured half-acre lotLandscaped backyardSpace galore
- 28 days
- 1,827
- 164
Likely to sell faster than
Zillow last checked:
Listing updated:
Listed by:
Laurie A Scalf (937)470-7879,
Scalf Realty Group,
Amber Scalf 937-503-5579,
Scalf Realty Group
Source: DABR MLS,MLS#: 965172 Originating MLS: Dayton Area Board of REALTORS
Originating MLS: Dayton Area Board of REALTORSFacts & features
Interior
Bedrooms & bathrooms
- Bedrooms: 3
- Bathrooms: 3
- Full bathrooms: 2
- 1/2 bathrooms: 1
- Main level bathrooms: 1
Primary bedroom
- Level: Second
- Dimensions: 20 x 13
Bedroom
- Level: Second
- Dimensions: 14 x 13
Bedroom
- Level: Second
- Dimensions: 13 x 10
Bonus room
- Level: Main
- Dimensions: 14 x 14
Dining room
- Level: Main
- Dimensions: 14 x 13
Entry foyer
- Level: Main
- Dimensions: 11 x 6
Family room
- Level: Main
- Dimensions: 25 x 16
Kitchen
- Level: Main
- Dimensions: 12 x 10
Laundry
- Level: Main
- Dimensions: 8 x 8
Heating
- Forced Air, Natural Gas
Cooling
- Central Air
Appliances
- Included: Dishwasher, Range, Refrigerator, Gas Water Heater
Features
- Basement: Partial
- Has fireplace: Yes
- Fireplace features: Gas
Interior area
- Total structure area: 2,182
- Total interior livable area: 2,182 sqft
Property
Parking
- Total spaces: 2
- Parking features: Attached, Garage, Two Car Garage
- Attached garage spaces: 2
Features
- Levels: Two
- Stories: 2
- Patio & porch: Deck, Patio, Porch
- Exterior features: Deck, Porch, Patio, Storage
Lot
- Size: 0.63 Acres
- Dimensions: 145 x 159 x 173 x 145
Details
- Additional structures: Shed(s)
- Parcel number: B42000600140003400
- Zoning: Residential
- Zoning description: Residential
Construction
Type & style
- Home type: SingleFamily
- Architectural style: Traditional
- Property subtype: Single Family Residence
Materials
- Brick, Frame
Condition
- Year built: 1960
Utilities & green energy
- Water: Well
- Utilities for property: Sewer Available, Water Available
Community & HOA
Community
- Subdivision: Ferguson Estates
HOA
- Has HOA: No
Location
- Region: Dayton
Financial & listing details
- Price per square foot: $190/sqft
- Tax assessed value: $298,610
- Annual tax amount: $7,024
- Date on market: 7/31/2026
- Listing terms: Conventional,FHA,VA Loan
Estimated market value
$418,100
$397,000 - $439,000
$2,266/mo
Price history
| Date | Event | Price |
|---|---|---|
| 8/26/2026 | Price change | $415,000-2.4%$190/sqft |
Source:  DABR MLS #965172 Report a problem DABR MLS #965172 Report a problem | ||
| 7/31/2026 | Listed for sale | $425,000+23.2%$195/sqft |
Source: DABR MLS #965172 Report a problem | ||
| 7/25/2022 | Sold | $345,000+7.8%$158/sqft |
Source: Public Record Report a problem | ||
| 6/5/2022 | Pending sale | $320,000$147/sqft |
Source: DABR MLS #865280 Report a problem | ||
| 6/2/2022 | Listed for sale | $320,000+75.8%$147/sqft |
Source: DABR MLS #865280 Report a problem | ||
| 3/24/2021 | Listing removed | -- |
Source: Owner Report a problem | ||
| 10/7/2015 | Listing removed | $1,600$1/sqft |
Source: Owner Report a problem | ||
| 9/7/2015 | Listed for rent | $1,600$1/sqft |
Source: Owner Report a problem | ||
| 5/15/2013 | Sold | $182,000-6.6%$83/sqft |
Source: Agent Provided Report a problem | ||
| 2/6/2012 | Listing removed | $194,900$89/sqft |
Source: Real Living #514231 Report a problem | ||
| 11/6/2011 | Listed for sale | $194,900-2.5%$89/sqft |
Source: Real Living #514231 Report a problem | ||
| 4/19/2011 | Listing removed | $199,900$92/sqft |
Source: Heritage Realtors #482186 Report a problem | ||
| 3/4/2011 | Price change | $199,900-2.4%$92/sqft |
Source: Coldwell Banker Heritage Realtors #482186 Report a problem | ||
| 9/16/2010 | Listed for sale | $204,900+28.1%$94/sqft |
Source: Coldwell Banker Heritage Realtors #482186 Report a problem | ||
| 6/12/1996 | Sold | $160,000$73/sqft |
Source: Public Record Report a problem | ||
Public tax history
| Year | Property taxes | Tax assessment |
|---|---|---|
| 2025 | $7,024 +0.9% | $104,510 |
| 2024 | $6,958 +14.8% | $104,510 +15.4% |
| 2023 | $6,062 +18% | $90,570 +30.4% |
| 2022 | $5,136 +2.1% | $69,450 |
| 2021 | $5,032 -0.7% | $69,450 |
| 2020 | $5,070 -4.4% | $69,450 +4.7% |
| 2019 | $5,305 +13.3% | $66,340 0% |
| 2018 | $4,682 +1.7% | $66,360 |
| 2017 | $4,604 +7% | $66,360 +12.4% |
| 2016 | $4,301 +0.6% | $59,040 |
| 2015 | $4,276 | $59,040 |
| 2014 | $4,276 -1.7% | $59,040 -9.3% |
| 2013 | $4,349 +7.9% | $65,070 |
| 2012 | $4,029 +99.8% | $65,070 |
| 2011 | $2,016 -49.2% | $65,070 -4.4% |
| 2010 | $3,966 -0.5% | $68,100 |
| 2009 | $3,984 +2.9% | $68,100 |
| 2008 | $3,873 +16% | $68,100 +13.9% |
| 2007 | $3,337 -1.3% | $59,810 |
| 2006 | $3,380 -0.9% | $59,810 -12.5% |
| 2002 | $3,410 +21.9% | $68,391 +28.7% |
| 2001 | $2,798 -12% | $53,145 -17.8% |
| 2000 | $3,178 | $64,632 |
Find assessor info on the county website
Monthly payment
Est. payment
Payment breakdown
Explore the cost of this home by adjusting the details. Changes won't be saved.Climate risks
Neighborhood: 45434
Nearby schools
Schools provided by the listing agent
- District: Beavercreek
Source: DABR MLS. This data may not be complete. We recommend contacting the local school district to confirm school assignments for this home.
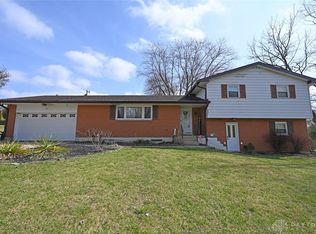

Similar homes
- $450,0004 bd3 ba2.1k sqft1176 Pickett Ridge Ct, Dayton, OH 45434For Sale

 MLS ID #964893, Amber Lynn Dunn, Keller Williams Community Part. DABR MLS
 - $364,9004 bd3 ba2.3k sqft3091 Shakertown Rd, Dayton, OH 45434For Sale
 MLS ID #963269, Matt Riffel, Irongate Inc.. DABR MLS
 - $425,0005 bd4 ba2.9k sqft411 Darst Rd, Dayton, OH 45440For Sale
 MLS ID #965623, Jeffrey Sherby, BHHS Professional Realty. DABR MLS
 - $386,0004 bd3 ba2.6k sqft3473 Sunnyside Dr, Dayton, OH 45432For Sale
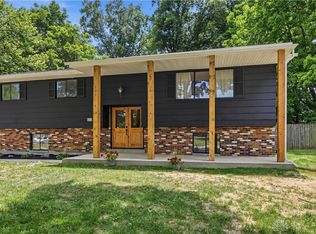 MLS ID #963607, Alyssa Painter, NavX Realty, LLC. DABR MLS
 - $549,9004 bd3 ba2.8k sqft2798 Parakeet Ln, Dayton, OH 45434For SaleMLS ID #965119, Nathan Evans, Coldwell Banker Heritage. DABR MLS
- $364,9004 bd2 ba1.7k sqft3479 Homeacres Ave, Dayton, OH 45431For SaleMLS ID #965414, Paul M Angelopoulos, Irongate Inc.. DABR MLS
- $419,9004 bd2 ba2.8k sqft3172 Sunny Crest Ln, Dayton, OH 45419For SaleMLS ID #967364, Robert Gray, Howard Hanna Real Estate Serv. DABR MLS
- $379,9003 bd2 ba2.4k sqft2109 Vemco Dr, Bellbrook, OH 45305For SaleMLS ID #967365, Chris Ferguson, Keller Williams Community Part. DABR MLS
- $355,0003 bd3 ba1.4k sqft25 Secore Ct, Dayton, OH 45440For SaleMLS ID #965965, Alyssa Painter, NavX Realty, LLC. DABR MLS
- $339,0003 bd2 ba2.4k sqft3041 Mountville Dr, Dayton, OH 45440For SaleMLS ID #966875, Wei Xiong, Ownerland Realty, Inc.. DABR MLS
- $355,0004 bd3 ba1.6k sqft3573 Kemp Rd, Dayton, OH 45431For SaleMLS ID #959155, Kasey Sorensen, Sibcy Cline Inc.. DABR MLS
- $384,9003 bd3 ba2.3k sqft1300 Whitetail Dr, Fairborn, OH 45324For SaleMLS ID #963770, Terry Blakley, RE/MAX Victory + Affiliates. DABR MLS
- $376,8953 bd2 ba1.7k sqft4845 Broadway Rd, Springfield, OH 45502For SaleMLS ID #967235, Susan J Piersall-Hanes, BHHS Professional Realty. DABR MLS
- $280,0003 bd2 ba2k sqft4210 White Oak Dr, Dayton, OH 45432For SaleMLS ID #965293, Stephanie A Ball, Glasshouse Realty Group. DABR MLS
- $309,0004 bd2 ba1.6k sqft3042 Morningview Dr, Beavercreek, OH 45432For SaleMLS ID #960322, Hannah Bates, Keller Williams Advisors Rlty. DABR MLS
- $380,0004 bd3 ba2.3k sqft1801 Burgundy Ln, Dayton, OH 45459For SaleMLS ID #966077, Heather Smith, eXp Realty. DABR MLS
- $424,9004 bd3 ba2.3k sqft272 Maple Ave, Dayton, OH 45459For SaleMLS ID #963364, Bryan M Barker, BHHS Professional Realty. DABR MLS
- $299,9003 bd2 ba1.6k sqft2116 Bonnie Dale Dr, Bellbrook, OH 45305For SaleMLS ID #965218, Peter L Atherton, BHHS Professional Realty. DABR MLS
- $415,0005 bd4 ba3k sqft8800 Sugarcreek Point, Dayton, OH 45458For SaleMLS ID #964070, Sarah Back, Coldwell Banker Heritage. DABR MLS
- $399,0004 bd2 ba1.6k sqft252 Aberdeen Ave, Dayton, OH 45419For SaleMLS ID #965924, Eric Weimer, Glasshouse Realty Group. DABR MLS
