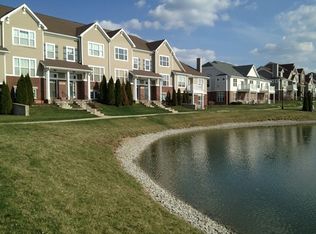
Available for the 1st time in over a decade, this highly desirable, VA-approved condo in the Carriage Homes of Willow Creek has only been occupied by 3 households. The home has always been pet-free and smoke-free, resulting in exceptionally low wear-and-tear. Located less than 3 minutes to I-675 and Soin Medical Center, and under 10 minutes to Wright-Patterson AFB, this rare top-floor corner unit is nestled in the community's only 4-unit building, offering a quieter setting with convenient open parking right outside. Everyday necessities are practically next door, with the Mall at Fairfield Commons, Sam’s Club, Walmart, Meijer, Aldi, Fresh Thyme, Target, Lowe’s, and Home Depot all 4–6 minutes away. The property provides a low-maintenance lifestyle ideal for military members, government civilians, defense contractors, and medical professionals. Enjoy the privacy of a direct entry through your front door or the attached 2-car garage. From either entrance, dedicated interior stairs lead straight up into a spacious, single-level open floor plan. The bright interior highlights beautiful vaulted ceilings, abundant natural light, and a cozy gas fireplace. The kitchen comes equipped with 42-inch cabinets and select upgraded slate finishes. A half-bathroom for guests is located off the main living area. Just off the dining room, a private balcony overlooks a tranquil 3-acre pond and fountain. The adjacent 3rd bedroom shares this same scenic view, making it a perfect home office. For added privacy, the primary suite and 2nd bedroom face a quiet, wooded tree line. The primary suite features a spacious walk-in closet and an en suite bathroom with a double vanity and step-in shower. A 2nd full bathroom offers a relaxing jetted tub. While fully functional and clean, the home is priced to allow you to bring your own minor cosmetic updates over time. For ultimate peace of mind, the seller is including a 1-year home warranty.
For sale
$268,520
3658 Lilac Ln APT 4, Dayton, OH 45431
3beds
1,820sqft
:
Get pre-qualified$2,187/mo
Condominium
Built in 2004
-- sqft lot
$262,500 Zestimate®
$148/sqft
$276/mo HOA
What's special
Half-bathroom for guestsBeautiful vaulted ceilingsDedicated interior stairsSelect upgraded slate finishesBright interiorAbundant natural lightCozy gas fireplace
- 45 days |
- 820 |
- 42 |
Likely to sell faster than
Zillow last checked:
Listing updated:
Listed by:
Joan Elflein (614)989-7215,
Ohio Broker Direct
Source: DABR MLS,MLS#: 961430 Originating MLS: Dayton Area Board of REALTORS
Originating MLS: Dayton Area Board of REALTORSFacts & features
Interior
Bedrooms & bathrooms
- Bedrooms: 3
- Bathrooms: 3
- Full bathrooms: 2
- 1/2 bathrooms: 1
- Main level bathrooms: 2
Primary bedroom
- Level: Main
- Dimensions: 16 x 12
Bedroom
- Level: Main
- Dimensions: 14 x 11
Bedroom
- Level: Main
- Dimensions: 12 x 11
Dining room
- Level: Main
- Dimensions: 10 x 8
Kitchen
- Features: Eat-in Kitchen
- Level: Main
- Dimensions: 14 x 11
Laundry
- Level: Main
- Dimensions: 7 x 7
Living room
- Level: Main
- Dimensions: 24 x 14
Heating
- Forced Air, Natural Gas
Cooling
- Central Air
Features
- Has fireplace: Yes
- Fireplace features: Gas
Interior area
- Total structure area: 1,820
- Total interior livable area: 1,820 sqft
Property
Parking
- Total spaces: 2
- Parking features: Attached, Garage, Two Car Garage
- Attached garage spaces: 2
Features
- Levels: One
- Stories: 1
Details
- Parcel number: B42000100100006300
- Zoning: Residential
- Zoning description: Residential
Construction
Type & style
- Home type: Condo
- Architectural style: Ranch
- Property subtype: Condominium
Materials
- Brick, Vinyl Siding
- Foundation: Slab
Condition
- Year built: 2004
Community & HOA
Community
- Subdivision: Carriage Homes Condos
HOA
- Has HOA: Yes
- Services included: Association Management, Maintenance Grounds, Snow Removal, Trash
- HOA fee: $276 monthly
- HOA name: Carriage Homes COA
- HOA phone: 937-432-9050
Location
- Region: Dayton
Financial & listing details
- Price per square foot: $148/sqft
- Tax assessed value: $193,830
- Annual tax amount: $4,538
- Date on market: 6/10/2026
Estimated market value
$262,500
$249,000 - $276,000
$2,028/mo
Price history
| Date | Event | Price |
|---|---|---|
| 6/10/2026 | Listed for sale | $268,520+66.8%$148/sqft |
Source:  DABR MLS #961430 Report a problem DABR MLS #961430 Report a problem | ||
| 10/9/2015 | Sold | $161,000+8.9%$88/sqft |
Source: Public Record Report a problem | ||
| 11/12/2004 | Sold | $147,900$81/sqft |
Source: Public Record Report a problem | ||
Public tax history
| Year | Property taxes | Tax assessment |
|---|---|---|
| 2025 | $4,538 +1% | $67,840 |
| 2024 | $4,495 -0.5% | $67,840 |
| 2023 | $4,518 +0.4% | $67,840 +14.1% |
| 2022 | $4,498 +1.9% | $59,450 |
| 2021 | $4,414 -2.6% | $59,450 |
| 2020 | $4,532 +28% | $59,450 +41.5% |
| 2019 | $3,540 +12.7% | $42,020 |
| 2018 | $3,141 +1.6% | $42,020 |
| 2017 | $3,092 -14% | $42,020 -9.4% |
| 2016 | $3,595 +3.1% | $46,370 |
| 2015 | $3,487 | $46,370 |
| 2014 | $3,487 +6.9% | $46,370 -0.8% |
| 2013 | $3,261 +7.5% | $46,760 |
| 2012 | $3,032 +105% | $46,760 |
| 2011 | $1,479 -55.6% | $46,760 -16.9% |
| 2010 | $3,332 -0.7% | $56,250 |
| 2009 | $3,354 +3% | $56,250 |
| 2008 | $3,258 -8% | $56,250 -9.8% |
| 2007 | $3,541 -1.4% | $62,380 |
| 2006 | $3,593 | $62,380 |
Find assessor info on the county website
Monthly payment
Est. payment
Payment breakdown
Explore the cost of this home by adjusting the details. Changes won't be saved.Climate risks
Neighborhood: 45431
Nearby schools
GreatSchools rating
- 7/10Shaw Elementary SchoolGrades: K-5Distance: 1 mi
- 10/10Ferguson Hall Freshman SchoolGrades: 9Distance: 3.8 mi
- 7/10Beavercreek High SchoolGrades: 9-12Distance: 3.9 mi
Schools provided by the listing agent
- District: Beavercreek
Source: DABR MLS. This data may not be complete. We recommend contacting the local school district to confirm school assignments for this home.
- $177,3002 bd2 ba1k sqft3658 Lilac Ln APT 1, Dayton, OH 45431Off Market
- $258,3003 bd2 ba1.8k sqft3658 Lilac Ln APT 2, Beavercreek, OH 45431Off Market
- $185,1002 bd2 ba1k sqft3658 Lilac Ln APT 3, Beavercreek, OH 45431Off Market

- $172,4002 bd2 ba1k sqft3648 Lilac Ln APT 5, Beavercreek, OH 45431Off Market

- $159,0002 bd1 ba1k sqft3648 Lilac Ln APT 1, Beavercreek, OH 45431Sold
- $245,4003 bd2 ba1.8k sqft3648 Lilac Ln APT 2, Beavercreek, OH 45431Off Market
- $250,0004 bd4 ba1.7k sqft3648 Lilac Ln APT 4, Beavercreek, OH 45431Off Market
- $250,5003 bd4 ba2k sqft3648 Lilac Ln APT 3, Beavercreek, OH 45431Off Market
A local agent can set up tours, give advice and negotiate with sellers.
A local lender can help you make sure your offer is ready when you are.
Similar homes
- $250,0002 bd2 ba1.6k sqft3071 Willowbrook Way, Dayton, OH 45431For Sale
 MLS ID #964759, Nicole Yoder-Barnhart, Howard Hanna Real Estate Serv. DABR MLS
 - $295,0003 bd2 ba1.9k sqft3635 Kemp Rd, Dayton, OH 45431For Sale
 MLS ID #961741, Brandon Williams, Red 1 Realty. DABR MLS
 - $262,0003 bd2 ba1.6k sqft1817 Nugget Ct, Dayton, OH 45432For Sale
 MLS ID #5222529, Daniel Beirne, Opendoor Brokerage LLC. MLS Now
 - $309,0003 bd3 ba2.4k sqft2567 Eagle View Dr, Dayton, OH 45431For Sale
 MLS ID #961892, Jerry E Williams, Wright-Patt Realty, Inc.. DABR MLS
 - $195,0003 bd2 ba1.5k sqft2640 Netherland Dr APT 206, Dayton, OH 45431For SaleMLS ID #961941, Holly DiFlora, The Home Group Realty Co Inc. DABR MLS
- $245,0003 bd2 ba1.3k sqft3899 Timberline Dr, Dayton, OH 45432For SaleMLS ID #959533, Jack Berning, Plum Tree Realty. DABR MLS
- $172,9002 bd2 ba1.1k sqft3770 Hayes Ct APT K, Beavercreek, OH 45431For SaleMLS ID #958143, David Campbell, Coldwell Banker Heritage. DABR MLS
- $339,9004 bd3 ba2.6k sqft4460 E Mohave Dr, Dayton, OH 45431For SaleMLS ID #963386, Shaun M Hayes, BHHS Professional Realty. DABR MLS
- $299,9994 bd3 ba1.6k sqft2295 Murphy Dr, Fairborn, OH 45324For SaleMLS ID #964103, Leah Ranchel, Keller Williams Advisors Rlty. DABR MLS
- $229,4003 bd1 ba1.6k sqft1358 Hanes Rd, Dayton, OH 45434For SaleMLS ID #954694, George W Tolliver, Garry Tolliver Realty, LLC. DABR MLS
- $369,9994 bd3 ba1.9k sqft3415 Shakertown Rd, Dayton, OH 45430For SaleMLS ID #960852, Tami Holmes, Tami Holmes Realty. DABR MLS
- $250,0003 bd2 ba1.5k sqft5505 Gander Rd S, Dayton, OH 45424For SaleMLS ID #960267, Denise Swick, THE Swick Real Estate Group. DABR MLS
- $275,9993 bd3 ba1.4k sqft2281 E Stroop Rd, Kettering, OH 45440For SaleMLS ID #958270, Dong Niu, Howard Hanna Real Estate Serv. DABR MLS
- $310,0003 bd1 ba1.4k sqft4052 Old Troy Pike, Dayton, OH 45404For SaleMLS ID #962010, C. Michael Royce, Royce & Associates. DABR MLS
- $264,9003 bd2 ba1.4k sqft1218 Rona Parkway Dr, Fairborn, OH 45324For SaleMLS ID #957810, Tiffany A Lobertini, Howard Hanna Real Estate Serv. DABR MLS
- $216,0002 bd2 ba1.4k sqft4300 Straight Arrow Rd, Dayton, OH 45430For SaleMLS ID #962644, David Worrell, Collins Real Estate Services. DABR MLS
- $354,9003 bd2 ba1.9k sqft3998 Willowcrest Rd, Dayton, OH 45430For SaleMLS ID #957994, Stephen Perry, Howard Hanna Real Estate Serv. DABR MLS
- $325,0003 bd3 ba2.2k sqft25 Martingham Ct, Beavercreek, OH 45440For SaleMLS ID #951423, Tasha Batsche, Glasshouse Realty Group. DABR MLS
- $275,9003 bd3 ba1.9k sqft9424 Tahoe Dr, Dayton, OH 45458For SaleMLS ID #962926, Susan Ploutz, eXp Realty. DABR MLS
- $269,0004 bd2 ba1.5k sqft6512 Wildview Dr, Dayton, OH 45424For SaleMLS ID #962496, Nicholas Huscroft, Chosen Real Estate Group. DABR MLS
